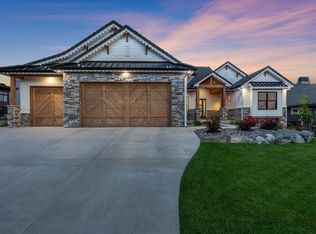
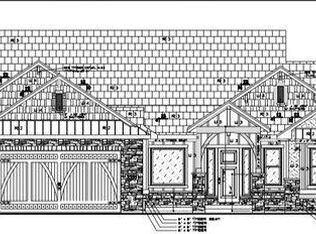
Custom 2 story, with 3 master suites each located on a different level. Breathtaking views of Lonetree Reservoir, Longs Peak and located in Heron Lakes at TPC Colorado. Priced below July 2026 Appraisal and 300k below replacement cost.This custom home has many upgrades throughout. Chefs' kitchen with dual islands, Thermador 6 burner stove with grill, steam oven and 6 burners. a stand-alone 2nd oven, built in refrigerator, built in dual climate wine fridge, dishwasher and microwave also all Thermador. Main level has a master suite with 2 closets, 0 entry shower, and heated floors. Great room with 21 ft floor to ceiling fireplace finished in hot rolled steel, 18-foot accordion doors that opens up to large patio, built in grill, 10-foot firewall, and views of Longs Peak and Lonetree Res. 2nd level has master suite 2, with fireplace, soaking tub, steam shower, heated flooring, and walk in closet with washer and dryer. Bedroom 4 with on suite and vaulted ceilings. Upstairs living room with outdoor deck also with views on Longs Peak and Lonetree. Basement has master suite 3 with tub and shower, large rec room, bar with Cristallo tops, wine room, dishwasher, fireplace, and off-season walk-in closet. 3 1/2 car heated garage, heated driveway, fenced in yard, and exterior has 0 maintenance finishes. Electric Hunter Douglas blinds throughout. All of this located in Heron lakes at TPC Colorado. As a resident you have access to the resort style pool, workout facility, Lonetree Reservoir allowing waterskiing, paddleboards, kayaks and canoes, Center Stage restaurant, The Cafe, and Waterfront Grill located on Lonetree Reservoir. With home purchase you may buy a discounted membership to TPC Colorado with an 18 hole Championship Golf Course that hosts a Korn Ferry event annually, high end practice facility including multiple chipping and putting greens, and 3 Trackman golf simulators. This is your dream home in your dream neighborhood to live your dream life. List agent is the owner
For sale
$2,550,000
2311 Sugarloaf Rd, Berthoud, CO 80513
4beds
5,676sqft
Single Family Residence
Built in 2022
0.28 Acres Lot
$-- Zestimate®
$449/sqft
$-- HOA
What's special
Fenced in yardHeated drivewayWine roomLarge rec roomHeated floorsOff-season walk-in closetBar with cristallo tops
- 19 days
- 236
- 10
Zillow last checked:
Listing updated:
Listed by:
David Johnson 970-213-0648,
LIV Sotheby's Intl Realty D
Source: IRES as distributed by MLS GRID,MLS#: 1067902
Facts & features
Interior
Bedrooms & bathrooms
- Bedrooms: 4
- Bathrooms: 7
- Full bathrooms: 4
- 1/2 bathrooms: 3
- Main level bathrooms: 2
Primary bedroom
- Description: Carpet
- Features: Full Primary Bath, Tub+Shower Primary, Luxury Features Primary Bath, 5 Piece Primary Bath
- Level: Main
- Area: 240 Square Feet
- Dimensions: 15 x 16
Bedroom 2
- Description: Carpet
- Level: Upper
- Area: 272 Square Feet
- Dimensions: 16 x 17
Bedroom 3
- Description: Carpet
- Level: Upper
- Area: 169 Square Feet
- Dimensions: 13 x 13
Bedroom 4
- Description: Carpet
- Level: Basement
- Area: 196 Square Feet
- Dimensions: 14 x 14
Dining room
- Description: Wood
- Level: Main
- Area: 154 Square Feet
- Dimensions: 11 x 14
Family room
- Description: Carpet
- Level: Upper
- Area: 323 Square Feet
- Dimensions: 17 x 19
Great room
- Description: Wood
- Level: Main
- Area: 399 Square Feet
- Dimensions: 19 x 21
Kitchen
- Description: Wood
- Level: Main
- Area: 289 Square Feet
- Dimensions: 17 x 17
Laundry
- Description: Tile
- Level: Main
- Area: 63 Square Feet
- Dimensions: 7 x 9
Recreation room
- Description: Carpet
- Level: Basement
- Area: 493 Square Feet
- Dimensions: 17 x 29
Study
- Description: Wood
- Level: Main
- Area: 120 Square Feet
- Dimensions: 10 x 12
Heating
- Forced Air
Cooling
- Central Air
Appliances
- Included: Gas Range, Self Cleaning Oven, Double Oven, Dishwasher, Refrigerator, Bar Fridge, Washer, Dryer, Microwave, Gas Bar-B-Q, Disposal
- Laundry: Washer/Dryer Hookup
Features
- Eat-in Kitchen, Separate Dining Room, Cathedral Ceiling(s), Open Floorplan, Pantry, Walk-In Closet(s), Kitchen Island, Two Primary Suites, Steam Shower, High Ceilings
- Flooring: Wood
- Doors: 6-Panel Doors
- Windows: Window Coverings
- Basement: Full,Partially Finished,Built-In Radon
- Has fireplace: Yes
- Fireplace features: Two or More, Gas
Interior area
- Total structure area: 3,645
- Total interior livable area: 5,676 sqft
- Finished area above ground: 3,645
Video & virtual tour
Property
Parking
- Total spaces: 3
- Parking features: Garage Door Opener, Attached
- Attached garage spaces: 3
- Details: Attached
Features
- Levels: Two
- Stories: 2
- Spa features: Community
- Fencing: Fenced,Metal
- Has view: Yes
- View description: Mountain(s), Hills, Plains View, Water
- Has water view: Yes
- Water view: Water
Lot
- Size: 0.28 Acres
- Features: Corner Lot, Paved, Curbs, Gutters, Sidewalks, Street Light, Fire Hydrant within 500 Feet
Details
- Parcel number: R1661629
- Zoning: Res
- Special conditions: Private Owner
Construction
Type & style
- Home type: SingleFamily
- Architectural style: Contemporary
- Property subtype: Single Family Residence
Materials
- Frame, Stone, Metal Siding
- Roof: Tile,Metal
Condition
- New construction: No
- Year built: 2022
Details
- Builder model: Custom
- Builder name: Lifestyle
Utilities & green energy
- Electric: REA
- Gas: XCEL
- Sewer: Public Sewer
- Utilities for property: Natural Gas Available, Electricity Available, Cable Available
Green energy
- Energy efficient items: High Efficiency Furnace, Thermostat
Community & HOA
Community
- Features: Clubhouse, Pool, Fitness Center, Trail(s), Gated
- Security: Fire Alarm
- Subdivision: Heron Lakes 3rd Filing
HOA
- Has HOA: No
- Services included: Common Amenities, Snow Removal, Security, Management, Utilities
Location
- Region: Berthoud
Financial & listing details
- Price per square foot: $449/sqft
- Annual tax amount: $14,112
- Date on market: 9/3/2026
- Listing terms: Cash,Conventional
- Exclusions: Sellers personal property
- Electric utility on property: Yes
- Road surface type: Asphalt
Estimated market value
Not available
Estimated sales range
Not available
Not available
Price history
| Date | Event | Price |
|---|---|---|
| 9/3/2026 | Listed for sale | $2,550,000-3.8%$449/sqft |
Source:  IRES as distributed by MLS GRID #1067902 Report a problem IRES as distributed by MLS GRID #1067902 Report a problem | ||
| 8/11/2026 | Listing removed | $2,650,000$467/sqft |
Source: IRES as distributed by MLS GRID #1055258 Report a problem | ||
| 7/1/2026 | Price change | $2,650,000-3.6%$467/sqft |
Source: IRES as distributed by MLS GRID #1055258 Report a problem | ||
| 4/2/2026 | Listed for sale | $2,750,000+1179.1%$484/sqft |
Source: IRES as distributed by MLS GRID #1055258 Report a problem | ||
| 11/20/2020 | Sold | $215,000+16.2%$38/sqft |
Source: IRES as distributed by MLS GRID #924739 Report a problem | ||
| 8/20/2018 | Listing removed | $185,000$33/sqft |
Source: Cushman Wakefield #823469 Report a problem | ||
| 2/23/2018 | Listed for sale | $185,000$33/sqft |
Source: Cushman Wakefield #823469 Report a problem | ||
Public tax history
Tax history is unavailable.
Monthly payment
Est. payment
Payment breakdown
Explore the cost of this home by adjusting the details. Changes won't be saved.Climate risks
Neighborhood: 80513
Nearby schools
Schools provided by the listing agent
- Elementary: Carrie Martin
- Middle: Bill Reed
- High: Thompson Valley
Source: IRES as distributed by MLS GRID. This data may not be complete. We recommend contacting the local school district to confirm school assignments for this home.

Similar homes
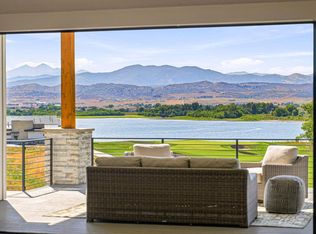
- $2,800,0004 bd5 ba6.4k sqft3095 Heron Lakes Pkwy, Berthoud, CO 80513For Sale
 MLS ID #1067801, Chris Sturgeon, Live West Realty. IRES as distributed by MLS GRID
 - $2,350,0004 bd4 ba4.8k sqft2625 Heron Lakes Pkwy, Berthoud, CO 80513For Sale
 MLS ID #1061775, Liz Montoya, Realty One Group Fourpoints. IRES as distributed by MLS GRID
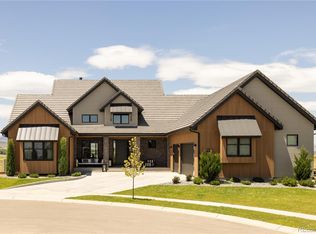
 - $2,690,0005 bd8 ba6k sqft2531 Southwind Road, Berthoud, CO 80513For Sale
 MLS ID #7350550, Jason Cummings, Serhant Colorado LLC. REcolorado as distributed by MLS GRID
 - $2,020,0006 bd7 ba5.9k sqft2782 Heron Lakes Pkwy, Berthoud, CO 80513For Sale
 MLS ID #1068706, Jason Filler, LIV Sotheby's Intl Realty. IRES as distributed by MLS GRID
 - $2,750,0004 bd6 ba5.1k sqft2659 Heron Lakes Pkwy, Berthoud, CO 80513For SaleMLS ID #1058283, Shavonn Janes, eXp Realty LLC. IRES as distributed by MLS GRID
- $1,765,0005 bd4 ba4.8k sqft2355 Sugarloaf Rd, Berthoud, CO 80513For SaleMLS ID #1068700, Koa Schumann, LIV Sotheby's Intl Realty. IRES as distributed by MLS GRID
- $2,190,0005 bd4 ba5k sqft2626 Heron Lakes Pkwy, Berthoud, CO 80513For SaleMLS ID #1058413, Kelly Moye, Compass-Denver. IRES as distributed by MLS GRID
- $1,700,0005 bd5 ba5.1k sqft2774 Heron Lakes Pkwy, Berthoud, CO 80513For SaleMLS ID #1068063, Melissa Maersk-Moller, Luxury Homes LLC. IRES as distributed by MLS GRID
- $1,485,0004 bd6 ba4.6k sqft3217 Heron Lakes Pkwy, Berthoud, CO 80513For SaleMLS ID #1068608, Aimee J Welch, LIV Sotheby's Intl Realty. IRES as distributed by MLS GRID
- $1,850,0003 bd4 ba5.2k sqft2735 Heron Lakes Pkwy, Berthoud, CO 80513For SaleMLS ID #1063712, David Johnson, LIV Sotheby's Intl Realty D. IRES as distributed by MLS GRID
- $1,395,0005 bd4 ba4.8k sqft3120 Heron Lakes Pkwy, Berthoud, CO 80513For SaleMLS ID #1066386, Andrea Tuell, Group Harmony. IRES as distributed by MLS GRID
- $2,895,0004 bd6 ba8k sqft2669 Southwind Rd, Berthoud, CO 80513New ConstructionMLS ID #1058729, Brian Terry, Bosch Real Estate Group, LLC. IRES as distributed by MLS GRID
- $2,690,0005 bd5 ba6.4k sqft3324 Fox Crossing Pl, Loveland, CO 80537For SaleMLS ID #1068974, Matt Shoup, C3 Real Estate Solutions, LLC. IRES as distributed by MLS GRID
- $3,500,0004 bd6 ba6.7k sqft2467 Heron Lakes Pkwy, Berthoud, CO 80513For SaleMLS ID #1065460, Leah Ludwick, Group Centerra. IRES as distributed by MLS GRID
- $2,070,0005 bd4 ba5.1k sqft740 W County Road 10 E, Berthoud, CO 80513For SaleMLS ID #1058565, Dennis Schick, RE/MAX Alliance-FTC South. IRES as distributed by MLS GRID
- $1,895,0005 bd5 ba5.3k sqft830 Berthoud Peak Dr, Berthoud, CO 80513For SaleMLS ID #1059516, Kassie Tipton, Dwellings Colorado Real Estate. IRES as distributed by MLS GRID
- $2,200,0004 bd5 ba4.8k sqft17895 County Road 3, Berthoud, CO 80513For SaleMLS ID #5474734, Matt Purdy, Redfin Corporation. REcolorado as distributed by MLS GRID
- $1,349,0004 bd5 ba4.2k sqft3284 Danzante Bay Ct, Berthoud, CO 80513For SaleMLS ID #1064743, Dane Rafferty, Equity Colorado. IRES as distributed by MLS GRID
- $1,650,0004 bd4 ba6.2k sqft1030 Berthoud Peak Dr, Berthoud, CO 80513For SaleMLS ID #1063575, Ann Yuska, RE/MAX Nexus. IRES as distributed by MLS GRID
- $3,099,0004 bd3 ba3.6k sqft115 S County Road 23, Berthoud, CO 80513For SaleMLS ID #1065511, Deano Makowsky, RE/MAX Northwest. IRES as distributed by MLS GRID
