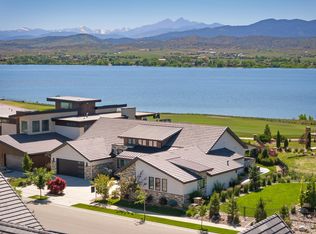
Stunning, one-of-a-kind modern luxury retreat perfectly positioned on the peninsula in Heron Lakes at TPC Colorado, where dramatic floor-to-ceiling windows frame breathtaking panoramic views. Meticulously designed with exceptional craftsmanship and timeless finishes, this home features zero-threshold living, imported Spanish porcelain flooring throughout, and a sleek, sophisticated aesthetic. The thoughtfully designed main level offers two bedrooms, a private den, a cozy breakfast nook, spacious living and dining areas, and a chef's kitchen equipped with premium Gaggenau appliances, induction range and a Fisher & Paykel CoolDrawer. Additional highlights include a partially heated driveway and a private elevator providing effortless access to the walkout lower level. Designed for both entertaining and everyday luxury, the lower level features a golf simulator, wet bar, expansive family room, two additional bedroom suites, a private office, and a powder bath, seamlessly extending to the outdoor living spaces. TPC Colorado offers resort-style living with a golf course, clubhouse, second restaurant, pool, state-of-the-art-gym, lakes and walking trails.
For sale
$3,500,000
2467 Heron Lakes Pkwy, Berthoud, CO 80513
4beds
6,767sqft
:
Get pre-qualified$21,626/mo
Single Family Residence
Built in 2021
0.28 Acres Lot
$-- Zestimate®
$517/sqft
$-- HOA
What's special
Private denPartially heated drivewaySleek sophisticated aestheticCozy breakfast nookZero-threshold living
- 13 days |
- 649 |
- 41 |
Zillow last checked:
Listing updated:
Listed by:
Leah Ludwick 970-227-2747,
Group Centerra
Source: IRES as distributed by MLS GRID,MLS#: 1065460
Facts & features
Interior
Bedrooms & bathrooms
- Bedrooms: 4
- Bathrooms: 6
- 3/4 bathrooms: 4
- 1/2 bathrooms: 2
- Main level bathrooms: 3
Primary bedroom
- Description: Tile
- Features: Luxury Features Primary Bath
- Level: Main
- Area: 286 Square Feet
- Dimensions: 22 x 13
Bedroom 2
- Description: Tile
- Level: Main
- Area: 234 Square Feet
- Dimensions: 18 x 13
Bedroom 3
- Description: Tile
- Level: Basement
- Area: 169 Square Feet
- Dimensions: 13 x 13
Bedroom 4
- Description: Tile
- Level: Basement
- Area: 120 Square Feet
- Dimensions: 12 x 10
Dining room
- Description: Tile
- Level: Main
- Area: 437 Square Feet
- Dimensions: 23 x 19
Kitchen
- Description: Tile
- Level: Main
- Area: 209 Square Feet
- Dimensions: 19 x 11
Laundry
- Description: Tile
- Level: Main
- Area: 96 Square Feet
- Dimensions: 8 x 12
Living room
- Description: Tile
- Level: Main
- Area: 528 Square Feet
- Dimensions: 22 x 24
Recreation room
- Description: Tile
- Level: Basement
- Area: 744 Square Feet
- Dimensions: 31 x 24
Study
- Description: Tile
- Level: Main
- Area: 180 Square Feet
- Dimensions: 15 x 12
Heating
- Forced Air, Zoned
Cooling
- Central Air, Ceiling Fan(s)
Appliances
- Included: Gas Range, Double Oven, Dishwasher, Refrigerator, Bar Fridge, Washer, Dryer, Microwave
- Laundry: Washer/Dryer Hookup
Features
- Eat-in Kitchen, Separate Dining Room, Cathedral Ceiling(s), Open Floorplan, Pantry, Walk-In Closet(s), Wet Bar, Kitchen Island, Two Primary Suites, High Ceilings
- Windows: Skylight(s), Window Coverings
- Basement: Full,Partially Finished,Walk-Out Access
- Has fireplace: Yes
- Fireplace features: Two or More
Interior area
- Total structure area: 3,385
- Total interior livable area: 6,767 sqft
- Finished area above ground: 3,385
Video & virtual tour
Property
Parking
- Total spaces: 3
- Parking features: Attached
- Attached garage spaces: 3
- Details: Attached
Accessibility
- Accessibility features: Level Lot, Accessible Hallway(s), Main Floor Bath, Accessible Bedroom, Stall Shower, Main Level Laundry, Accessible Elevator Installed
Features
- Levels: One
- Stories: 1
- Patio & porch: Patio, Deck
- Exterior features: Sprinkler System, Balcony
- Spa features: Community
- Fencing: Fenced
- Has view: Yes
- View description: Mountain(s), Hills
- Waterfront features: Abuts Pond/Lake
Lot
- Size: 0.28 Acres
- Features: Cul-De-Sac, Deciduous Trees, Native Plants, Near Golf Course, Paved
Details
- Parcel number: R1661572
- Zoning: RES
- Special conditions: Private Owner
Construction
Type & style
- Home type: SingleFamily
- Architectural style: Contemporary
- Property subtype: Single Family Residence
Materials
- Stone, Stucco
- Roof: Tile,Rubber
Condition
- New construction: No
- Year built: 2021
Details
- Builder name: Masterpiece Custom Build
Utilities & green energy
- Sewer: Public Sewer
- Water: District
- Utilities for property: Natural Gas Available, Electricity Available, High Speed Avail
Green energy
- Energy efficient items: Southern Exposure
Community & HOA
Community
- Features: Clubhouse, Pool, Fitness Center, Trail(s)
- Subdivision: Heron Lakes
HOA
- Has HOA: No
- Services included: Management
Location
- Region: Berthoud
Financial & listing details
- Price per square foot: $517/sqft
- Annual tax amount: $18,095
- Date on market: 7/31/2026
- Listing terms: Cash,Conventional
- Exclusions: Eames chair in Den, "Orbiter" light in Den, Piano, bear statue, 2 exterior porch chairs and table, carved chest in primary, white duck in primary, wood stool in 2nd primary, black desk chair in lower level office, and artwork.
- Electric utility on property: Yes
Estimated market value
Not available
Estimated sales range
Not available
Not available
Price history
| Date | Event | Price |
|---|---|---|
| 7/31/2026 | Listed for sale | $3,500,000+483.3%$517/sqft |
Source:  IRES as distributed by MLS GRID #1065460 Report a problem IRES as distributed by MLS GRID #1065460 Report a problem | ||
| 4/24/2020 | Sold | $600,000$89/sqft |
Source: IRES as distributed by MLS GRID #894710 Report a problem | ||
Public tax history
Tax history is unavailable.
Monthly payment
Est. payment
Payment breakdown
Explore the cost of this home by adjusting the details. Changes won't be saved.Climate risks
Neighborhood: 80513
Nearby schools
GreatSchools rating
- 7/10Berthoud Elementary SchoolGrades: PK-5Distance: 2.2 mi
- 5/10Turner Middle SchoolGrades: 6-8Distance: 2.3 mi
- 7/10Berthoud High SchoolGrades: 9-12Distance: 2.7 mi
Schools provided by the listing agent
- Elementary: Berthoud
- Middle: Berthoud Jr/Sr
- High: Berthoud
Source: IRES as distributed by MLS GRID. This data may not be complete. We recommend contacting the local school district to confirm school assignments for this home.
- $1,501,0000.28 acres2467 Heron Lakes Pkwy, Loveland, CO 80513Off Market

- $1,400,3000.27 acres2483 Heron Lakes Pkwy, Loveland, CO 80513Off Market
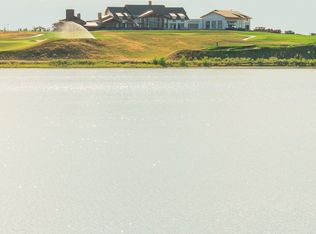
- $2,103,2005 bd4 ba4.5k sqft2435 Heron Lakes Pkwy, Loveland, CO 80513Off Market
- $1,920,1004 bd3 ba5.3k sqft2507 Heron Lakes Pkwy, Loveland, CO 80513Off Market
- $1,176,8005 bd5 ba3.4k sqft2494 Heron Lakes Pkwy, Loveland, CO 80513Off Market
- $447,8000.28 acres2517 Heron Lakes Pkwy, Loveland, CO 80513Off Market
- $---- bd-- ba-- sqft2517 Heron Lakes Pkwy, Berthoud, CO 80513Off Market
- $2,198,3000.31 acres2502 Heron Lakes Pkwy, Loveland, CO 80513Off Market
A local agent can set up tours, give advice and negotiate with sellers.
A local lender can help you make sure your offer is ready when you are.
Similar homes
- $2,750,0005 bd8 ba6k sqft2531 Southwind Road, Berthoud, CO 80513For Sale
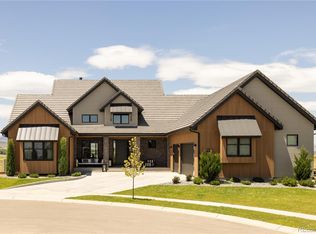
 MLS ID #7350550, Jason Cummings, Serhant Colorado LLC. REcolorado as distributed by MLS GRID
 - $2,750,0004 bd6 ba5.1k sqft2659 Heron Lakes Pkwy, Berthoud, CO 80513For Sale
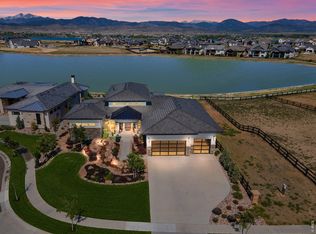
 MLS ID #1058283, Shavonn Janes, eXp Realty LLC. IRES as distributed by MLS GRID
 - $3,450,0005 bd6 ba7.1k sqft3379 Danzante Bay Ct, Berthoud, CO 80513New Construction
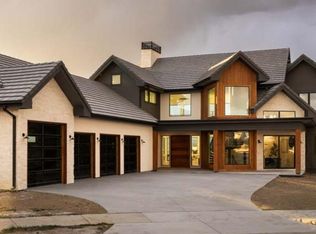 MLS ID #1056389, Shavonn Janes, eXp Realty LLC. IRES as distributed by MLS GRID
 - $2,659,0004 bd5 ba6.2k sqft2923 Heron Lakes Pkwy, Berthoud, CO 80513For Sale
 MLS ID #1059990, Chelsey Franklin, LIV Sotheby's Intl Realty. IRES as distributed by MLS GRID
 - $3,500,0003 bd4 ba7.7k sqft6502 & 6200 Kiva Ridge Drive, Berthoud, CO 80513New ConstructionMLS ID #2154403, Jim Cavoto, Engel & Volkers Denver. REcolorado as distributed by MLS GRID
- $2,350,0004 bd4 ba4.8k sqft2625 Heron Lakes Pkwy, Berthoud, CO 80513For SaleMLS ID #1061775, Liz Montoya, Realty One Group Fourpoints. IRES as distributed by MLS GRID
- $2,895,0004 bd6 ba8k sqft2669 Southwind Rd, Berthoud, CO 80513New ConstructionMLS ID #1058729, Brian Terry, Bosch Real Estate Group, LLC. IRES as distributed by MLS GRID
- $3,199,0004 bd3 ba3.6k sqft115 S County Road 23, Berthoud, CO 80513For SaleMLS ID #1065511, Deano Makowsky, RE/MAX Northwest. IRES as distributed by MLS GRID
- $3,195,0004 bd5 ba5.6k sqft2664 Southwind Rd, Berthoud, CO 80513New ConstructionMLS ID #1022299, Kathryn Ann Shea, C3 Real Estate Solutions, LLC. IRES as distributed by MLS GRID
- $2,190,0005 bd4 ba5k sqft2626 Heron Lakes Pkwy, Berthoud, CO 80513For SaleMLS ID #1058413, Kelly Moye, Compass-Denver. IRES as distributed by MLS GRID
- $2,050,0006 bd7 ba5.9k sqft2782 Heron Lakes Pkwy, Berthoud, CO 80513For SaleMLS ID #1061374, Jason Filler, LIV Sotheby's Intl Realty. IRES as distributed by MLS GRID
- $1,850,0003 bd4 ba5.2k sqft2735 Heron Lakes Pkwy, Berthoud, CO 80513For SaleMLS ID #1063712, David Johnson, LIV Sotheby's Intl Realty D. IRES as distributed by MLS GRID
- $1,895,0005 bd5 ba5.3k sqft830 Berthoud Peak Dr, Berthoud, CO 80513For SaleMLS ID #1059516, Kassie Tipton, Dwellings Colorado Real Estate. IRES as distributed by MLS GRID
- $1,799,9905 bd4 ba4.8k sqft2355 Sugarloaf Rd, Berthoud, CO 80513For SaleMLS ID #1056259, Koa Schumann, LIV Sotheby's Intl Realty. IRES as distributed by MLS GRID
- $2,295,0004 bd4 ba6.2k sqft4980 Getaway Dr, Berthoud, CO 80513For SaleMLS ID #1061214, Ursula Albers, RE/MAX Alliance-Loveland. IRES as distributed by MLS GRID
- $2,095,0005 bd4 ba5.1k sqft740 W County Road 10 E, Berthoud, CO 80513For SaleMLS ID #1058565, Dennis Schick, RE/MAX Alliance-FTC South. IRES as distributed by MLS GRID
- $4,000,0004 bd5 ba5.8k sqft1270 E 57th St, Loveland, CO 80538For SaleMLS ID #1062758, Matthew Thompson, Group Centerra. IRES as distributed by MLS GRID
- $2,950,0005 bd6 ba9.5k sqft9402 Crystal Lane, Longmont, CO 80503For SaleMLS ID #9240645, Kayla Schmitz, Compass - Denver. REcolorado as distributed by MLS GRID
- $2,775,0005 bd5 ba6.4k sqft3324 Fox Crossing Pl, Loveland, CO 80537For SaleMLS ID #1053524, Matt Shoup, C3 Real Estate Solutions, LLC. IRES as distributed by MLS GRID
- $2,800,0004 bd7 ba8.2k sqft2950 Hidden Valley Dr, Loveland, CO 80538For SaleMLS ID #1063794, Stephanie Steward, Elevations Real Estate, LLC. IRES as distributed by MLS GRID
