Rare opportunity for the best views in the prestigious Heron Lakes community. Experience the pinnacle of Colorado living in this modern masterpiece nestled on the 10th fairway of TPC Colorado Golf Club, overlooking Lone Tree Reservoir, offering water activities and sweeping mountain views including Longs Peak. There are homes that are built... and there are homes that are composed. Once featured in Architectural Digest, this extraordinary residence is a true work of art-where every line, texture, and finish was selected not just for beauty, but for how it makes you feel.From the moment you enter, a sense of calm sophistication surrounds you. Natural light pours through thoughtfully placed windows, illuminating curated spaces designed for both quiet mornings and unforgettable evenings. The heart of the home-a chef's kitchen appointed with top-of-the-line appliances and exquisite finishes-invites gathering, connection, and celebration.With four serene bedrooms, a private office designed for focus and inspiration, and five elegantly designed bathrooms, every space offers both comfort and intention. Multiple indoor and outdoor living areas create a seamless rhythm between the warmth of the interior and the freedom of open air-perfect for hosting under the stars or enjoying Colorado's most beautiful seasons in complete privacy.The finished, extended double garages -featuring a separate private entrance from one bay to the basement-offers flexibility for collectors, creators, or those who simply value thoughtful design in every detail.This is more than a home. It is a residence of distinction-recognized, admired, and impossible to replicate. A place where architecture becomes experience, and where every day is lived with quiet luxury. Sellers are also offering a $25,000 Seller concession!
Pending
Price cut: $40K (7/18)
$2,659,000
2923 Heron Lakes Pkwy, Berthoud, CO 80513
4beds
6,290sqft
Single Family Residence
Built in 2021
0.27 Acres Lot
$-- Zestimate®
$423/sqft
$150/mo HOA
What's special
Five elegantly designed bathroomsFour serene bedroomsOverlooking lone tree reservoir
- 95 days
- 446
- 11
Zillow last checked:
Listing updated:
Listed by:
Chelsey Franklin 303-443-6161,
LIV Sotheby's Intl Realty
Source: IRES as distributed by MLS GRID,MLS#: 1059990
Facts & features
Interior
Bedrooms & bathrooms
- Bedrooms: 4
- Bathrooms: 5
- Full bathrooms: 1
- 3/4 bathrooms: 2
- 1/2 bathrooms: 2
- Main level bathrooms: 3
Primary bedroom
- Description: Carpet
- Features: 3/4 Primary Bath
- Level: Main
- Area: 360 Square Feet
- Dimensions: 18 x 20
Bedroom 2
- Description: Carpet
- Level: Main
Bedroom 3
- Description: Carpet
- Level: Basement
Bedroom 4
- Description: Carpet
- Level: Basement
Dining room
- Description: Wood
- Level: Main
Family room
- Description: Wood
- Level: Basement
Kitchen
- Description: Wood
- Level: Main
- Area: 224 Square Feet
- Dimensions: 16 x 14
Laundry
- Description: Wood
- Level: Main
Living room
- Description: Wood
- Level: Main
Recreation room
- Description: Wood
- Level: Basement
Heating
- Forced Air
Cooling
- Central Air, Ceiling Fan(s)
Appliances
- Included: Gas Range, Self Cleaning Oven, Double Oven, Dishwasher, Refrigerator, Washer, Dryer, Microwave, Trash Compactor, Disposal
- Laundry: Washer/Dryer Hookup
Features
- Walk-In Closet(s), Jack & Jill Bathroom, Kitchen Island, Steam Shower, High Ceilings, Beamed Ceilings, Split Bedroom Plan
- Windows: Window Coverings
- Basement: Partially Finished
- Has fireplace: Yes
- Fireplace features: Two or More, Living Room, Family Room
Interior area
- Total structure area: 3,332
- Total interior livable area: 6,290 sqft
- Finished area above ground: 3,332
Video & virtual tour
Property
Parking
- Total spaces: 5
- Parking features: Garage Door Opener, Attached, Heated Garage
- Attached garage spaces: 5
- Details: Attached
Features
- Levels: One
- Stories: 1
- Patio & porch: Patio
- Exterior features: Sprinkler System
- Fencing: Metal
- Has view: Yes
- View description: Mountain(s), Hills, Water
- Has water view: Yes
- Water view: Water
Lot
- Size: 0.27 Acres
- Features: Level, On Golf Course, Near Golf Course, Paved, Curbs, Gutters, Sidewalks, Street Light, Fire Hydrant within 500 Feet
Details
- Parcel number: R1661637
- Zoning: R
- Special conditions: Private Owner
Construction
Type & style
- Home type: SingleFamily
- Architectural style: Contemporary
- Property subtype: Single Family Residence
Materials
- Frame, Stone, Stucco
- Roof: Tile
Condition
- New construction: No
- Year built: 2021
Utilities & green energy
- Sewer: Public Sewer
- Water: City
- Utilities for property: Natural Gas Available, Electricity Available
Green energy
- Energy efficient items: Windows
Community & HOA
Community
- Features: Clubhouse, Pool, Fitness Center
- Security: Security System, Fire Alarm
- Subdivision: Heron Lakes 3rd Filing
HOA
- Has HOA: Yes
- HOA fee: $1,800 annually
Location
- Region: Loveland
Financial & listing details
- Price per square foot: $423/sqft
- Tax assessed value: $1,420,400
- Annual tax amount: $16,013
- Date on market: 5/26/2026
- Listing terms: Cash,Conventional
- Exclusions: Seller's personal property are excluded. Items included in the exclusions are the garage freezer and refrigerator, pool table, sauna, outdoor hot tub, all storage racks in the basement and garage. The safe in the basement in the closet near the pool table is included.
- Electric utility on property: Yes
- Road surface type: Asphalt
Estimated market value
Not available
Estimated sales range
Not available
Not available
Price history
| Date | Event | Price |
|---|---|---|
| 8/17/2026 | Pending sale | $2,659,000$423/sqft |
Source:  IRES as distributed by MLS GRID #1059990 Report a problem IRES as distributed by MLS GRID #1059990 Report a problem | ||
| 7/18/2026 | Price change | $2,659,000-1.5%$423/sqft |
Source: IRES as distributed by MLS GRID #1059990 Report a problem | ||
| 6/29/2026 | Price change | $2,699,000-3.6%$429/sqft |
Source: IRES as distributed by MLS GRID #1059990 Report a problem | ||
| 5/26/2026 | Listed for sale | $2,800,000+0.9%$445/sqft |
Source: IRES as distributed by MLS GRID #1059990 Report a problem | ||
| 5/19/2026 | Listing removed | $2,775,000$441/sqft |
Source: IRES as distributed by MLS GRID #1052388 Report a problem | ||
| 4/20/2026 | Price change | $2,775,000-7.5%$441/sqft |
Source: IRES as distributed by MLS GRID #1052388 Report a problem | ||
| 4/13/2026 | Price change | $3,000,000-3.2%$477/sqft |
Source: IRES as distributed by MLS GRID #1052388 Report a problem | ||
| 4/10/2026 | Price change | $3,100,000-0.8%$493/sqft |
Source: IRES as distributed by MLS GRID #1052388 Report a problem | ||
| 4/8/2026 | Price change | $3,125,000-0.8%$497/sqft |
Source: IRES as distributed by MLS GRID #1052388 Report a problem | ||
| 3/14/2026 | Price change | $3,150,000-7.4%$501/sqft |
Source: IRES as distributed by MLS GRID #1052388 Report a problem | ||
| 2/25/2026 | Listed for sale | $3,400,000+794.7%$541/sqft |
Source: IRES as distributed by MLS GRID #1052388 Report a problem | ||
| 1/15/2019 | Sold | $380,000+58.3%$60/sqft |
Source: Public Record Report a problem | ||
| 11/13/2017 | Sold | $240,000$38/sqft |
Source: Public Record Report a problem | ||
Public tax history
| Year | Property taxes | Tax assessment |
|---|---|---|
| 2025 | $16,013 -0.5% | $88,776 -7.1% |
| 2024 | $16,097 +40.8% | $95,529 -1% |
| 2023 | $11,430 +84.2% | $96,456 +41% |
| 2022 | $6,205 +3.2% | $68,423 +80.2% |
| 2021 | $6,016 +1.6% | $37,961 +6.2% |
| 2020 | $5,918 +586.4% | $35,757 |
| 2019 | $862 | $35,757 +577.5% |
| 2018 | $862 | $5,278 |
| 2017 | $862 | $5,278 |
Find assessor info on the county website
Monthly payment
Est. payment
Payment breakdown
Explore the cost of this home by adjusting the details. Changes won't be saved.Climate risks
Neighborhood: 80513
Nearby schools
Schools provided by the listing agent
- Elementary: Carrie Martin
- Middle: Bill Reed
- High: Thompson Valley
Source: IRES as distributed by MLS GRID. This data may not be complete. We recommend contacting the local school district to confirm school assignments for this home.

Similar homes
- $2,750,0005 bd8 ba6k sqft2531 Southwind Road, Berthoud, CO 80513For Sale
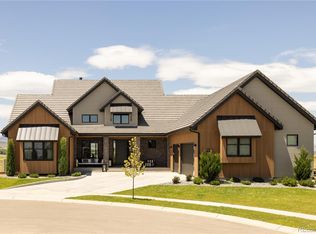
 MLS ID #7350550, Jason Cummings, Serhant Colorado LLC. REcolorado as distributed by MLS GRID
 - $2,750,0004 bd6 ba5.1k sqft2659 Heron Lakes Pkwy, Berthoud, CO 80513For Sale
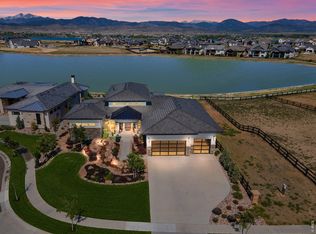
 MLS ID #1058283, Shavonn Janes, eXp Realty LLC. IRES as distributed by MLS GRID
 - $2,350,0004 bd4 ba4.8k sqft2625 Heron Lakes Pkwy, Berthoud, CO 80513For Sale
 MLS ID #1061775, Liz Montoya, Realty One Group Fourpoints. IRES as distributed by MLS GRID
 - $2,050,0006 bd7 ba5.9k sqft2782 Heron Lakes Pkwy, Berthoud, CO 80513For Sale
 MLS ID #1061374, Jason Filler, LIV Sotheby's Intl Realty. IRES as distributed by MLS GRID
 - $2,190,0005 bd4 ba5k sqft2626 Heron Lakes Pkwy, Berthoud, CO 80513For SaleMLS ID #1058413, Kelly Moye, Compass-Denver. IRES as distributed by MLS GRID
- $2,895,0004 bd6 ba8k sqft2669 Southwind Rd, Berthoud, CO 80513New ConstructionMLS ID #1058729, Brian Terry, Bosch Real Estate Group, LLC. IRES as distributed by MLS GRID
- $3,500,0004 bd6 ba6.7k sqft2467 Heron Lakes Pkwy, Berthoud, CO 80513For SaleMLS ID #1065460, Leah Ludwick, Group Centerra. IRES as distributed by MLS GRID
- $1,850,0003 bd4 ba5.2k sqft2735 Heron Lakes Pkwy, Berthoud, CO 80513For SaleMLS ID #1063712, David Johnson, LIV Sotheby's Intl Realty D. IRES as distributed by MLS GRID
- $1,799,9905 bd4 ba4.8k sqft2355 Sugarloaf Rd, Berthoud, CO 80513For SaleMLS ID #1056259, Koa Schumann, LIV Sotheby's Intl Realty. IRES as distributed by MLS GRID
- $2,295,0004 bd4 ba6.2k sqft4980 Getaway Dr, Berthoud, CO 80513For SaleMLS ID #1061214, Ursula Albers, RE/MAX Alliance-Loveland. IRES as distributed by MLS GRID
- $1,395,0005 bd4 ba4.8k sqft3120 Heron Lakes Pkwy, Berthoud, CO 80513For SaleMLS ID #1066386, Andrea Tuell, Group Harmony. IRES as distributed by MLS GRID
- $1,895,0005 bd5 ba5.3k sqft830 Berthoud Peak Dr, Berthoud, CO 80513For SaleMLS ID #1059516, Kassie Tipton, Dwellings Colorado Real Estate. IRES as distributed by MLS GRID
- $2,095,0005 bd4 ba5.1k sqft740 W County Road 10 E, Berthoud, CO 80513For SaleMLS ID #1058565, Dennis Schick, RE/MAX Alliance-FTC South. IRES as distributed by MLS GRID
- $1,650,0004 bd4 ba6.2k sqft1030 Berthoud Peak Dr, Berthoud, CO 80513For SaleMLS ID #1063575, Ann Yuska, RE/MAX Nexus. IRES as distributed by MLS GRID
- $3,199,0004 bd3 ba3.6k sqft115 S County Road 23, Berthoud, CO 80513For SaleMLS ID #1065511, Deano Makowsky, RE/MAX Northwest. IRES as distributed by MLS GRID
- $1,399,0004 bd5 ba4.2k sqft3284 Danzante Bay Ct, Berthoud, CO 80513For SaleMLS ID #1064743, Dane Rafferty, Equity Colorado. IRES as distributed by MLS GRID
- $1,575,0005 bd5 ba6.6k sqft559 Dove Ln, Berthoud, CO 80513For SaleMLS ID #1065718, John Simmons, C3 Real Estate Solutions, LLC. IRES as distributed by MLS GRID
- $3,450,0005 bd6 ba7.1k sqft3379 Danzante Bay Ct, Berthoud, CO 80513New ConstructionMLS ID #1056389, Shavonn Janes, eXp Realty LLC. IRES as distributed by MLS GRID
- $2,775,0005 bd5 ba6.4k sqft3324 Fox Crossing Pl, Loveland, CO 80537For SaleMLS ID #1053524, Matt Shoup, C3 Real Estate Solutions, LLC. IRES as distributed by MLS GRID
- $1,697,0004 bd4 ba4.3k sqft2805 Potomac Ct, Berthoud, CO 80513New ConstructionMLS ID #1051569, Jace Thorpe, Better Homes and Gardens Real Estate - Neuhaus. IRES as distributed by MLS GRID
