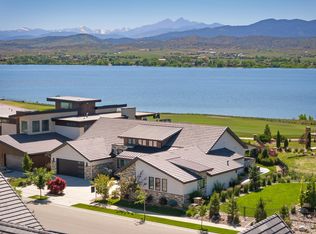
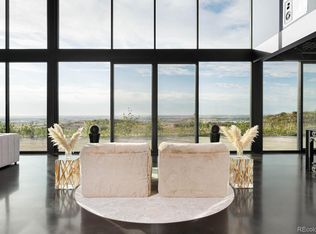
This one-of-a-kind custom home is in prestigious TPC at Heron Lakes, where luxury living meets breathtaking Colorado beauty. Perfectly positioned to capture sweeping mountain views at the base of the Rockies, this home was thoughtfully designed to bring the outdoors in from every angle. Step inside to an expansive open-concept layout with soaring beamed ceilings, rich architectural details, and a seamless blend of timeless elegance and modern design. The heart of the home is a true showstopper a chef's kitchen featuring high-end appliances, custom cabinetry, and two oversized islands designed for both entertaining and everyday living. Just beyond, a stunning hidden pantry adds both function and a touch of surprise. The great room and dining space are framed by panoramic views, creating a light-filled, inviting atmosphere that carries throughout the home. The main-level primary suite is a private retreat, perfectly positioned to take in those same incredible views. The spa-inspired five-piece bath is elevated with custom lighting details that create a warm, elevated experience. With 6 bedrooms total, this home offers exceptional flexibility for both everyday living and hosting. Upstairs, you'll find a private guest suite with en suite bath, two additional bedrooms connected by a Jack and Jill bathroom, a spacious loft, and a second laundry room. The walkout basement is designed for both relaxation and entertainment, filled with natural light and thoughtfully laid out with a dedicated workout room, secure vault, custom bar, wine storage, open theater space, and an additional bedroom with en-suite bath. Completing the home is an oversized 4-car garage featuring modern glass panel doors and a 10-foot bay, offering both style and functionality. Located within one of Northern Colorado's most sought-after communities, residents of TPC Colorado at Heron Lakes enjoy miles of scenic trails, a resort-style pool, state-of-the-art fitness center, and a clubhouse with dining
New construction
$3,450,000
3379 Danzante Bay Ct, Berthoud, CO 80513
5beds
7,158sqft
:
Get pre-qualified$21,243/mo
Single Family Residence
Built in 2026
0.43 Acres Lot
$3,378,100 Zestimate®
$482/sqft
$-- HOA
What's special
- 122 days |
- 432 |
- 15 |
Zillow last checked:
Listing updated:
Listed by:
Shavonn Janes 888-440-2724,
eXp Realty LLC
Source: IRES as distributed by MLS GRID,MLS#: 1056389
Facts & features
Interior
Bedrooms & bathrooms
- Bedrooms: 5
- Bathrooms: 6
- Full bathrooms: 1
- 3/4 bathrooms: 3
- 1/2 bathrooms: 2
- Main level bathrooms: 2
Rooms
- Room types: Loft, Media Room
Primary bedroom
- Description: Wood
- Features: Luxury Features Primary Bath, Bidet
- Level: Main
- Area: 256 Square Feet
- Dimensions: 16 x 16
Bedroom 2
- Description: Carpet
- Level: Upper
- Area: 154 Square Feet
- Dimensions: 11 x 14
Bedroom 3
- Description: Carpet
- Level: Upper
- Area: 180 Square Feet
- Dimensions: 15 x 12
Bedroom 4
- Description: Carpet
- Level: Upper
- Area: 180 Square Feet
- Dimensions: 15 x 12
Bedroom 5
- Description: Carpet
- Level: Basement
- Area: 225 Square Feet
- Dimensions: 15 x 15
Dining room
- Description: Wood
- Level: Main
- Area: 150 Square Feet
- Dimensions: 10 x 15
Family room
- Description: Concrete
- Level: Basement
- Area: 740 Square Feet
- Dimensions: 37 x 20
Kitchen
- Description: Wood
- Level: Main
- Area: 418 Square Feet
- Dimensions: 22 x 19
Laundry
- Description: Tile
- Level: Upper
- Area: 77 Square Feet
- Dimensions: 7 x 11
Living room
- Description: Wood
- Level: Main
- Area: 440 Square Feet
- Dimensions: 22 x 20
Recreation room
- Description: Concrete
- Level: Basement
- Area: 168 Square Feet
- Dimensions: 12 x 14
Study
- Description: Wood
- Level: Main
- Area: 143 Square Feet
- Dimensions: 13 x 11
Heating
- Forced Air
Cooling
- Central Air
Appliances
- Included: Gas Range, Double Oven, Dishwasher, Refrigerator, Bar Fridge, Disposal
- Laundry: Washer/Dryer Hookup
Features
- Eat-in Kitchen, Separate Dining Room, Open Floorplan, Pantry, Walk-In Closet(s), Sauna, Wet Bar, Jack & Jill Bathroom, Kitchen Island, Two Primary Suites, Steam Shower, High Ceilings, Beamed Ceilings
- Flooring: Wood
- Basement: Partially Finished
- Has fireplace: Yes
- Fireplace features: Circulating
Interior area
- Total structure area: 4,082
- Total interior livable area: 7,158 sqft
- Finished area above ground: 4,082
Property
Parking
- Total spaces: 4
- Parking features: Garage Door Opener, Attached
- Attached garage spaces: 4
- Details: Attached
Features
- Levels: Two
- Stories: 2
- Patio & porch: Patio, Deck
- Has view: Yes
- View description: Hills
Lot
- Size: 0.43 Acres
- Features: Cul-De-Sac, On Golf Course, Near Golf Course, Paved, Curbs, Sidewalks
Details
- Parcel number: R1676909
- Zoning: RES
- Special conditions: Builder
Construction
Type & style
- Home type: SingleFamily
- Property subtype: Single Family Residence
Materials
- Frame
- Roof: Tile
Condition
- New construction: Yes
- Year built: 2026
Utilities & green energy
- Water: City
- Utilities for property: Natural Gas Available
Community & HOA
Community
- Features: Clubhouse
- Security: Fire Alarm
- Subdivision: Heron Lakes Eighteenth Fil
HOA
- Has HOA: No
- Services included: Common Amenities
Location
- Region: Berthoud
Financial & listing details
- Price per square foot: $482/sqft
- Annual tax amount: $15,970
- Date on market: 4/14/2026
- Listing terms: Cash,Conventional
Estimated market value
$3,378,100
$3.21M - $3.55M
$7,778/mo
Price history
| Date | Event | Price |
|---|---|---|
| 7/29/2026 | Listed for sale | $3,450,000$482/sqft |
Source: eXp Realty #1056389 Report a problem | ||
| 5/5/2026 | Contingent | $3,450,000$482/sqft |
Source: eXp Realty #IR1056389 Report a problem | ||
| 5/5/2026 | Pending sale | $3,450,000$482/sqft |
Source:  REcolorado as distributed by MLS GRID #IR1056389 Report a problem REcolorado as distributed by MLS GRID #IR1056389 Report a problem | ||
| 4/22/2026 | Listed for sale | $3,450,000+4.5%$482/sqft |
Source:  IRES as distributed by MLS GRID #1056389 Report a problem IRES as distributed by MLS GRID #1056389 Report a problem | ||
| 8/16/2025 | Listing removed | $3,300,000$461/sqft |
Source: IRES as distributed by MLS GRID #1024501 Report a problem | ||
| 1/14/2025 | Listed for sale | $3,300,000+633.3%$461/sqft |
Source: IRES as distributed by MLS GRID #1024501 Report a problem | ||
| 3/3/2022 | Sold | $450,000$63/sqft |
Source: IRES as distributed by MLS GRID #952961 Report a problem | ||
| 10/11/2021 | Listed for sale | $450,000$63/sqft |
Source: IRES as distributed by MLS GRID #952961 Report a problem | ||
Public tax history
Tax history is unavailable.
Monthly payment
Est. payment
Payment breakdown
Explore the cost of this home by adjusting the details. Changes won't be saved.Climate risks
Neighborhood: 80513
Nearby schools
GreatSchools rating
- 9/10Carrie Martin Elementary SchoolGrades: PK-5Distance: 0.8 mi
- 4/10Bill Reed Middle SchoolGrades: 6-8Distance: 3.6 mi
- 6/10Thompson Valley High SchoolGrades: 9-12Distance: 2.9 mi
Schools provided by the listing agent
- Elementary: Carrie Martin
- Middle: Bill Reed
- High: Thompson Valley
Source: IRES as distributed by MLS GRID. This data may not be complete. We recommend contacting the local school district to confirm school assignments for this home.
- $2,719,1214 bd5 ba6.1k sqft3383 Danzante Bay Ct, Berthoud, CO 80513Sold
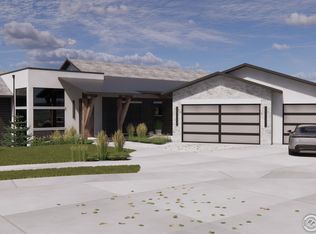
- $1,845,8006 bd3 ba2.9k sqft3375 Danzante Bay Ct, Berthoud, CO 80513Off Market
- $447,0000.61 acres3391 Danzante Bay Ct, Berthoud, CO 80513Sold
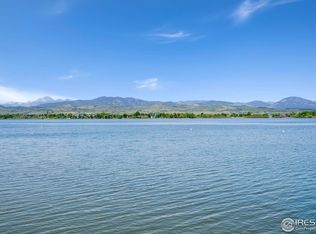
- $1,211,7003 bd4 ba3.5k sqft3368 Danzante Bay Ct, Berthoud, CO 80513Off Market
- $1,201,3003 bd2 ba1.9k sqft3356 Danzante Bay Ct, Berthoud, CO 80513Off Market
- $1,439,7504 bd4 ba4.4k sqft3364 Danzante Bay Ct, Berthoud, CO 80513Sold
- $338,7001.37 acres3361 Danzante Bay Ct, Berthoud, CO 80513Off Market
- $1,335,0005 bd3 ba4.3k sqft3352 Danzante Bay Ct, Berthoud, CO 80513Sold
A local agent can set up tours, give advice and negotiate with sellers.
A local lender can help you make sure your offer is ready when you are.
Similar homes
- $3,500,0004 bd6 ba6.7k sqft2467 Heron Lakes Pkwy, Berthoud, CO 80513For Sale
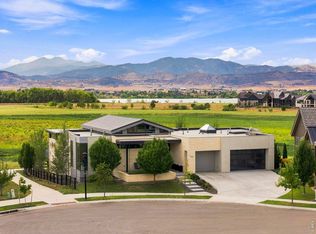
 MLS ID #1065460, Leah Ludwick, Group Centerra. IRES as distributed by MLS GRID
 - $2,750,0005 bd8 ba6k sqft2531 Southwind Road, Berthoud, CO 80513For Sale
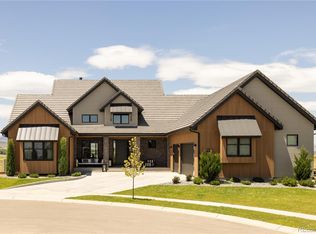
 MLS ID #7350550, Jason Cummings, Serhant Colorado LLC. REcolorado as distributed by MLS GRID
 - $2,659,0004 bd5 ba6.2k sqft2923 Heron Lakes Pkwy, Berthoud, CO 80513For Sale
 MLS ID #1059990, Chelsey Franklin, LIV Sotheby's Intl Realty. IRES as distributed by MLS GRID
 - $3,500,0003 bd4 ba7.7k sqft6502 & 6200 Kiva Ridge Drive, Berthoud, CO 80513New Construction
 MLS ID #2154403, Jim Cavoto, Engel & Volkers Denver. REcolorado as distributed by MLS GRID
 - $2,895,0004 bd6 ba8k sqft2669 Southwind Rd, Berthoud, CO 80513New ConstructionMLS ID #1058729, Brian Terry, Bosch Real Estate Group, LLC. IRES as distributed by MLS GRID
- $2,750,0004 bd6 ba5.1k sqft2659 Heron Lakes Pkwy, Berthoud, CO 80513For SaleMLS ID #1058283, Shavonn Janes, eXp Realty LLC. IRES as distributed by MLS GRID
- $3,195,0004 bd5 ba5.6k sqft2664 Southwind Rd, Berthoud, CO 80513New ConstructionMLS ID #1022299, Kathryn Ann Shea, C3 Real Estate Solutions, LLC. IRES as distributed by MLS GRID
- $3,199,0004 bd3 ba3.6k sqft115 S County Road 23, Berthoud, CO 80513For SaleMLS ID #1065511, Deano Makowsky, RE/MAX Northwest. IRES as distributed by MLS GRID
- $1,799,9905 bd4 ba4.8k sqft2355 Sugarloaf Rd, Berthoud, CO 80513For SaleMLS ID #1056259, Koa Schumann, LIV Sotheby's Intl Realty. IRES as distributed by MLS GRID
- $2,050,0006 bd7 ba5.9k sqft2782 Heron Lakes Pkwy, Berthoud, CO 80513For SaleMLS ID #1061374, Jason Filler, LIV Sotheby's Intl Realty. IRES as distributed by MLS GRID
- $2,190,0005 bd4 ba5k sqft2626 Heron Lakes Pkwy, Berthoud, CO 80513For SaleMLS ID #1058413, Kelly Moye, Compass-Denver. IRES as distributed by MLS GRID
- $2,350,0004 bd4 ba4.8k sqft2625 Heron Lakes Pkwy, Berthoud, CO 80513For SaleMLS ID #1061775, Liz Montoya, Realty One Group Fourpoints. IRES as distributed by MLS GRID
- $1,895,0005 bd5 ba5.3k sqft830 Berthoud Peak Dr, Berthoud, CO 80513For SaleMLS ID #1059516, Kassie Tipton, Dwellings Colorado Real Estate. IRES as distributed by MLS GRID
- $1,850,0003 bd4 ba5.2k sqft2735 Heron Lakes Pkwy, Berthoud, CO 80513For SaleMLS ID #1063712, David Johnson, LIV Sotheby's Intl Realty D. IRES as distributed by MLS GRID
- $2,095,0005 bd4 ba5.1k sqft740 W County Road 10 E, Berthoud, CO 80513For SaleMLS ID #1058565, Dennis Schick, RE/MAX Alliance-FTC South. IRES as distributed by MLS GRID
- $2,295,0004 bd4 ba6.2k sqft4980 Getaway Dr, Berthoud, CO 80513For SaleMLS ID #1061214, Ursula Albers, RE/MAX Alliance-Loveland. IRES as distributed by MLS GRID
- $3,995,0006 bd5 ba6.8k sqft3941 Roaring Fork Dr, Loveland, CO 80538For SaleMLS ID #1063581, Brian Trainor, C3 Real Estate Solutions, LLC. IRES as distributed by MLS GRID
- $2,950,0005 bd6 ba9.5k sqft9402 Crystal Lane, Longmont, CO 80503For SaleMLS ID #9240645, Kayla Schmitz, Compass - Denver. REcolorado as distributed by MLS GRID
- $2,775,0005 bd5 ba6.4k sqft3324 Fox Crossing Pl, Loveland, CO 80537For SaleMLS ID #1053524, Matt Shoup, C3 Real Estate Solutions, LLC. IRES as distributed by MLS GRID
- $2,800,0004 bd7 ba8.2k sqft2950 Hidden Valley Dr, Loveland, CO 80538For SaleMLS ID #1063794, Stephanie Steward, Elevations Real Estate, LLC. IRES as distributed by MLS GRID
