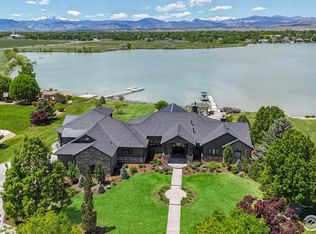
Experience luxury lakefront living on this exceptional 2.09-acre estate in the coveted Peninsula at Horseshoe Lake, offering unparalleled privacy and breathtaking views of Longs Peak and the snow-capped Front Range. Enjoy direct access to one of Colorado's premier 650-acre motorized lakes with a private dock, sandy beach, volleyball pit, lakefront pergola, and beautifully landscaped grounds irrigated by both potable water and the lake.This custom-built home offers over 6,700 square feet with 6 bedrooms, 5 bathrooms, and an oversized 4-car garage. Designed for grand entertaining, it features soaring vaulted ceilings, expansive windows, multiple fireplaces-including a private fireplace balcony off the primary suite-and a chef's kitchen with Sub-Zero refrigerator and freezer, double ovens, two dishwashers, beverage refrigerators, walk-in pantry, and more. The walk-out basement includes a full kitchen, steam shower, and private guest suite, ideal for multi-generational living.Extensive luxury renovations elevate every space, including a stunning remodeled primary bath, custom walk-in closet with integrated laundry, an added upstairs bedroom, and a beautifully redesigned great room featuring a custom fireplace and built-in cabinetry. Additional improvements include a designer home office, fresh interior paint and wall texture, refinished hardwood floors, premium carpet, updated lighting, designer hardware, upgraded electrical fixtures, and a secure safe room.Outside, your private resort awaits with a custom pool featuring a Baja shelf, integrated spa, and custom fire pit. Exterior updates include freshly painted trim and a new lake dock platform. Remote-controlled blinds, central vacuum, a main-floor office, mud/laundry room, HOA green space to the south, private boat ramp access, and the annual Horseshoe Lake Fourth of July fireworks complete this truly one-of-a-kind waterfront retreat.
For sale
$3,995,000
3941 Roaring Fork Dr, Loveland, CO 80538
6beds
6,832sqft
:
Get pre-qualified$24,890/mo
Single Family Residence
Built in 2004
2.09 Acres Lot
$-- Zestimate®
$585/sqft
$120/mo HOA
What's special
- 33 days |
- 1,389 |
- 77 |
Zillow last checked:
Listing updated:
Listed by:
Brian Trainor 970-219-0281,
C3 Real Estate Solutions, LLC
Source: IRES as distributed by MLS GRID,MLS#: 1063581
Facts & features
Interior
Bedrooms & bathrooms
- Bedrooms: 6
- Bathrooms: 5
- Full bathrooms: 2
- 3/4 bathrooms: 2
- 1/2 bathrooms: 1
- Main level bathrooms: 1
Rooms
- Room types: Loft, Media Room
Primary bedroom
- Description: Carpet
- Features: Luxury Features Primary Bath, 5 Piece Primary Bath
- Level: Upper
- Area: 336 Square Feet
- Dimensions: 14 x 24
Bedroom 2
- Description: Carpet
- Level: Upper
- Area: 240 Square Feet
- Dimensions: 15 x 16
Bedroom 3
- Description: Carpet
- Level: Upper
- Area: 180 Square Feet
- Dimensions: 12 x 15
Bedroom 4
- Description: Carpet
- Level: Upper
- Area: 168 Square Feet
- Dimensions: 12 x 14
Bedroom 5
- Description: Carpet
- Level: Basement
- Area: 204 Square Feet
- Dimensions: 12 x 17
Bedroom 6
- Description: Carpet
- Level: Basement
- Area: 280 Square Feet
- Dimensions: 14 x 20
Dining room
- Description: Wood
- Level: Main
- Area: 176 Square Feet
- Dimensions: 11 x 16
Family room
- Description: Carpet
- Level: Basement
- Area: 273 Square Feet
- Dimensions: 13 x 21
Great room
- Description: Carpet
- Level: Basement
- Area: 290 Square Feet
- Dimensions: 10 x 29
Kitchen
- Description: Wood
- Level: Main
- Area: 288 Square Feet
- Dimensions: 16 x 18
Laundry
- Description: Tile
- Level: Main
- Area: 126 Square Feet
- Dimensions: 9 x 14
Living room
- Description: Wood
- Level: Main
- Area: 414 Square Feet
- Dimensions: 18 x 23
Recreation room
- Description: Wood
- Level: Upper
- Area: 160 Square Feet
- Dimensions: 10 x 16
Study
- Description: Tile
- Level: Main
- Area: 180 Square Feet
- Dimensions: 12 x 15
Heating
- Forced Air, Humidity Control, 2 or more H20 Heaters
Cooling
- Central Air, Ceiling Fan(s)
Appliances
- Included: Gas Range, Double Oven, Dishwasher, Refrigerator, Bar Fridge, Microwave, Freezer, Gas Bar-B-Q
- Laundry: Washer/Dryer Hookup
Features
- Eat-in Kitchen, Separate Dining Room, Cathedral Ceiling(s), Open Floorplan, Pantry, Natural Woodwork, Walk-In Closet(s), Wet Bar, Jack & Jill Bathroom, Kitchen Island, Two Primary Suites, Steam Shower, High Ceilings, Central Vacuum
- Flooring: Wood
- Windows: Window Coverings, Wood Frames
- Basement: Full,Partially Finished,Walk-Out Access
- Has fireplace: Yes
- Fireplace features: Two or More, Gas, Electric, Multi-Sided, Bedroom, Great Room, Basement
Interior area
- Total structure area: 4,434
- Total interior livable area: 6,832 sqft
- Finished area above ground: 4,434
Video & virtual tour
Property
Parking
- Total spaces: 4
- Parking features: RV Access/Parking, Attached, Oversized
- Attached garage spaces: 4
- Details: Attached
Features
- Levels: Two
- Stories: 2
- Patio & porch: Patio
- Exterior features: Sprinkler System, Balcony
- Spa features: Heated
- Has view: Yes
- View description: Mountain(s), Hills, Water
- Has water view: Yes
- Water view: Water
- Waterfront features: Abuts Pond/Lake, Lake Privileges, Lake Front, Waterfront
Lot
- Size: 2.09 Acres
- Features: Corner Lot, Level, Abuts Private Open Space, Waterfront
Details
- Parcel number: R1593931
- Zoning: FA
- Special conditions: Private Owner
Construction
Type & style
- Home type: SingleFamily
- Property subtype: Single Family Residence
Materials
- Frame, Stone, Stucco
- Roof: Composition
Condition
- New construction: No
- Year built: 2004
Utilities & green energy
- Electric: City of Lvld
- Gas: Xcel Energy
- Sewer: Public Sewer
- Water: City
- Utilities for property: Natural Gas Available, Electricity Available, Cable Available, Satellite Avail, High Speed Avail
Green energy
- Energy efficient items: Windows, High Efficiency Furnace
Community & HOA
Community
- Features: Park
- Subdivision: Horseshoe Lake First
HOA
- Has HOA: Yes
- Services included: Common Amenities
- HOA fee: $285 quarterly
- HOA name: Peninsula At Horseshoe Lake
- Second HOA fee: $300 annually
- Second HOA name: Horseshoe Lake Corp
- Second HOA phone: 970-420-7235
Location
- Region: Loveland
Financial & listing details
- Price per square foot: $585/sqft
- Tax assessed value: $2,622,400
- Annual tax amount: $14,017
- Date on market: 7/8/2026
- Listing terms: Cash,Conventional
- Exclusions: Staging Items, Seller's Personal Property
- Electric utility on property: Yes
Estimated market value
Not available
Estimated sales range
Not available
Not available
Price history
| Date | Event | Price |
|---|---|---|
| 7/8/2026 | Listed for sale | $3,995,000+35.4%$585/sqft |
Source:  IRES as distributed by MLS GRID #1063581 Report a problem IRES as distributed by MLS GRID #1063581 Report a problem | ||
| 8/6/2025 | Sold | $2,950,000-9.2%$432/sqft |
Source: IRES as distributed by MLS GRID #1039232 Report a problem | ||
| 7/24/2025 | Pending sale | $3,250,000$476/sqft |
Source:  REcolorado as distributed by MLS GRID #IR1039232 Report a problem REcolorado as distributed by MLS GRID #IR1039232 Report a problem | ||
| 7/16/2025 | Listed for sale | $3,250,000$476/sqft |
Source: IRES as distributed by MLS GRID #1039232 Report a problem | ||
| 7/15/2025 | Listing removed | $3,250,000$476/sqft |
Source: IRES as distributed by MLS GRID #1034218 Report a problem | ||
| 5/18/2025 | Listed for sale | $3,250,000+80.7%$476/sqft |
Source: IRES as distributed by MLS GRID #1034218 Report a problem | ||
| 7/5/2017 | Sold | $1,799,000$263/sqft |
Source: IRES as distributed by MLS GRID #821752 Report a problem | ||
| 6/5/2017 | Pending sale | $1,799,000$263/sqft |
Source: Northern Colorado #821752 Report a problem | ||
| 6/1/2017 | Listed for sale | $1,799,000+32.8%$263/sqft |
Source: Keller Williams FTC Gold #821752 Report a problem | ||
| 7/1/2015 | Sold | $1,355,000-1.8%$198/sqft |
Source: Public Record Report a problem | ||
| 4/1/2015 | Listed for sale | $1,380,000+6.6%$202/sqft |
Source: The Group;, Inc. Real Estate #759069 Report a problem | ||
| 3/21/2009 | Listing removed | $1,295,000$190/sqft |
Source: Keller Williams Realty #584900 Report a problem | ||
| 11/15/2008 | Listed for sale | $1,295,000+230.4%$190/sqft |
Source: Listhub #584900 Report a problem | ||
| 9/29/2004 | Sold | $392,000+20.6%$57/sqft |
Source: Public Record Report a problem | ||
| 8/31/2001 | Sold | $325,000+85.7%$48/sqft |
Source: Public Record Report a problem | ||
| 1/6/2000 | Sold | $175,000$26/sqft |
Source: Public Record Report a problem | ||
Public tax history
| Year | Property taxes | Tax assessment |
|---|---|---|
| 2025 | $14,017 +4.7% | $163,901 -4.4% |
| 2024 | $13,385 +34.9% | $171,406 -1% |
| 2023 | $9,921 -2.7% | $173,069 +38.8% |
| 2022 | $10,194 +48% | $124,683 -2.8% |
| 2021 | $6,889 +1.7% | $128,271 +48.1% |
| 2020 | $6,772 -15.3% | $86,637 -0.7% |
| 2019 | $7,993 | $87,242 -10.2% |
| 2018 | $7,993 | $97,121 |
| 2017 | $7,993 +16.1% | $97,121 +5.5% |
| 2016 | $6,883 +2.8% | $92,073 0% |
| 2015 | $6,697 +9.8% | $92,080 +13.5% |
| 2014 | $6,102 | $81,150 |
| 2013 | -- | $81,150 +6.3% |
| 2012 | -- | $76,340 -16.4% |
| 2011 | -- | $91,270 +22.2% |
| 2010 | -- | $74,660 |
| 2009 | -- | $74,660 +20.2% |
| 2008 | -- | $62,120 |
| 2007 | -- | $62,120 -19.6% |
| 2006 | -- | $77,240 +92.7% |
| 2005 | -- | $40,090 -38.2% |
| 2004 | -- | $64,870 +62.1% |
| 2002 | -- | $40,020 +4.3% |
| 2001 | -- | $38,370 |
Find assessor info on the county website
Monthly payment
Est. payment
Payment breakdown
Explore the cost of this home by adjusting the details. Changes won't be saved.Climate risks
Neighborhood: 80538
Nearby schools
GreatSchools rating
- 3/10Peakview Academy At Conrad BallGrades: PK-8Distance: 1 mi
- 7/10Mountain View High SchoolGrades: 9-12Distance: 2.5 mi
Schools provided by the listing agent
- Elementary: Mary Blair
- Middle: Peakview Academy at Conrad Ball
- High: Mountain View
Source: IRES as distributed by MLS GRID. This data may not be complete. We recommend contacting the local school district to confirm school assignments for this home.
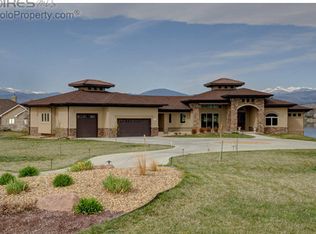
- $4,080,0006 bd7 ba7k sqft3975 Roaring Fork Dr, Loveland, CO 80538Sold
- $858,4004 bd3 ba3.3k sqft3925 Poudre Dr, Loveland, CO 80538Off Market
- $2,911,3004 bd5 ba3.1k sqft4009 Roaring Fork Dr, Loveland, CO 80538Off Market
- $587,7003 bd2 ba1.8k sqft3779 Osier Pl, Loveland, CO 80538Off Market
- $610,8003 bd2 ba2.4k sqft3763 Osier Pl, Loveland, CO 80538Off Market
- $577,0003 bd2 ba1.7k sqft3795 Osier Pl, Loveland, CO 80538Off Market
- $612,4004 bd3 ba1.8k sqft3747 Osier Pl, Loveland, CO 80538Off Market
- $630,0003 bd3 ba2.8k sqft3731 Osier Pl, Loveland, CO 80538Sold
A local agent can set up tours, give advice and negotiate with sellers.
Similar homes
- $4,000,0004 bd5 ba5.8k sqft1270 E 57th St, Loveland, CO 80538For Sale

 MLS ID #1062758, Matthew Thompson, Group Centerra. IRES as distributed by MLS GRID
 - $3,950,0004 bd5 ba7.2k sqft6000 Soaring Eagle Pass, Loveland, CO 80538For Sale

 MLS ID #7782892, Tate Carlson, Carlson Associates. REcolorado as distributed by MLS GRID
 - $2,150,0005 bd4 ba4.2k sqft4366 Monroe Ave, Loveland, CO 80538For Sale
 MLS ID #1059638, Lani Carwin, RE/MAX Alliance-FTC South. IRES as distributed by MLS GRID
 - $2,495,0006 bd4 ba4.6k sqft6558 N County Road 11c, Loveland, CO 80538For Sale
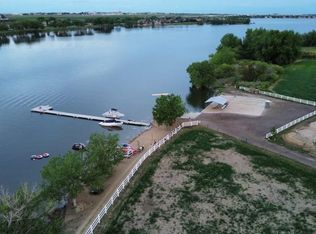 MLS ID #1062311, Michal Jaques, Group Mulberry. IRES as distributed by MLS GRID
 - $2,750,0003 bd5 ba4.1k sqft2109 Morning Dr, Loveland, CO 80538For SaleMLS ID #1064681, Jessica Marie Tate, milehimodern - Boulder. IRES as distributed by MLS GRID
- $2,000,0005 bd5 ba5.1k sqft6009 Pronto Way, Loveland, CO 80538For SaleMLS ID #1063738, Jay Roup, Group Centerra. IRES as distributed by MLS GRID
- $2,800,0004 bd7 ba8.2k sqft2950 Hidden Valley Dr, Loveland, CO 80538For SaleMLS ID #1063794, Stephanie Steward, Elevations Real Estate, LLC. IRES as distributed by MLS GRID
- $4,100,0005 bd3 ba4.3k sqft500 Apple Blossom Ln, Fort Collins, CO 80526For SaleMLS ID #1058235, Jesse Laner, C3 Real Estate Solutions, LLC. IRES as distributed by MLS GRID
- $4,190,0007 bd6 ba8k sqft918 Cub Ct, Fort Collins, CO 80525New ConstructionMLS ID #1059088, Robert Miner, Black Timber Real Estate LLC. IRES as distributed by MLS GRID
- $2,775,0005 bd5 ba6.4k sqft3324 Fox Crossing Pl, Loveland, CO 80537For SaleMLS ID #1053524, Matt Shoup, C3 Real Estate Solutions, LLC. IRES as distributed by MLS GRID
- $3,500,0005 bd5 ba6.6k sqft796 Abrams Way, Loveland, CO 80537For SaleMLS ID #1040214, Tami Kay Spaulding, Group Harmony. IRES as distributed by MLS GRID
- $4,500,0004 bd5 ba5.5k sqft28464 Highway 257, Greeley, CO 80634For SaleMLS ID #1063792, James Hagerman, Focal Real Estate Group. IRES as distributed by MLS GRID
- $2,995,0005 bd5 ba5.8k sqft16132 Steller Ridge Rd, Loveland, CO 80538For SaleMLS ID #1053434, Greg Roeder, LIV Sotheby's Intl Realty. IRES as distributed by MLS GRID
- $2,950,0005 bd6 ba9.5k sqft9402 Crystal Lane, Longmont, CO 80503For SaleMLS ID #9240645, Kayla Schmitz, Compass - Denver. REcolorado as distributed by MLS GRID
- $2,575,0004 bd4 ba4.6k sqft9126 Gold Mine Rd, Loveland, CO 80538For SaleMLS ID #1064495, The Bernardi Group, Coldwell Banker Realty-Boulder. IRES as distributed by MLS GRID
- $3,500,0004 bd6 ba6.7k sqft2467 Heron Lakes Pkwy, Berthoud, CO 80513For SaleMLS ID #1065460, Leah Ludwick, Group Centerra. IRES as distributed by MLS GRID
- $2,290,0005 bd5 ba4.9k sqft1000 Rock Ridge Ln, Loveland, CO 80537For SaleMLS ID #1062380, Laura Levy, Coldwell Banker Realty-Boulder. IRES as distributed by MLS GRID
- $2,995,0005 bd6 ba6.7k sqft964 Riparian Way, Fort Collins, CO 80524For SaleMLS ID #1059324, Melissa Maersk-Moller, Luxury Homes LLC. IRES as distributed by MLS GRID
- $2,900,0005 bd6 ba6.9k sqft1813 Seashell Ct, Windsor, CO 80550For SaleMLS ID #1065128, Marissa Donahoo, Marissa Donahoo. IRES as distributed by MLS GRID
- $2,095,0005 bd4 ba5.8k sqft512 Deer Meadow Dr, Loveland, CO 80537For SaleMLS ID #1060077, McMillan Martin, Kentwood RE City Properties. IRES as distributed by MLS GRID
