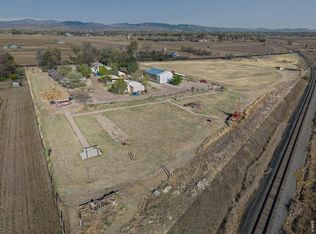
Available for the first time since its original construction, this remarkable 2.5-acre luxury estate presents an opportunity that is virtually impossible to duplicate. With private access to Boyd Lake and surrounded by state-owned open space, this legacy property delivers an exceptional blend of natural beauty, recreation, and the freedom of country living-all with no HOA and no metro district taxes. Spanning approximately 4,600 square feet, the thoughtfully designed residence features 6-bedrooms, 4-bathrooms, and a fully finished walk-out basement ideal for both everyday living and entertaining. Windows in multiple rooms showcase stunning lake views, while private lake access includes an engineered retaining wall and a concrete boat ramp. The meticulously designed grounds create an incredible private retreat, complete with a swimming pool, hot tub, pavilion, fire pit, basketball court, and sand volleyball court. Whether hosting unforgettable gatherings, watching the sun rise over Boyd Lake lake, or viewing the sunset over Horsetooth Rock, this property offers a lifestyle few can match. The estate includes an oversized three-car attached garage with 220-volt power, along with detached outbuildings providing space for up to five additional vehicles, boats, recreational equipment, or a workshop. Horses are welcome, and the chicken coop with its fenced enclosure enhances the property's unique blend of refined living and rural charm. Outdoor enthusiasts will appreciate direct access to an extensive trail network connecting Fort Collins and Loveland, offering miles of scenic biking, walking, and year-round recreation just beyond the property. Never before offered on the open market, this extraordinary estate is more than a home-it's a once-in-a-generation opportunity to own one of Northern Colorado's most distinctive waterfront properties, where privacy, recreation, and enduring legacy come together in an unmatched setting.
For sale
Price cut: $5K (7/30)
$2,495,000
6558 N County Road 11c, Loveland, CO 80538
6beds
4,616sqft
:
Get pre-qualified$14,217/mo
Single Family Residence
Built in 2007
2.54 Acres Lot
$2,382,300 Zestimate®
$541/sqft
$-- HOA
What's special
Swimming poolBasketball courtHot tubSand volleyball courtMeticulously designed groundsFire pitFully finished walk-out basement
- 47 days |
- 1,735 |
- 69 |
Zillow last checked:
Listing updated:
Listed by:
Michal Jaques 970-682-5302,
Group Mulberry
Source: IRES as distributed by MLS GRID,MLS#: 1062311
Facts & features
Interior
Bedrooms & bathrooms
- Bedrooms: 6
- Bathrooms: 4
- Full bathrooms: 2
- 3/4 bathrooms: 1
- 1/2 bathrooms: 1
- Main level bathrooms: 3
Primary bedroom
- Description: Carpet
- Features: 5 Piece Primary Bath
- Level: Main
- Area: 156 Square Feet
- Dimensions: 12 x 13
Bedroom 2
- Description: Carpet
- Level: Main
- Area: 120 Square Feet
- Dimensions: 10 x 12
Bedroom 3
- Description: Carpet
- Level: Main
- Area: 120 Square Feet
- Dimensions: 10 x 12
Bedroom 4
- Description: Carpet
- Level: Main
- Area: 120 Square Feet
- Dimensions: 10 x 12
Bedroom 5
- Description: Carpet
- Level: Basement
- Area: 187 Square Feet
- Dimensions: 11 x 17
Bedroom 6
- Description: Carpet
- Level: Basement
- Area: 100 Square Feet
- Dimensions: 10 x 10
Dining room
- Description: Wood
- Level: Main
- Area: 130 Square Feet
- Dimensions: 10 x 13
Family room
- Description: Carpet
- Level: Basement
- Area: 306 Square Feet
- Dimensions: 17 x 18
Kitchen
- Description: Wood
- Level: Main
- Area: 176 Square Feet
- Dimensions: 11 x 16
Laundry
- Description: Wood
- Level: Main
- Area: 90 Square Feet
- Dimensions: 9 x 10
Living room
- Description: Carpet
- Level: Main
- Area: 210 Square Feet
- Dimensions: 14 x 15
Recreation room
- Description: Luxury Vinyl
- Level: Basement
- Area: 408 Square Feet
- Dimensions: 17 x 24
Heating
- Forced Air
Cooling
- Central Air, Ceiling Fan(s), Attic Fan, Whole House Fan
Appliances
- Included: Electric Range, Double Oven, Dishwasher, Refrigerator, Washer, Dryer, Microwave, Disposal
- Laundry: Sink, Washer/Dryer Hookup
Features
- Eat-in Kitchen, Open Floorplan, Pantry, Walk-In Closet(s), Jack & Jill Bathroom
- Windows: Window Coverings
- Basement: Full,Partially Finished,Walk-Out Access
- Has fireplace: Yes
- Fireplace features: Gas, Basement
Interior area
- Total structure area: 2,265
- Total interior livable area: 4,616 sqft
- Finished area above ground: 2,265
Video & virtual tour
Property
Parking
- Total spaces: 3
- Parking features: Garage Door Opener, RV Access/Parking, Attached, Oversized
- Attached garage spaces: 3
- Details: Attached
Accessibility
- Accessibility features: Low Carpet
Features
- Levels: One
- Stories: 1
- Patio & porch: Patio
- Exterior features: Sprinkler System, Balcony
- Spa features: Bath, Heated
- Fencing: Fenced,Dog Run/Kennel,Vinyl
- Has view: Yes
- View description: Hills, Water
- Has water view: Yes
- Water view: Water
- Waterfront features: Lake Privileges
Lot
- Size: 2.54 Acres
- Features: Paved, Fire Hydrant within 500 Feet
Details
- Additional structures: Storage, Outbuilding
- Parcel number: R1641762
- Zoning: PD
- Special conditions: Private Owner
- Other equipment: Satellite Dish
- Horses can be raised: Yes
- Horse amenities: Horse(s) Allowed, Zoning Appropriate for 1 Horse, Zoning Appropriate for 2 Horses
Construction
Type & style
- Home type: SingleFamily
- Architectural style: Legal Conforming
- Property subtype: Single Family Residence
Materials
- Frame
- Roof: Composition
Condition
- New construction: No
- Year built: 2007
Utilities & green energy
- Electric: REA
- Gas: Propane
- Sewer: Septic Tank
- Water: District
- Utilities for property: Electricity Available, Propane, Cable Available, Satellite Avail, High Speed Avail, Underground Utilities
Community & HOA
Community
- Security: Fire Alarm
- Subdivision: Daelin
HOA
- Has HOA: No
Location
- Region: Loveland
Financial & listing details
- Price per square foot: $541/sqft
- Tax assessed value: $1,553,600
- Annual tax amount: $8,283
- Date on market: 6/19/2026
- Listing terms: Cash,Conventional
- Exclusions: Personal Property
- Electric utility on property: Yes
- Road surface type: Asphalt
Estimated market value
$2,382,300
$2.26M - $2.50M
$4,440/mo
Price history
| Date | Event | Price |
|---|---|---|
| 7/30/2026 | Price change | $2,495,000-0.2%$541/sqft |
Source:  IRES as distributed by MLS GRID #1062311 Report a problem IRES as distributed by MLS GRID #1062311 Report a problem | ||
| 7/9/2026 | Price change | $2,500,000-3.8%$542/sqft |
Source: IRES as distributed by MLS GRID #1062311 Report a problem | ||
| 6/19/2026 | Listed for sale | $2,600,000+14344.4%$563/sqft |
Source:  REcolorado as distributed by MLS GRID #IR1062311 Report a problem REcolorado as distributed by MLS GRID #IR1062311 Report a problem | ||
| 9/25/2006 | Sold | $18,000$4/sqft |
Source: Agent Provided Report a problem | ||
Public tax history
| Year | Property taxes | Tax assessment |
|---|---|---|
| 2025 | $8,283 +0.5% | $97,100 -6% |
| 2024 | $8,243 +27.3% | $103,254 -1% |
| 2023 | $6,474 -2.6% | $104,256 +29.4% |
| 2022 | $6,644 +44.6% | $80,578 -2.8% |
| 2021 | $4,593 +1.7% | $82,897 +44.7% |
| 2020 | $4,517 -5.2% | $57,307 -0.7% |
| 2019 | $4,763 | $57,708 +0.5% |
| 2018 | $4,763 | $57,398 |
Find assessor info on the county website
Monthly payment
Est. payment
Payment breakdown
Explore the cost of this home by adjusting the details. Changes won't be saved.Climate risks
Neighborhood: 80538
Nearby schools
GreatSchools rating
- 6/10Cottonwood Plains Elementary SchoolGrades: PK-5Distance: 1.7 mi
- 4/10Lucile Erwin Middle SchoolGrades: 6-8Distance: 3.8 mi
- 6/10Loveland High SchoolGrades: 9-12Distance: 3.7 mi
Schools provided by the listing agent
- Elementary: Cottonwood
- Middle: Erwin, Lucile
- High: Loveland
Source: IRES as distributed by MLS GRID. This data may not be complete. We recommend contacting the local school district to confirm school assignments for this home.
- $1,588,1003 bd3 ba2.4k sqft6564 N County Road 11c, Loveland, CO 80538Off Market
- $1,113,8003 bd2 ba1.9k sqft6600 N County Road 11c, Loveland, CO 80538Off Market
- $815,3002 bd1 ba1.1k sqft6616 N County Road 11c, Loveland, CO 80538Off Market
- $1,394,9005 bd3 ba3.5k sqft6718 N County Road 11c, Loveland, CO 80538Off Market

- $1,061,5004 bd2 ba3.2k sqft2715 Anchorage Ct, Loveland, CO 80538Off Market
- $896,1004 bd3 ba6k sqft2735 Anchorage Ct, Loveland, CO 80538Off Market
- $1,044,6004 bd3 ba3.3k sqft2710 Anchorage Ct, Loveland, CO 80538Off Market
- $910,8003 bd1 ba1.2k sqft6962 N County Road 11c, Loveland, CO 80538Off Market
A local agent can set up tours, give advice and negotiate with sellers.
Similar homes
- $1,450,0006 bd4 ba4.4k sqft2145 E 57th St, Loveland, CO 80538For Sale

 MLS ID #1064775, John Kadavy, Keller Williams-Preferred Rlty. IRES as distributed by MLS GRID
 - $2,150,0005 bd4 ba4.2k sqft4366 Monroe Ave, Loveland, CO 80538For Sale
 MLS ID #1059638, Lani Carwin, RE/MAX Alliance-FTC South. IRES as distributed by MLS GRID
 - $2,000,0005 bd5 ba5.1k sqft6009 Pronto Way, Loveland, CO 80538For Sale
 MLS ID #1063738, Jay Roup, Group Centerra. IRES as distributed by MLS GRID
 - $2,250,0006 bd5 ba4.2k sqft8020 S Timberline Rd, Fort Collins, CO 80525For Sale
 MLS ID #1057887, Jonathan Holsten, Group Mulberry. IRES as distributed by MLS GRID
 - $2,000,0004 bd3 ba2.6k sqft1104 Engleman Pl, Loveland, CO 80538For SaleMLS ID #1059847, Chad Brent, Group Centerra. IRES as distributed by MLS GRID
- $1,490,0005 bd4 ba4.6k sqft2224 E County Road 30, Fort Collins, CO 80525For SaleMLS ID #1059745, Stephen Jensen, Yellow Dog Group Real Estate. IRES as distributed by MLS GRID
- $2,775,0005 bd5 ba6.4k sqft3324 Fox Crossing Pl, Loveland, CO 80537For SaleMLS ID #1053524, Matt Shoup, C3 Real Estate Solutions, LLC. IRES as distributed by MLS GRID
- $2,290,0005 bd5 ba4.9k sqft1000 Rock Ridge Ln, Loveland, CO 80537For SaleMLS ID #1062380, Laura Levy, Coldwell Banker Realty-Boulder. IRES as distributed by MLS GRID
- $1,250,0006 bd5 ba5.1k sqft2572 Bluestem Willow Dr, Loveland, CO 80538For SaleMLS ID #1053066, Brandi Broadley, Group Harmony. IRES as distributed by MLS GRID
- $1,555,0004 bd4 ba3.4k sqft904 Engleman Pl, Loveland, CO 80538For SaleMLS ID #1053827, John Peden, Group Centerra. IRES as distributed by MLS GRID
- $1,750,0006 bd4 ba4k sqft5632 E County Road 30, Fort Collins, CO 80528For SaleMLS ID #1055554, Brin Hayden, Hayden Outdoors - Windsor. IRES as distributed by MLS GRID
- $2,495,0004 bd4 ba5.3k sqft4163 Rainbow View Ln, Loveland, CO 80537New ConstructionMLS ID #1064924, The Bernardi Group, Coldwell Banker Realty-Boulder. IRES as distributed by MLS GRID
- $2,850,0003 bd4 ba5k sqft10141 Yellowstone Rd, Longmont, CO 80504For SaleMLS ID #1065745, Chase Hinson, Hayden Outdoors - Windsor. IRES as distributed by MLS GRID
- $2,225,0005 bd4 ba5.8k sqft512 Deer Meadow Dr, Loveland, CO 80537For SaleMLS ID #1060077, McMillan Martin, Kentwood RE City Properties. IRES as distributed by MLS GRID
- $1,269,9005 bd3 ba2.9k sqft3520 Wild Bird Dr, Loveland, CO 80537For SaleMLS ID #1065611, John Baker, John Baker. IRES as distributed by MLS GRID
- $1,400,0006 bd4 ba3.3k sqft520 Namaqua Rd, Loveland, CO 80537For SaleMLS ID #1065304, Cody Harvey, Compass - Boulder. IRES as distributed by MLS GRID
- $2,995,0005 bd5 ba5.5k sqft5794 Jackdaw Dr, Loveland, CO 80537For SaleMLS ID #1063042, Julia Cantarovici, 8z Real Estate. IRES as distributed by MLS GRID
- $1,950,0005 bd7 ba6.4k sqft7730 Park Ridge Cir, Fort Collins, CO 80528For SaleMLS ID #1063929, Chris Guillan, C3 Real Estate Solutions, LLC. IRES as distributed by MLS GRID
- $2,395,0004 bd5 ba5.5k sqft2418 Barry Ln, Fort Collins, CO 80524For SaleMLS ID #1057451, Benjamin Cornali, C3 Real Estate Solutions, LLC. IRES as distributed by MLS GRID
- $1,499,7505 bd4 ba4.5k sqft5106 Lebsack Lane, Loveland, CO 80537For Sale
 MLS ID #5725069, Theresa Holder-Morrison, RE/MAX Alliance. REcolorado as distributed by MLS GRID
