Commonly recognized as "THE BEST LOT ON THE LAKE". This Horseshoe Lake location will make your resort living, motorized recreation, on-water dream a reality. This half acre lot provides over 300 ft of shoreline with privacy being at the end of the street and only one neighbor. The home literally has walls of glass to enjoy the views over water from many vantage points. The massive decks provide opportunity for entertaining. Main level features 3 bedrooms and two bathrooms; large living room looking out to the east and south with a dining room having 180-degree views of the lush fenced-in yard and shoreline to the south. The walkout basement features a family room with a large slider opening to the rear yard; office/bedroom; 3/4 bath & laundry room. A Detached Garage/toy storage will suit the lifestyle of this incredible property. Horseshoe Lake Corporation dues are $300/year with a $50/transfer Fee. There is not aN HOA or Metro District.
For sale
$2,000,000
1104 Engleman Pl, Loveland, CO 80538
4beds
2,697sqft
Single Family Residence
Built in 1964
0.54 Acres Lot
$-- Zestimate®
$742/sqft
$-- HOA
What's special
Half acre lot
- 110 days
- 577
- 40
Zillow last checked:
Listing updated:
Listed by:
Chad Brent 970-290-4709,
Group Centerra
Source: IRES as distributed by MLS GRID,MLS#: 1059847
Facts & features
Interior
Bedrooms & bathrooms
- Bedrooms: 4
- Bathrooms: 3
- Full bathrooms: 2
- 3/4 bathrooms: 1
- Main level bathrooms: 2
Primary bedroom
- Description: Carpet
- Features: 3/4 Primary Bath
- Level: Main
- Area: 165 Square Feet
- Dimensions: 15 x 11
Bedroom 2
- Description: Carpet
- Level: Main
- Area: 132 Square Feet
- Dimensions: 11 x 12
Bedroom 3
- Description: Carpet
- Level: Main
- Area: 100 Square Feet
- Dimensions: 10 x 10
Bedroom 4
- Description: Luxury Vinyl
- Level: Basement
- Area: 132 Square Feet
- Dimensions: 11 x 12
Dining room
- Description: Carpet
- Level: Main
- Area: 234 Square Feet
- Dimensions: 18 x 13
Family room
- Description: Carpet
- Level: Main
- Area: 208 Square Feet
- Dimensions: 13 x 16
Kitchen
- Description: Wood
- Level: Main
- Area: 132 Square Feet
- Dimensions: 11 x 12
Laundry
- Description: Vinyl
- Level: Basement
- Area: 35 Square Feet
- Dimensions: 5 x 7
Living room
- Description: Carpet
- Level: Main
- Area: 273 Square Feet
- Dimensions: 13 x 21
Recreation room
- Description: Luxury Vinyl
- Level: Basement
- Area: 459 Square Feet
- Dimensions: 27 x 17
Heating
- Forced Air
Cooling
- Central Air
Appliances
- Included: Electric Range, Refrigerator, Microwave, Disposal
- Laundry: Washer/Dryer Hookup
Features
- Separate Dining Room, Split Bedroom Plan
- Flooring: Wood
- Windows: Window Coverings
- Basement: Full,Partially Finished,Walk-Out Access
- Has fireplace: Yes
- Fireplace features: Two or More, Family Room, Basement
Interior area
- Total structure area: 1,742
- Total interior livable area: 2,697 sqft
- Finished area above ground: 1,742
Property
Parking
- Total spaces: 3
- Parking features: Garage Door Opener, RV Access/Parking, Attached, Oversized
- Attached garage spaces: 3
- Details: Attached
Features
- Levels: One
- Stories: 1
- Patio & porch: Patio
- Exterior features: Sprinkler System, Recreation Association Required
- Fencing: Partial,Metal
- Has view: Yes
- View description: Mountain(s), Hills, Plains View, City, Water
- Has water view: Yes
- Water view: Water
- Waterfront features: Abuts Pond/Lake, Lake Privileges, Lake Front, Waterfront
Lot
- Size: 0.54 Acres
- Features: Corner Lot, Abuts Private Open Space, Waterfront, Paved, Fire Hydrant within 500 Feet
Details
- Additional structures: Storage
- Parcel number: R0510696
- Zoning: FA
- Special conditions: Private Owner
Construction
Type & style
- Home type: SingleFamily
- Architectural style: Contemporary
- Property subtype: Single Family Residence
Materials
- Frame, Stone, Wood Siding
- Roof: Composition
Condition
- New construction: No
- Year built: 1964
Utilities & green energy
- Electric: Xcel
- Gas: Xcel
- Sewer: Public Sewer
- Utilities for property: Natural Gas Available, Electricity Available
Community & HOA
Community
- Security: Fire Alarm
- Subdivision: Lake Shore Gardens
HOA
- Has HOA: No
Location
- Region: Loveland
Financial & listing details
- Price per square foot: $742/sqft
- Tax assessed value: $1,096,600
- Annual tax amount: $5,847
- Date on market: 5/22/2026
- Listing terms: Cash,Conventional
- Exclusions: boat slip, sellers' personal property
- Electric utility on property: Yes
- Road surface type: Asphalt
Estimated market value
Not available
Estimated sales range
Not available
Not available
Price history
| Date | Event | Price |
|---|---|---|
| 5/22/2026 | Listed for sale | $2,000,000$742/sqft |
Source:  IRES as distributed by MLS GRID #1059847 Report a problem IRES as distributed by MLS GRID #1059847 Report a problem | ||
| 6/11/2024 | Listing removed | -- |
Source: IRES as distributed by MLS GRID #1009961 Report a problem | ||
| 5/20/2024 | Listed for sale | $2,000,000+15.3%$742/sqft |
Source: IRES as distributed by MLS GRID #1009961 Report a problem | ||
| 8/11/2021 | Sold | $1,735,000+2.1%$643/sqft |
Source: IRES as distributed by MLS GRID #944886 Report a problem | ||
| 7/10/2021 | Listed for sale | $1,700,000$630/sqft |
Source: IRES as distributed by MLS GRID #944886 Report a problem | ||
Public tax history
| Year | Property taxes | Tax assessment |
|---|---|---|
| 2025 | $5,847 -2.6% | $68,538 -10.1% |
| 2024 | $6,004 +30.1% | $76,206 -1% |
| 2023 | $4,613 +10.9% | $76,945 +34% |
| 2022 | $4,162 +21.4% | $57,421 +10.6% |
| 2021 | $3,427 +1.7% | $51,923 +21.5% |
| 2020 | $3,369 -8% | $42,750 -0.7% |
| 2019 | $3,662 | $43,048 -16.1% |
| 2018 | $3,662 | $51,336 |
| 2017 | $3,662 +15.9% | $51,336 +2.9% |
| 2016 | $3,161 +2.8% | $49,869 0% |
| 2015 | $3,076 +17.7% | $49,870 +17.6% |
| 2014 | $2,614 | $42,420 |
| 2013 | -- | $42,420 +1.8% |
| 2012 | -- | $41,670 |
| 2011 | -- | $41,670 +9.5% |
| 2010 | -- | $38,060 |
| 2009 | -- | $38,060 +33% |
| 2008 | -- | $28,610 |
| 2007 | -- | $28,610 +9.5% |
| 2006 | -- | $26,130 -23.3% |
| 2005 | -- | $34,090 +22.8% |
| 2004 | -- | $27,770 -10.6% |
| 2002 | -- | $31,080 |
| 2001 | -- | $31,080 |
Find assessor info on the county website
Monthly payment
Est. payment
Payment breakdown
Explore the cost of this home by adjusting the details. Changes won't be saved.Climate risks
Neighborhood: 80538
Nearby schools
Schools provided by the listing agent
- Elementary: Monroe
- Middle: Peakview Academy at Conrad Ball
- High: Mountain View
Source: IRES as distributed by MLS GRID. This data may not be complete. We recommend contacting the local school district to confirm school assignments for this home.
Similar homes
- $1,555,0004 bd4 ba3.4k sqft904 Engleman Pl, Loveland, CO 80538For Sale
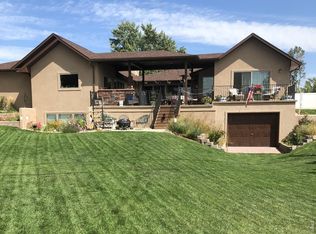
 MLS ID #1053827, John Peden, Group Centerra. IRES as distributed by MLS GRID
 - $1,295,0004 bd3 ba3k sqft1005 Knobcone Pl, Loveland, CO 80538For Sale
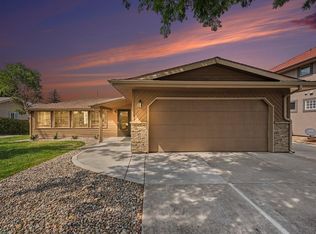 MLS ID #1065949, John Peden, Group Centerra. IRES as distributed by MLS GRID
 - $2,100,0002 bd4 ba3.6k sqft2521 Lake Dr, Loveland, CO 80538For Sale
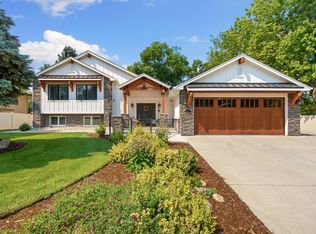 MLS ID #1063336, Chad Brent, Group Centerra. IRES as distributed by MLS GRID
 - $1,075,0004 bd3 ba3.6k sqft4608 Norwood Ave, Loveland, CO 80538For Sale
 MLS ID #1057868, Doug Patmore, eXp Realty - Hub. IRES as distributed by MLS GRID
 - $1,649,9003 bd3 ba2.8k sqft1733 S County Road 21, Loveland, CO 80537For SaleMLS ID #1063849, Brennen Salz, Salz Home Solutions Realty. IRES as distributed by MLS GRID
- $1,475,0005 bd3 ba3.5k sqft1493 Park Dr, Loveland, CO 80538For SaleMLS ID #1052229, Chris Rampone, RE/MAX Alliance-Loveland. IRES as distributed by MLS GRID
- $1,750,0004 bd3 ba3.4k sqft40078 County Road 23, Ault, CO 80610For SaleMLS ID #1068111, Naomi Malone, Harmony Brokers. IRES as distributed by MLS GRID
- $1,650,0004 bd4 ba3.5k sqft1310 Country Club Rd, Fort Collins, CO 80524For SaleMLS ID #1068143, Morgan Merriman, C3 Real Estate Solutions, LLC. IRES as distributed by MLS GRID
- $1,099,9504 bd4 ba2.6k sqft8510 Bruns Dr, Fort Collins, CO 80525For SaleMLS ID #1062559, Alexis Foster, Group Centerra. IRES as distributed by MLS GRID
- $1,000,0005 bd3 ba2.9k sqft6605 S Shields St, Fort Collins, CO 80526For SaleMLS ID #1066532, Venna Hillman, RE/MAX Alliance-Windsor. IRES as distributed by MLS GRID
- $1,400,0004 bd3 ba2.6k sqft4809 S County Road 3f, Fort Collins, CO 80528For SaleMLS ID #1061900, John Sosna, Foothills Premier Properties. IRES as distributed by MLS GRID
- $1,750,0006 bd4 ba4k sqft5632 E County Road 30, Fort Collins, CO 80528For SaleMLS ID #1055554, Brin Hayden, Hayden Outdoors - Windsor. IRES as distributed by MLS GRID
- $1,050,0004 bd4 ba3.6k sqft1012 Willowrock Dr, Loveland, CO 80537For SaleMLS ID #1066467, Megan Kuehn, Group Centerra. IRES as distributed by MLS GRID
- $1,175,0003 bd4 ba3.2k sqft6321 Fox Tail Court, Loveland, CO 80537For Sale
 MLS ID #7842503, Kurt Jalbert, RE/MAX Professionals. REcolorado as distributed by MLS GRID
 - $2,500,0004 bd3 ba3.2k sqft5708 S Timberline Rd, Fort Collins, CO 80528For SaleMLS ID #1050630, Wayne Lewis, LC Real Estate Group, LLC. IRES as distributed by MLS GRID
- $1,999,0004 bd5 ba3.6k sqft814 Mountain View Dr, Lyons, CO 80540For SaleMLS ID #1061609, Jon Sisenwein, Compass - Boulder. IRES as distributed by MLS GRID
- $1,695,0004 bd3 ba2.6k sqft17700 County Road 7, Mead, CO 80542For SaleMLS ID #1065663, Jim Green, WK Real Estate Longmont. IRES as distributed by MLS GRID
- $1,150,0004 bd4 ba3.3k sqft5620 Wild Plum Dr, Loveland, CO 80537For SaleMLS ID #1063987, Ben Cherrington, REMAX RED. IRES as distributed by MLS GRID
- $1,295,0003 bd2 ba2.2k sqft3050 Rainbow Ln, Loveland, CO 80537For SaleMLS ID #1067073, Lisa Wade, RE/MAX of Boulder, Inc. IRES as distributed by MLS GRID
- $1,999,0006 bd8 ba3.9k sqft1623 Stone Canyon Rd, Lyons, CO 80540For SaleMLS ID #1064744, Cecilia DeVilliers, Shasta Realty Inc. IRES as distributed by MLS GRID
