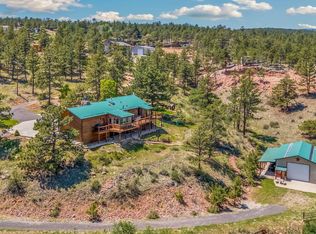
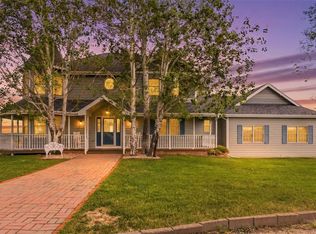
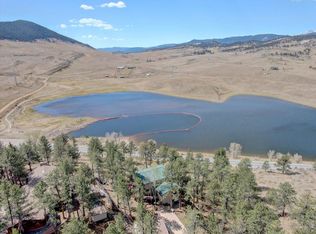
Price Improvement! MUST SEE to appreciate...the pix don't do it justice. You just must feel the magical vibe of this property! Escape to your own Colorado hideaway. Set on 1.48 beautifully landscaped acres near Carter Lake, this immaculate log-sided home delivers the perfect blend of mountain charm, modern style and true retreat vibes. A complete remodel! See the virtual tour: realvideotour.com/vty2026-3050 Surrounded by towering pines, the outdoor spaces are something special...meandering garden paths, lush gardens, water features, a wishing well, outdoor fireplace and gathering area, hot tub deck, and an incredible dog run. Inside, contemporary mountain chic meets classic log-home character with stone walls, log beams, a claw-foot tub and inviting spaces throughout. There's a wood-burning stove in the living room and a gas fireplace in the family room.The upstairs primary suite offers privacy, an ensuite bath, private deck and a peek at the lake + an 8X8 closet. 3 bedrooms, 1 3/4 baths and a beautiful separate dining room complete the home. And the extras? A 15x13 fitness room/private office with 100amp and pre-wired for a generator, oversized 30x24 garage with a 15x24 loft storage, 36x24 RV/boat garage, tool/firewood shed and a paved driveway with abundant parking. (BOAT INCLUDED with great offer - 1997 Cobalt 220 in excellent condition w/2007 Shorelander trailer and water toys!) Whether it's your year-round home, second home or private escape, this is Colorado living at its best-and one very lucky buyer gets to call it home. Septic line was upgraded with PVC pipe and has just been inspected and passed.Rainbow Lane is privately owned and maintained. The Carter West subdivision has an HOA and pays for the road maintenance. There is NO HOA for 3050 Rainbow Lane. $3,000 credit for carpet. Just 1/4 mile from the north side of Carter Lake and 4 miles from Chimney Hollow Reservoir (opening 2027)....great location!
For sale
Price cut: $55K (9/9)
$1,295,000
3050 Rainbow Ln, Loveland, CO 80537
3beds
2,200sqft
Single Family Residence
Built in 1960
1.48 Acres Lot
$1,234,300 Zestimate®
$589/sqft
$-- HOA
What's special
Log beamsLush gardensMeandering garden pathsPrivate deckHot tub deckSurrounded by towering pinesStone walls
- 17 days
- 485
- 38
Zillow last checked:
Listing updated:
Listed by:
Lisa Wade 303-449-7000,
RE/MAX of Boulder, Inc
Source: IRES as distributed by MLS GRID,MLS#: 1067073
Facts & features
Interior
Bedrooms & bathrooms
- Bedrooms: 3
- Bathrooms: 2
- Full bathrooms: 1
- 3/4 bathrooms: 1
- Main level bathrooms: 1
Primary bedroom
- Description: Carpet
- Features: 3/4 Primary Bath
- Level: Upper
- Area: 240 Square Feet
- Dimensions: 15 x 16
Bedroom 2
- Description: Carpet
- Level: Main
- Area: 132 Square Feet
- Dimensions: 11 x 12
Bedroom 3
- Description: Carpet
- Level: Main
- Area: 144 Square Feet
- Dimensions: 12 x 12
Dining room
- Description: Wood
- Level: Main
- Area: 180 Square Feet
- Dimensions: 12 x 15
Family room
- Description: Wood
- Level: Main
- Area: 368 Square Feet
- Dimensions: 16 x 23
Kitchen
- Description: Tile
- Level: Main
- Area: 256 Square Feet
- Dimensions: 16 x 16
Laundry
- Description: Tile
- Level: Main
- Area: 96 Square Feet
- Dimensions: 8 x 12
Living room
- Description: Carpet
- Level: Main
- Area: 432 Square Feet
- Dimensions: 24 x 18
Heating
- Forced Air, Baseboard, 2 or more Heat Sources
Cooling
- Wall/Window Unit(s), Ceiling Fan(s)
Appliances
- Included: Gas Range, Dishwasher, Refrigerator, Washer, Dryer, Microwave
Features
- Separate Dining Room, Cathedral Ceiling(s), Open Floorplan, Walk-In Closet(s), Kitchen Island, Beamed Ceilings
- Flooring: Wood
- Windows: Window Coverings
- Basement: None
- Has fireplace: Yes
- Fireplace features: Insert, Family Room
Interior area
- Total structure area: 2,200
- Total interior livable area: 2,200 sqft
- Finished area above ground: 2,200
Property
Parking
- Total spaces: 4
- Parking features: RV Access/Parking, Attached, Oversized
- Attached garage spaces: 4
- Details: Attached
Features
- Levels: One and One Half
- Stories: 1
- Patio & porch: Patio, Deck
- Spa features: Heated
- Fencing: Fenced
- Has view: Yes
- View description: Water
- Has water view: Yes
- Water view: Water
Lot
- Size: 1.48 Acres
- Features: Evergreen Trees, Deciduous Trees
Details
- Additional structures: Storage
- Parcel number: R0426318
- Zoning: E1
- Special conditions: Private Owner
Construction
Type & style
- Home type: SingleFamily
- Property subtype: Single Family Residence
Materials
- Wood Siding
- Roof: Composition
Condition
- New construction: No
- Year built: 1960
Utilities & green energy
- Electric: Poudre Valley REA
- Gas: Propane tank 500 gal
- Sewer: Septic Tank
- Water: District, Well
- Utilities for property: Electricity Available, Propane
Green energy
- Energy efficient items: Windows
Community & HOA
Community
- Subdivision: Carter Lake
HOA
- Has HOA: No
Location
- Region: Loveland
Financial & listing details
- Price per square foot: $589/sqft
- Tax assessed value: $741,700
- Annual tax amount: $4,142
- Date on market: 8/23/2026
- Listing terms: Cash,Conventional
- Exclusions: Seller's personal property and some specific items, see in documents
- Electric utility on property: Yes
Estimated market value
$1,234,300
$1.17M - $1.30M
$2,623/mo
Price history
| Date | Event | Price |
|---|---|---|
| 9/9/2026 | Price change | $1,295,000-4.1%$589/sqft |
Source:  IRES as distributed by MLS GRID #1067073 Report a problem IRES as distributed by MLS GRID #1067073 Report a problem | ||
| 8/23/2026 | Listed for sale | $1,350,000$614/sqft |
Source: IRES as distributed by MLS GRID #1067073 Report a problem | ||
Public tax history
| Year | Property taxes | Tax assessment |
|---|---|---|
| 2025 | $4,142 +4.4% | $46,356 -6% |
| 2024 | $3,966 +28.4% | $49,312 -1% |
| 2023 | $3,088 -3.3% | $49,790 +37.6% |
| 2022 | $3,192 +7.7% | $36,182 -2.8% |
| 2021 | $2,964 +1.8% | $37,223 +8.1% |
| 2020 | $2,911 -6.1% | $34,442 -0.7% |
| 2019 | $3,099 | $34,682 +0.4% |
| 2018 | $3,099 | $34,553 |
| 2017 | $3,099 +14.8% | $34,553 +17.7% |
| 2016 | $2,699 +13.7% | $29,349 0% |
| 2015 | $2,374 +26.1% | $29,350 +31.5% |
| 2014 | $1,883 | $22,320 |
| 2013 | -- | $22,320 -13.7% |
| 2012 | -- | $25,870 |
| 2011 | -- | $25,870 |
| 2010 | -- | $25,870 |
| 2009 | -- | $25,870 +1.5% |
| 2008 | -- | $25,480 |
| 2007 | -- | $25,480 +80.1% |
| 2006 | -- | $14,150 |
| 2005 | -- | $14,150 -5.9% |
| 2004 | -- | $15,040 +0.8% |
| 2002 | -- | $14,920 |
| 2001 | -- | $14,920 |
Find assessor info on the county website
Monthly payment
Est. payment
Payment breakdown
Explore the cost of this home by adjusting the details. Changes won't be saved.Climate risks
Neighborhood: 80537
Nearby schools
Schools provided by the listing agent
- Elementary: Big Thompson
- Middle: Clark (Walt)
- High: Thompson Valley
Source: IRES as distributed by MLS GRID. This data may not be complete. We recommend contacting the local school district to confirm school assignments for this home.
Similar homes
- $949,5003 bd3 ba2.6k sqft9201 Four Wheel Dr, Loveland, CO 80537For Sale
 MLS ID #1060652, Christopher Martinez, RE/MAX Alliance-Longmont. IRES as distributed by MLS GRID
 - $1,175,0003 bd4 ba3.2k sqft6321 Fox Tail Court, Loveland, CO 80537For Sale
 MLS ID #7842503, Kurt Jalbert, RE/MAX Professionals. REcolorado as distributed by MLS GRID
 - $750,0004 bd2 ba3.1k sqft50 Cedar Brook Ln, Loveland, CO 80537For Sale
 MLS ID #1062299, Paul Schnaitter, Group Centerra. IRES as distributed by MLS GRID
 - $899,0003 bd2 ba2.9k sqft14435 W County Road 18 E, Loveland, CO 80537For Sale
 MLS ID #1057505, Lenny Maiocco, RE/MAX Alliance-Lafayette. IRES as distributed by MLS GRID
 - $680,0003 bd2 ba2.1k sqft8727 Ranch Rd, Loveland, CO 80537For SaleMLS ID #1053869, Deb Youngbluth, Real. IRES as distributed by MLS GRID
- $910,0003 bd3 ba3.2k sqft8609 Ranch Rd, Loveland, CO 80537For SaleMLS ID #1058579, Blas Estrada, Group Centerra. IRES as distributed by MLS GRID
- $840,0003 bd3 ba2.6k sqft712 Colt Dr, Loveland, CO 80537For SaleMLS ID #1062487, Sarah Long, RE/MAX Alliance-Loveland. IRES as distributed by MLS GRID
- $675,0003 bd2 ba2.2k sqft7513 Leslie Dr, Loveland, CO 80537For SaleMLS ID #1065163, Christine Torres, RE/MAX Alliance-Loveland. IRES as distributed by MLS GRID
- $949,5004 bd3 ba3.1k sqft560 Quillan Gulch Rd, Loveland, CO 80537For SaleMLS ID #1059214, Stephanie N Watson, Compass - Boulder. IRES as distributed by MLS GRID
- $1,200,0003 bd3 ba2.7k sqft279 Quartz Way, Lyons, CO 80540For SaleMLS ID #1067052, Kari Basey, LoKation-Tucker Group Real Estate. IRES as distributed by MLS GRID
- $1,285,0004 bd3 ba3k sqft15757 Mossrock Ct, Longmont, CO 80503For SaleMLS ID #1055778, Ryan Harper, Epique Realty - Longmont. IRES as distributed by MLS GRID
- $825,0004 bd2 ba2.5k sqft5 Mohawk Rd, Lyons, CO 80540For SaleMLS ID #1068155, Kristen Brown Martin, RE/MAX of Boulder, Inc. IRES as distributed by MLS GRID
- $1,425,0003 bd3 ba2.8k sqft320 Del Monte Rd, Berthoud, CO 80513New ConstructionMLS ID #1056869, Dale Smigelsky, Hayden Outdoors - Windsor. IRES as distributed by MLS GRID
- $889,0003 bd3 ba2.9k sqft1884 Saddle Notch Road, Loveland, CO 80537For SaleMLS ID #3438284, Elizabeth Hafler, Your Castle Real Estate Inc. REcolorado as distributed by MLS GRID
- $1,195,0003 bd3 ba2.2k sqft1893 Colard Ln, Lyons, CO 80540For SaleMLS ID #1061594, Laura Levy, Coldwell Banker Realty-Boulder. IRES as distributed by MLS GRID
- $1,395,0003 bd3 ba3.2k sqft294 Wedge Rock Dr, Lyons, CO 80540For SaleMLS ID #1056475, Laura Levy, Coldwell Banker Realty-Boulder. IRES as distributed by MLS GRID
- $647,9002 bd2 ba1.7k sqft589 Keko Dr, Loveland, CO 80537For SaleMLS ID #1055707, Rob Kittle, Kittle Real Estate. IRES as distributed by MLS GRID
- $1,165,0003 bd4 ba2.5k sqft28 Ute Crossing Ct, Lyons, CO 80540For SaleMLS ID #1062242, Alex D'Allaird, LIV Sotheby's Intl Realty. IRES as distributed by MLS GRID
- $1,215,0003 bd3 ba2.7k sqft2720 Sunset Ln, Estes Park, CO 80517For SaleMLS ID #1066285, Kirk Fisher, RE/MAX Mountain Brokers. IRES as distributed by MLS GRID
- $950,0004 bd2 ba2.2k sqft16450 Dakota Ridge Rd, Longmont, CO 80503For SaleMLS ID #1066173, Svein Groem, Open Real Estate. IRES as distributed by MLS GRID
