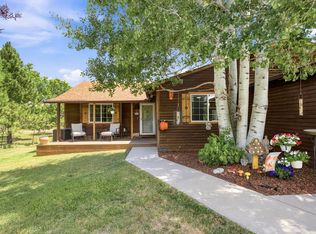
This home is a beautifully maintained property offering the perfect blend of privacy, convenience, and natural beauty. Freshly updated landscaping greets you from the moment you arrive, setting the tone for the thoughtful care found throughout this home and grounds. Outdoor enthusiasts and hobbyists alike will appreciate the two finished sheds, offering versatile space for a workshop, studio, storage, or additional flex use - ready for your vision. The second kitchenette provides a great opportunity for rentability. Nature lovers will treasure the location: just a short walk to the Big Thompson River, and backing to hundreds of acres of open land, providing rare privacy and stunning views with no rear neighbors in sight. Enjoy the tranquility of a rural backdrop while staying close to everyday conveniences in Loveland, and just 35 minutes from Estes Park and the gateway to Rocky Mountain National Park. Whether you're looking for a peaceful homestead, room to roam, or easy access to both city amenities and mountain adventure, this property delivers on all fronts.
For sale
$800,000
50 Cedar Brook Ln, Loveland, CO 80537
4beds
3,170sqft
:
Get pre-qualified$4,871/mo
Single Family Residence
Built in 1961
0.62 Acres Lot
$773,900 Zestimate®
$252/sqft
$-- HOA
What's special
Stunning viewsFreshly updated landscapingTwo finished shedsSecond kitchenette
- 46 days |
- 1,255 |
- 69 |
Zillow last checked:
Listing updated:
Listed by:
Paul Schnaitter 970-222-8841,
Group Centerra
Source: IRES as distributed by MLS GRID,MLS#: 1062299
Facts & features
Interior
Bedrooms & bathrooms
- Bedrooms: 4
- Bathrooms: 2
- Full bathrooms: 2
- Main level bathrooms: 2
Rooms
- Room types: Loft
Primary bedroom
- Description: Wood
- Features: Full Primary Bath
- Level: Main
- Area: 221 Square Feet
- Dimensions: 13 x 17
Bedroom 2
- Description: Carpet
- Level: Main
- Area: 140 Square Feet
- Dimensions: 10 x 14
Bedroom 3
- Description: Carpet
- Level: Main
- Area: 135 Square Feet
- Dimensions: 9 x 15
Great room
- Description: Laminate
- Level: Main
- Area: 408 Square Feet
- Dimensions: 17 x 24
Kitchen
- Description: Laminate
- Level: Main
- Area: 144 Square Feet
- Dimensions: 8 x 18
Living room
- Description: Laminate
- Level: Main
- Area: 272 Square Feet
- Dimensions: 16 x 17
Heating
- Baseboard, 2 or more Heat Sources, Wall Furnace, Pellet Stove
Cooling
- Wall/Window Unit(s), Ceiling Fan(s)
Appliances
- Included: Electric Range, Dishwasher, Refrigerator, Washer, Dryer
- Laundry: Washer/Dryer Hookup
Features
- Separate Dining Room, Cathedral Ceiling(s), Open Floorplan, Pantry, Kitchen Island, Beamed Ceilings
- Basement: Partial,Partially Finished
- Has fireplace: Yes
- Fireplace features: Basement
Interior area
- Total structure area: 2,776
- Total interior livable area: 3,170 sqft
- Finished area above ground: 2,776
Video & virtual tour
Property
Parking
- Parking features: None
- Details: None
Features
- Levels: One and One Half
- Stories: 1
- Patio & porch: Patio
- Fencing: Dog Run/Kennel
- Has view: Yes
- View description: Hills
- Waterfront features: Abuts Stream/Creek/River
Lot
- Size: 0.62 Acres
- Features: Wooded, Evergreen Trees, Deciduous Trees, Native Plants
Details
- Additional structures: Storage
- Parcel number: R0463183
- Zoning: O
- Special conditions: Private Owner
Construction
Type & style
- Home type: SingleFamily
- Property subtype: Single Family Residence
Materials
- Frame, Stone, Wood Siding
- Roof: Metal
Condition
- New construction: No
- Year built: 1961
Utilities & green energy
- Electric: City of Loveland
- Gas: n/a
- Sewer: Septic Tank
- Water: Well
- Utilities for property: Electricity Available, Satellite Avail
Green energy
- Energy efficient items: Windows
Community & HOA
Community
- Subdivision: Lot 3a Of The Lcr Lts 34 & 5 Cedar Cove 2nd
HOA
- Has HOA: No
Location
- Region: Loveland
Financial & listing details
- Price per square foot: $252/sqft
- Tax assessed value: $340,000
- Annual tax amount: $1,760
- Date on market: 6/19/2026
- Listing terms: Cash,Conventional,FHA,VA Loan
- Exclusions: Seller's Personal Property
- Electric utility on property: Yes
Estimated market value
$773,900
$735,000 - $813,000
$2,650/mo
Price history
| Date | Event | Price |
|---|---|---|
| 6/19/2026 | Listed for sale | $800,000+66.7%$252/sqft |
Source:  IRES as distributed by MLS GRID #1062299 Report a problem IRES as distributed by MLS GRID #1062299 Report a problem | ||
| 5/9/2019 | Sold | $479,900$151/sqft |
Source: IRES as distributed by MLS GRID #876873 Report a problem | ||
| 4/12/2019 | Pending sale | $479,900$151/sqft |
Source: Coldwell Banker Residential Brokerage - Boulder #876873 Report a problem | ||
| 4/5/2019 | Listed for sale | $479,900+242.8%$151/sqft |
Source: Coldwell Banker Res-CanyonBlvd #876873 Report a problem | ||
| 7/6/1998 | Sold | $140,000$44/sqft |
Source: Public Record Report a problem | ||
Public tax history
| Year | Property taxes | Tax assessment |
|---|---|---|
| 2025 | $1,760 -54.3% | $21,251 -58.9% |
| 2024 | $3,855 +46.2% | $51,697 -1% |
| 2023 | $2,637 -2.6% | $52,199 +53.8% |
| 2022 | $2,707 +16.8% | $33,944 -2.8% |
| 2021 | $2,317 +1.8% | $34,921 +16.8% |
| 2020 | $2,277 -11.8% | $29,888 -0.7% |
| 2019 | $2,582 | $30,096 -6.3% |
| 2018 | $2,582 | $32,134 |
| 2017 | $2,582 +16.5% | $32,134 +143.2% |
| 2016 | $2,216 +226.1% | $13,214 +37.5% |
| 2015 | $680 -29.6% | $9,610 -27.1% |
| 2014 | $965 | $13,180 -6.6% |
| 2013 | -- | $14,110 -19.7% |
| 2012 | -- | $17,580 -31.9% |
| 2011 | -- | $25,820 +38.7% |
| 2010 | -- | $18,620 +32.9% |
| 2009 | -- | $14,010 -14.4% |
| 2008 | -- | $16,360 -9.9% |
| 2007 | -- | $18,150 +7.1% |
| 2006 | -- | $16,940 |
| 2005 | -- | $16,940 +35.3% |
| 2004 | -- | $12,520 +0.9% |
| 2002 | -- | $12,410 |
| 2001 | -- | $12,410 |
Find assessor info on the county website
Monthly payment
Est. payment
Payment breakdown
Explore the cost of this home by adjusting the details. Changes won't be saved.Climate risks
Neighborhood: 80537
Nearby schools
GreatSchools rating
- 7/10Big Thompson Elementary SchoolGrades: K-5Distance: 4 mi
- 5/10Walt Clark Middle SchoolGrades: 6-8Distance: 8.4 mi
- 6/10Thompson Valley High SchoolGrades: 9-12Distance: 9 mi
Schools provided by the listing agent
- Elementary: Big Thompson
- Middle: Clark (Walt)
- High: Thompson Valley
Source: IRES as distributed by MLS GRID. This data may not be complete. We recommend contacting the local school district to confirm school assignments for this home.
- $425,8003 bd1 ba1.6k sqft32 Cedar Brook Ln, Loveland, CO 80537Off Market
- $264,3001 bd1 ba469 sqft18 Cedar Brook Ln, Loveland, CO 80537Off Market
- $396,5002 bd2 ba1.4k sqft6 Cedar Brook Ln, Loveland, CO 80537Off Market
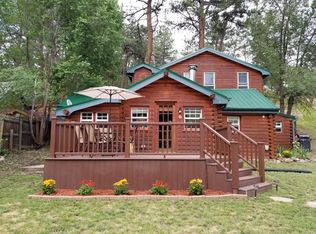
- $5001 bd1 ba1k sqft44 Wildbriar Ln, Loveland, CO 80537Off Market
- $5002 bd1 ba956 sqft228 Cedar Cove Rd, Loveland, CO 80537Off Market
- $230,0002 bd1 ba1.2k sqft274 Cedar Cove Rd, Loveland, CO 80537Off Market
- $500-- bd-- ba-- sqft1125 W Us Highway 34, Loveland, CO 80537Off Market
- $5003 bd1 ba1.7k sqft266 Cedar Cove Rd, Loveland, CO 80537Off Market
A local agent can set up tours, give advice and negotiate with sellers.
Similar homes
- $899,0003 bd2 ba2.9k sqft14435 W County Road 18 E, Loveland, CO 80537For Sale
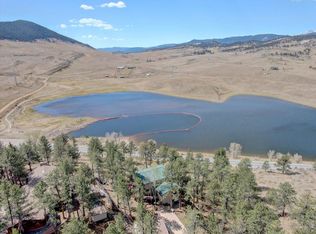
 MLS ID #1057505, Lenny Maiocco, RE/MAX Alliance-Lafayette. IRES as distributed by MLS GRID
 - $800,0004 bd4 ba3k sqft417 Dunraven Glade Rd, Glen Haven, CO 80532For Sale
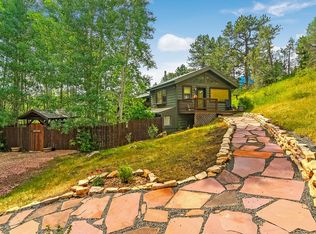 MLS ID #1063293, Deb Youngbluth, Real. IRES as distributed by MLS GRID
 - $990,0004 bd3 ba3.1k sqft560 Quillan Gulch Rd, Loveland, CO 80537For Sale
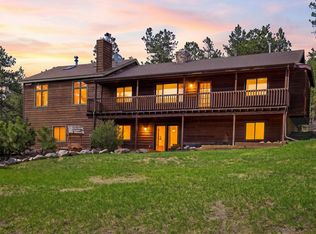 MLS ID #1059214, Stephanie N Watson, Compass - Boulder. IRES as distributed by MLS GRID
 - $990,0003 bd3 ba3.2k sqft1618 N County Road 23h, Loveland, CO 80537For Sale
 MLS ID #1063914, Stephen Foster, Group Centerra. IRES as distributed by MLS GRID
 - $910,0003 bd3 ba3.2k sqft8609 Ranch Rd, Loveland, CO 80537For SaleMLS ID #1058579, Blas Estrada, Group Centerra. IRES as distributed by MLS GRID
- $647,9002 bd2 ba1.7k sqft589 Keko Dr, Loveland, CO 80537For SaleMLS ID #1055707, Rob Kittle, Kittle Real Estate. IRES as distributed by MLS GRID
- $959,5003 bd3 ba2.6k sqft9201 Four Wheel Dr, Loveland, CO 80537For SaleMLS ID #1060652, Christopher Martinez, RE/MAX Alliance-Longmont. IRES as distributed by MLS GRID
- $799,9003 bd3 ba3.1k sqft5206 Deer Meadow Court, Loveland, CO 80537For Sale
 MLS ID #3169777, Lisa Young, Elevations Real Estate, LLC. REcolorado as distributed by MLS GRID
 - $850,0003 bd3 ba2.4k sqft2701 Martingale Dr, Berthoud, CO 80513For SaleMLS ID #1065358, Alycia Martinez, Group Centerra. IRES as distributed by MLS GRID
- $949,0004 bd3 ba3.1k sqft4601 Sunshine Ct, Loveland, CO 80537For SaleMLS ID #1054464, Andy Sanburg, NextHome Rocky Mountain. IRES as distributed by MLS GRID
- $1,175,0003 bd4 ba3.2k sqft6321 Fox Tail Court, Loveland, CO 80537For SaleMLS ID #7842503, Kurt Jalbert, RE/MAX Professionals. REcolorado as distributed by MLS GRID
- $1,170,0004 bd4 ba3.3k sqft5620 Wild Plum Dr, Loveland, CO 80537For SaleMLS ID #1063987, Ben Cherrington, REMAX RED. IRES as distributed by MLS GRID
- $660,0005 bd4 ba4.4k sqft4220 Promontory Ct, Loveland, CO 80537For SaleMLS ID #1059017, Jay Roup, Group Centerra. IRES as distributed by MLS GRID
- $950,0003 bd3 ba2.8k sqft6301 Buckhorn Dr, Loveland, CO 80538For SaleMLS ID #1058753, Sarah Warnock, RE/MAX Alliance-Loveland. IRES as distributed by MLS GRID
- $690,0002 bd2 ba3k sqft678 Palisade Mountain Dr, Drake, CO 80515For SaleMLS ID #1061865, Erich Menzel, Coldwell Banker Realty-NOCO. IRES as distributed by MLS GRID
- $950,0004 bd4 ba4.1k sqft3363 Crest Dr, Loveland, CO 80537For SaleMLS ID #1056065, Melissa Golba, Golba Group Real Estate LLC. IRES as distributed by MLS GRID
- $689,0003 bd2 ba2.2k sqft246 Picacho Pl, Drake, CO 80515For SaleMLS ID #1059269, Andy Sanburg, NextHome Rocky Mountain. IRES as distributed by MLS GRID
- $1,075,0005 bd3 ba4.3k sqft3817 Desert Rose Ct, Loveland, CO 80537For SaleMLS ID #1065435, Jeanice Prohs, Glen Marketing. IRES as distributed by MLS GRID
- $799,9006 bd4 ba3.8k sqft5012 Switchgrass Ct, Fort Collins, CO 80525For SaleMLS ID #1065248, Travis Annameier, C3 Real Estate Solutions, LLC. IRES as distributed by MLS GRID
- $775,0005 bd2 ba3.5k sqft328 S Overland Trl S, Fort Collins, CO 80521For SaleMLS ID #1063999, Lissa Johnson, C3 Real Estate Solutions, LLC. IRES as distributed by MLS GRID
