Discover your private 2.91-acre Colorado ranchette, offering complete seclusion just minutes from Loveland amenities. Surrounded by mature trees and other acreages, this rare find delivers quiet country living with sunrise mountain views over Devil's Backbone and proximity to the Big Thompson River. Wildlife enthusiasts will appreciate frequent visits from elk, deer, bobcats, bears, and a variety of native birds. The property features a highly desirable, fully equipped In Law Quarters with separate access for a private entrance. This area is located in the lower level of the home featuring kitchen, bedroom, bathroom, and living area-perfect for multigenerational living, long-term guests, a private home office, or potential rental income (subject to applicable regulations). Additionally, a massive 1,152-square-foot detached shop offers endless flexibility for hobbyists, car enthusiasts, contractors, artists, or additional storage. To top it off, you'll find the house also has a 30 amp RV plug and gas hookup for the grill. Whether you seek frequent wildlife sightings, room to pursue your passions, or a true mountain-lifestyle experience with easy city access, this flexible Northern Colorado acreage delivers a lifestyle that's becoming increasingly difficult to find.
Pending
$990,000
1618 N County Road 23h, Loveland, CO 80537
3beds
3,293sqft
Mixed Use
Built in 1997
2.91 Acres Lot
$967,600 Zestimate®
$301/sqft
$-- HOA
What's special
Surrounded by mature trees
- 38 days |
- 1,211 |
- 52 |
Likely to sell faster than
Zillow last checked:
Listing updated:
Listed by:
Stephen Foster 970-219-9458,
Group Centerra,
Rachel Skolnick 720-380-6697,
Group Mulberry
Source: IRES as distributed by MLS GRID,MLS#: 1063914
Facts & features
Interior
Bedrooms & bathrooms
- Bedrooms: 3
- Bathrooms: 3
- Full bathrooms: 3
- Main level bathrooms: 2
Primary bedroom
- Description: Carpet
- Features: Full Primary Bath, Tub+Shower Primary
- Level: Main
- Area: 210 Square Feet
- Dimensions: 14 x 15
Bedroom 2
- Description: Carpet
- Level: Main
- Area: 132 Square Feet
- Dimensions: 11 x 12
Bedroom 3
- Description: Carpet
- Level: Main
- Area: 154 Square Feet
- Dimensions: 11 x 14
Dining room
- Description: Wood
- Level: Main
- Area: 154 Square Feet
- Dimensions: 11 x 14
Family room
- Description: Tile
- Level: Basement
- Area: 468 Square Feet
- Dimensions: 18 x 26
Kitchen
- Description: Wood
- Level: Main
- Area: 132 Square Feet
- Dimensions: 11 x 12
Laundry
- Description: Tile
- Level: Main
- Area: 15 Square Feet
- Dimensions: 3 x 5
Living room
- Description: Wood
- Level: Main
- Area: 336 Square Feet
- Dimensions: 16 x 21
Recreation room
- Description: Vinyl
- Level: Basement
- Area: 494 Square Feet
- Dimensions: 19 x 26
Heating
- Forced Air
Cooling
- Central Air, Ceiling Fan(s)
Appliances
- Included: Gas Range, Dishwasher, Refrigerator, Washer, Dryer, Microwave, Disposal
- Laundry: Washer/Dryer Hookup
Features
- Eat-in Kitchen, Cathedral Ceiling(s), Open Floorplan, Workshop, Pantry, Walk-In Closet(s), In-Law Floorplan
- Windows: Skylight(s), Window Coverings
- Basement: Full,Partially Finished,Walk-Out Access,Sump Pump
- Number of fireplaces: 1
- Fireplace features: Free Standing, Gas, Multi-Sided, Living Room, Kitchen, One
Interior area
- Total structure area: 1,652
- Total interior livable area: 3,293 sqft
- Finished area above ground: 1,652
Video & virtual tour
Property
Parking
- Total spaces: 3
- Parking features: Garage Door Opener, RV Access/Parking, Attached, >8' Garage Door, Heated Garage, Oversized, Tandem
- Attached garage spaces: 3
- Details: Attached
Accessibility
- Accessibility features: Level Lot, Level Drive, Other, Main Floor Bath, Accessible Bedroom, Stall Shower, Main Level Laundry
Features
- Levels: One
- Stories: 1
- Patio & porch: Patio, Deck
- Spa features: Heated
- Fencing: Fenced,Wood,Other,Wire
- Has view: Yes
- View description: Hills, Panoramic
Lot
- Size: 2.91 Acres
- Features: Wooded, Evergreen Trees, Native Plants, Level, Abuts Ditch, Abuts Farm Land, Meadow, Paved
Details
- Additional structures: Storage
- Parcel number: R1580418
- Zoning: FA1
- Special conditions: Private Owner
- Horses can be raised: Yes
- Horse amenities: Horse(s) Allowed, Hay Storage
Construction
Type & style
- Home type: SingleFamily
- Architectural style: Farmhouse
- Property subtype: Mixed Use
Materials
- Frame, Wood Siding, Cedar
- Roof: Composition,Tar/Gravel
Condition
- New construction: No
- Year built: 1997
Utilities & green energy
- Electric: PV REA
- Gas: Xcel Energy
- Sewer: Septic Tank, Septic Field
- Water: District
- Utilities for property: Natural Gas Available, Electricity Available, Cable Available, High Speed Avail
Green energy
- Energy efficient items: Windows
Community & HOA
Community
- Security: Fire Alarm
- Subdivision: N/A
HOA
- Has HOA: No
Location
- Region: Loveland
Financial & listing details
- Price per square foot: $301/sqft
- Tax assessed value: $848,200
- Annual tax amount: $4,451
- Date on market: 7/10/2026
- Listing terms: Cash,Conventional,FHA,VA Loan
- Exclusions: Seller's Personal Property
- Electric utility on property: Yes
- Road surface type: Asphalt
Estimated market value
$967,600
$919,000 - $1.02M
$3,013/mo
Price history
| Date | Event | Price |
|---|---|---|
| 8/10/2026 | Pending sale | $990,000$301/sqft |
Source:  IRES as distributed by MLS GRID #1063914 Report a problem IRES as distributed by MLS GRID #1063914 Report a problem | ||
| 7/10/2026 | Listed for sale | $990,000+96%$301/sqft |
Source:  REcolorado as distributed by MLS GRID #IR1063914 Report a problem REcolorado as distributed by MLS GRID #IR1063914 Report a problem | ||
| 5/25/2016 | Sold | $505,000+1%$153/sqft |
Source: IRES as distributed by MLS GRID #788513 Report a problem | ||
| 5/10/2016 | Listed for sale | $500,000$152/sqft |
Source: Shorewood Real Estate #788513 Report a problem | ||
| 4/18/2016 | Pending sale | $500,000$152/sqft |
Source: ERA Herman Group-Ft Collins #788513 Report a problem | ||
| 4/15/2016 | Listed for sale | $500,000+117.5%$152/sqft |
Source: ERA Herman Group-Ft Collins #788513 Report a problem | ||
| 8/5/1997 | Sold | $229,900$70/sqft |
Source: Public Record Report a problem | ||
Public tax history
| Year | Property taxes | Tax assessment |
|---|---|---|
| 2025 | $4,451 +1.6% | $53,013 -7.7% |
| 2024 | $4,379 +32% | $57,459 -1% |
| 2023 | $3,318 -2.6% | $58,017 +37.8% |
| 2022 | $3,405 +22.6% | $42,089 -2.8% |
| 2021 | $2,777 +1.7% | $43,300 +22.6% |
| 2020 | $2,730 -6.6% | $35,307 -0.7% |
| 2019 | $2,922 | $35,554 -0.8% |
| 2018 | $2,922 | $35,856 |
| 2017 | $2,922 +16.2% | $35,856 +14.6% |
| 2016 | $2,514 +49.8% | $31,299 0% |
| 2015 | $1,678 +40% | $31,300 +30% |
| 2014 | $1,199 | $24,080 -5% |
| 2013 | -- | $25,350 -7.8% |
| 2012 | -- | $27,480 |
| 2011 | -- | $27,480 -17.4% |
| 2010 | -- | $33,260 |
| 2009 | -- | $33,260 |
| 2008 | -- | $33,260 |
| 2007 | -- | $33,260 +1.8% |
| 2006 | -- | $32,670 |
| 2005 | -- | $32,670 +5.4% |
| 2004 | -- | $31,010 +2.7% |
| 2002 | -- | $30,200 |
| 2001 | -- | $30,200 |
Find assessor info on the county website
Monthly payment
Est. payment
Payment breakdown
Explore the cost of this home by adjusting the details. Changes won't be saved.Climate risks
Neighborhood: 80537
Nearby schools
GreatSchools rating
- 7/10Big Thompson Elementary SchoolGrades: K-5Distance: 1.3 mi
- 5/10Walt Clark Middle SchoolGrades: 6-8Distance: 3.3 mi
- 6/10Thompson Valley High SchoolGrades: 9-12Distance: 3.9 mi
Schools provided by the listing agent
- Elementary: Big Thompson
- Middle: Clark (Walt)
- High: Thompson Valley
Source: IRES as distributed by MLS GRID. This data may not be complete. We recommend contacting the local school district to confirm school assignments for this home.
- $631,1003 bd1 ba2.1k sqft1716 N County Road 23h, Loveland, CO 80537Off Market
- $569,5002 bd1 ba1.9k sqft6003 W Highway 34, Loveland, CO 80538Off Market
- $--2 bd1 ba726 sqft1707 N County Road 23h, Loveland, CO 80537Off Market
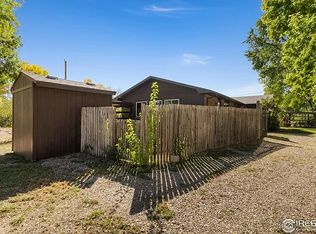
- $761,900-- bd-- ba-- sqft6014 W Highway 34, Loveland, CO 80537Off Market
- $600,0004 bd3 ba1.6k sqft1703 N County Road 23h, Loveland, CO 80537Sold
- $--2 bd2 ba892 sqft1703 N County Road 23h #1703, Loveland, CO 80537Off Market
- $425,0001 bd1 ba866 sqft6015 W Us Highway 34, Loveland, CO 80537Sold
- $395,3002 bd1 ba864 sqft6015 W Highway 34, Loveland, CO 80538Off Market
A local agent can set up tours, give advice and negotiate with sellers.
Similar homes
- $950,0003 bd3 ba2.8k sqft6301 Buckhorn Dr, Loveland, CO 80538For Sale
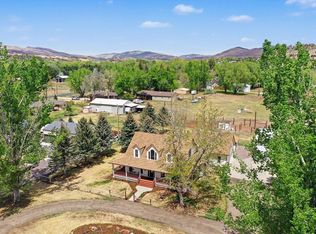
 MLS ID #1058753, Sarah Warnock, RE/MAX Alliance-Loveland. IRES as distributed by MLS GRID
 - $990,0004 bd3 ba3.1k sqft560 Quillan Gulch Rd, Loveland, CO 80537For Sale
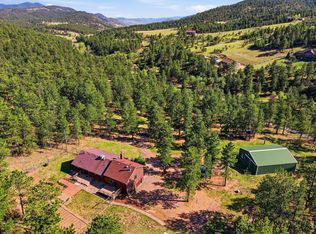 MLS ID #1059214, Stephanie N Watson, Compass - Boulder. IRES as distributed by MLS GRID
 - $1,220,0004 bd3 ba4k sqft6206 Fox Tail Ct, Loveland, CO 80537For Sale
 MLS ID #1059802, Sarah Woodland, Orr Land CO. IRES as distributed by MLS GRID
 - $839,9004 bd3 ba2.9k sqft6701 Orchard Dr, Loveland, CO 80538For Sale
 MLS ID #1064467, Lindsey Hanna, Homestead Real Estate, LLC. IRES as distributed by MLS GRID
 - $1,175,0005 bd4 ba4.4k sqft6342 Wild Plum Dr, Loveland, CO 80537For SaleMLS ID #1065735, Alexis Foster, Group Centerra. IRES as distributed by MLS GRID
- $999,0005 bd5 ba4.3k sqft503 Eagle Crest Ct, Loveland, CO 80537For SaleMLS ID #1059643, Lani Carwin, RE/MAX Alliance-FTC South. IRES as distributed by MLS GRID
- $950,0004 bd4 ba4.1k sqft3363 Crest Dr, Loveland, CO 80537For SaleMLS ID #1056065, Melissa Golba, Golba Group Real Estate LLC. IRES as distributed by MLS GRID
- $990,0004 bd4 ba3.2k sqft4901 Beverly Dr, Berthoud, CO 80513For SaleMLS ID #1065507, Ann Yuska, RE/MAX Nexus. IRES as distributed by MLS GRID
- $1,149,0004 bd3 ba4.1k sqft1923 Sauk Hill Rd, Loveland, CO 80537For SaleMLS ID #1055284, Jesse Laner, C3 Real Estate Solutions, LLC. IRES as distributed by MLS GRID
- $815,0004 bd3 ba1.9k sqft4801 Norwood Ave, Loveland, CO 80538For SaleMLS ID #1059254, Kim Summitt, Group Centerra. IRES as distributed by MLS GRID
- $680,0003 bd2 ba2.1k sqft8727 Ranch Rd, Loveland, CO 80537For SaleMLS ID #1053869, Deb Youngbluth, Real. IRES as distributed by MLS GRID
- $650,0004 bd3 ba3.3k sqft4212 Red Bird Pl, Loveland, CO 80537For SaleMLS ID #1065844, Chresa Anderson, C3 Real Estate Solutions, LLC. IRES as distributed by MLS GRID
- $885,0003 bd2 ba3.3k sqft5001 Meining Rd, Berthoud, CO 80513For SaleMLS ID #1065045, Stephen Foster, Group Centerra. IRES as distributed by MLS GRID
- $948,5004 bd4 ba3.4k sqft4717 Foothills Dr, Berthoud, CO 80513For SaleMLS ID #1061776, Cheryl Melichar, Coldwell Banker Realty-NOCO. IRES as distributed by MLS GRID
- $569,9004 bd3 ba3.1k sqft1848 Idalia Ct, Loveland, CO 80538For SaleMLS ID #1065672, Jace Thorpe, Better Homes and Gardens Real Estate - Neuhaus. IRES as distributed by MLS GRID
- $998,0003 bd4 ba3.4k sqft1108 Eagle Dr, Lyons, CO 80540For SaleMLS ID #1063135, Mark Prucha, Equity Colorado-Front Range. IRES as distributed by MLS GRID
- $975,0004 bd3 ba2.8k sqft622 Boulder Cir, Fort Collins, CO 80524For SaleMLS ID #1065466, Kelly Glossi, Group Mulberry. IRES as distributed by MLS GRID
- $999,0004 bd4 ba4.7k sqft722 Sophie St, Berthoud, CO 80513For SaleMLS ID #1065288, Kelly Huelsing, C3 Real Estate Solutions, LLC. IRES as distributed by MLS GRID
- $1,144,9005 bd3 ba3.9k sqft5821 W County Road 8E, Berthoud, CO 80513For SaleMLS ID #1061436, John Feeney, C3 Real Estate Solutions, LLC. IRES as distributed by MLS GRID
- $1,100,0005 bd4 ba2.7k sqft8125 Woodland Rd, Longmont, CO 80503For SaleMLS ID #1065403, Noah Inhofer, eXp Realty LLC. IRES as distributed by MLS GRID
