PERFECT FOR RV's, TRAILERS or HORSES! Experience the perfect blend of city convenience and country charm in this spacious 4-bedroom, 3-bath ranch-style home located near the prestigious TPC Golf Course. With wide open spaces inside and out, this property is a rare find for those seeking room to grow, play, or simply enjoy the peaceful surroundings. Step inside to discover an open floor plan with gleaming hardwood floors that flow throughout the main level. The cozy gas-burning stove in the living room and a gas fireplace in the basement family room create warm and inviting spaces year-round. Perfect for entertaining or relaxing with family, the layout is both functional and welcoming. Outside, the possibilities are endless. This property includes a large pole barn, storage trailer, garden shed, storage shed, and a dedicated shop-offering ample space for tools, equipment, hobbies, or potential horse facilities. There's plenty of room to park your RV, boat, trailers, and outdoor toys, making it ideal for adventurers and outdoor enthusiasts alike. Love to garden? You'll appreciate the established garden area, perfect for vegetables, flowers, or berry bushes, plus a variety of fruit trees for farm-to-table living right in your own backyard. Whether you're looking for a quiet place to unwind or a functional space to support your rural hobbies, this home offers the best of both worlds-modern comfort and a country lifestyle, all just minutes from local amenities. Don't miss this rare opportunity-schedule your private tour today!
For sale
$949,000
4601 Sunshine Ct, Loveland, CO 80537
4beds
3,194sqft
:
Get pre-qualified$5,758/mo
Single Family Residence
Built in 1988
1.22 Acres Lot
$914,100 Zestimate®
$297/sqft
$50/mo HOA
What's special
Storage shedGarden shedStorage trailerLarge pole barnOpen floor plan
- 138 days |
- 419 |
- 12 |
Zillow last checked:
Listing updated:
Listed by:
Andy Sanburg 970-219-3578,
NextHome Rocky Mountain,
Bryan Sanburg 970-373-9845,
NextHome Rocky Mountain
Source: IRES as distributed by MLS GRID,MLS#: 1054464
Facts & features
Interior
Bedrooms & bathrooms
- Bedrooms: 4
- Bathrooms: 3
- Full bathrooms: 3
- Main level bathrooms: 2
Primary bedroom
- Description: Simulated Wood
- Level: Main
- Area: 325 Square Feet
- Dimensions: 13 x 25
Bedroom 2
- Description: Simulated Wood
- Level: Main
- Area: 88 Square Feet
- Dimensions: 8 x 11
Bedroom 3
- Level: Basement
- Area: 120 Square Feet
- Dimensions: 10 x 12
Bedroom 4
- Level: Basement
- Area: 120 Square Feet
- Dimensions: 10 x 12
Dining room
- Description: Hardwood
- Level: Main
- Area: 156 Square Feet
- Dimensions: 13 x 12
Kitchen
- Description: Tile
- Level: Main
- Area: 80 Square Feet
- Dimensions: 8 x 10
Laundry
- Description: Tile
- Level: Main
- Area: 224 Square Feet
- Dimensions: 16 x 14
Living room
- Description: Hardwood
- Level: Main
- Area: 234 Square Feet
- Dimensions: 13 x 18
Heating
- Forced Air
Cooling
- Central Air, Whole House Fan
Appliances
- Included: Electric Range, Dishwasher, Refrigerator, Washer, Dryer, Microwave
Features
- Windows: Window Coverings
- Basement: Partially Finished
Interior area
- Total structure area: 1,597
- Total interior livable area: 3,194 sqft
- Finished area above ground: 1,597
Property
Parking
- Total spaces: 2
- Parking features: Garage Door Opener, Attached
- Attached garage spaces: 2
- Details: Attached
Features
- Levels: One
- Stories: 1
- Exterior features: Sprinkler System
- Fencing: Wood
Lot
- Size: 1.22 Acres
- Features: Cul-De-Sac, Paved
Details
- Additional structures: Storage
- Parcel number: R0650218
- Zoning: FA
- Special conditions: Private Owner
- Horses can be raised: Yes
- Horse amenities: Horse(s) Allowed
Construction
Type & style
- Home type: SingleFamily
- Property subtype: Single Family Residence
Materials
- Frame, Brick
- Roof: Composition
Condition
- New construction: No
- Year built: 1988
Utilities & green energy
- Electric: Xcel Energy
- Gas: Xcel
- Water: City
- Utilities for property: Electricity Available
Community & HOA
Community
- Security: Fire Alarm
- Subdivision: Maplewood Estates
HOA
- Has HOA: Yes
- HOA fee: $600 annually
- HOA name: Maplewood Estates HOA
- HOA phone: 970-690-4852
Location
- Region: Loveland
Financial & listing details
- Price per square foot: $297/sqft
- Annual tax amount: $3,220
- Date on market: 3/23/2026
- Listing terms: Cash,Conventional,FHA,VA Loan
- Exclusions: Seller's personal property
- Electric utility on property: Yes
Estimated market value
$914,100
$868,000 - $960,000
$3,087/mo
Price history
| Date | Event | Price |
|---|---|---|
| 3/23/2026 | Listed for sale | $949,000$297/sqft |
Source:  IRES as distributed by MLS GRID #1054464 Report a problem IRES as distributed by MLS GRID #1054464 Report a problem | ||
Public tax history
Tax history is unavailable.
Monthly payment
Est. payment
Payment breakdown
Explore the cost of this home by adjusting the details. Changes won't be saved.Climate risks
Neighborhood: 80537
Nearby schools
GreatSchools rating
- 9/10Carrie Martin Elementary SchoolGrades: PK-5Distance: 0.6 mi
- 4/10Bill Reed Middle SchoolGrades: 6-8Distance: 3.5 mi
- 6/10Thompson Valley High SchoolGrades: 9-12Distance: 3 mi
Schools provided by the listing agent
- Elementary: Carrie Martin
- Middle: Bill Reed
- High: Thompson Valley
Source: IRES as distributed by MLS GRID. This data may not be complete. We recommend contacting the local school district to confirm school assignments for this home.
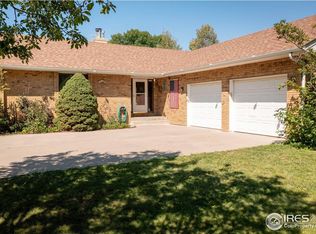
- $940,0004 bd3 ba3.1k sqft4601 N Sunshine Ct, Loveland, CO 80537Off Market
- $636,0004 bd2 ba2.3k sqft4512 S County Road 17, Loveland, CO 80537Off Market
- $536,0004 bd2 ba2.3k sqft4512 S Taft Ave, Loveland, CO 80537Off Market
- $400,0003 bd2 ba1.5k sqft4609 N Sunshine Ct, Loveland, CO 80537Sold
- $662,9003 bd1 ba2.1k sqft4451 Rosewood Dr, Loveland, CO 80537Off Market
- $700,0005 bd2 ba2.4k sqft4608 Sunshine Ct, Loveland, CO 80537Sold
- $596,9004 bd2 ba1.8k sqft4600 N Sunshine Ct, Loveland, CO 80537Off Market
- $601,1004 bd2 ba1.8k sqft4600 Sunshine Ct, Loveland, CO 80537Off Market
A local agent can set up tours, give advice and negotiate with sellers.
Similar homes
- $950,0004 bd4 ba4.1k sqft3363 Crest Dr, Loveland, CO 80537For Sale

 MLS ID #1056065, Melissa Golba, Golba Group Real Estate LLC. IRES as distributed by MLS GRID
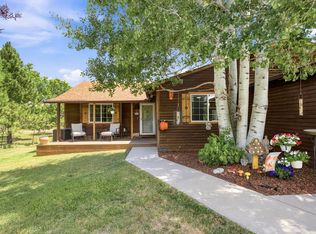
 - $990,0003 bd3 ba3.2k sqft1618 N County Road 23h, Loveland, CO 80537For Sale
 MLS ID #1063914, Stephen Foster, Group Centerra. IRES as distributed by MLS GRID
 - $915,0004 bd3 ba3.9k sqft2177 Burbank St, Berthoud, CO 80513For Sale
 MLS ID #1056366, Ann Yuska, RE/MAX Nexus. IRES as distributed by MLS GRID
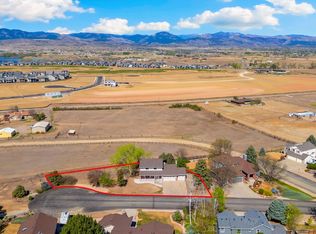
 - $699,0005 bd4 ba2.9k sqft4701 Mountain Vista Ct, Loveland, CO 80537For Sale
 MLS ID #1056739, Nicole Jewell, Group Centerra. IRES as distributed by MLS GRID
 - $1,175,0005 bd4 ba4.4k sqft6342 Wild Plum Dr, Loveland, CO 80537For SaleMLS ID #1065735, Alexis Foster, Group Centerra. IRES as distributed by MLS GRID
- $650,0004 bd3 ba3.3k sqft4212 Red Bird Pl, Loveland, CO 80537For SaleMLS ID #1065844, Chresa Anderson, C3 Real Estate Solutions, LLC. IRES as distributed by MLS GRID
- $950,0003 bd3 ba2.8k sqft6301 Buckhorn Dr, Loveland, CO 80538For SaleMLS ID #1058753, Sarah Warnock, RE/MAX Alliance-Loveland. IRES as distributed by MLS GRID
- $990,0004 bd4 ba3.2k sqft4901 Beverly Dr, Berthoud, CO 80513For SaleMLS ID #1065507, Ann Yuska, RE/MAX Nexus. IRES as distributed by MLS GRID
- $1,175,0003 bd4 ba3.2k sqft6321 Fox Tail Court, Loveland, CO 80537For Sale
 MLS ID #7842503, Kurt Jalbert, RE/MAX Professionals. REcolorado as distributed by MLS GRID
 - $850,0003 bd3 ba2.4k sqft2701 Martingale Dr, Berthoud, CO 80513For SaleMLS ID #1065358, Alycia Martinez, Group Centerra. IRES as distributed by MLS GRID
- $1,220,0004 bd3 ba4k sqft6206 Fox Tail Ct, Loveland, CO 80537For SaleMLS ID #1059802, Sarah Woodland, Orr Land CO. IRES as distributed by MLS GRID
- $975,0004 bd3 ba2.8k sqft622 Boulder Cir, Fort Collins, CO 80524For SaleMLS ID #1065466, Kelly Glossi, Group Mulberry. IRES as distributed by MLS GRID
- $680,0003 bd2 ba2.1k sqft8727 Ranch Rd, Loveland, CO 80537For SaleMLS ID #1053869, Deb Youngbluth, Real. IRES as distributed by MLS GRID
- $885,0003 bd2 ba3.3k sqft5001 Meining Rd, Berthoud, CO 80513For SaleMLS ID #1065045, Stephen Foster, Group Centerra. IRES as distributed by MLS GRID
- $950,0004 bd4 ba4.5k sqft3745 Florentine Cir, Longmont, CO 80503For SaleMLS ID #1066094, Christopher Martinez, RE/MAX Alliance-Longmont. IRES as distributed by MLS GRID
- $875,0003 bd3 ba1.9k sqft3909 Goodell Ln, Fort Collins, CO 80526For SaleMLS ID #1066090, Taylor Dye, Group Harmony. IRES as distributed by MLS GRID
- $515,0004 bd3 ba2.9k sqft1476 Jamie Ct, Loveland, CO 80537For SaleMLS ID #1058931, Meagan Griesel, Group Centerra. IRES as distributed by MLS GRID
- $595,0004 bd3 ba2.5k sqft2488 Anemonie Ct, Loveland, CO 80537For SaleMLS ID #1061123, Autumn Mestas, Kentwood RE Northern Prop Llc. IRES as distributed by MLS GRID
- $565,0004 bd3 ba2.9k sqft3405 Leopard Pl, Loveland, CO 80537For SaleMLS ID #1062737, Alycia Martinez, Group Centerra. IRES as distributed by MLS GRID
- $834,5004 bd3 ba4.1k sqft7883 W 28th St, Greeley, CO 80634For SaleMLS ID #1065708, Ryan Livingston, RE/MAX Alliance-FTC South. IRES as distributed by MLS GRID
