Come home to the mountains. Loved, cared for and thoughtfully maintained by its current owners, this is the kind of place that feels good from the moment you arrive. Set on 2.5 private acres among the pines, 5 Mohawk Rd is a place to spread out, get outside and enjoy mountain living with the energy and connection of a great small town nearby. Hiking and biking trails out the door, backyard rock outcroppings invite a little bouldering and wildlife often wander in the idyllic seasonal stream. From peaceful mornings with coffee, to BBQs on the patio and alpenglow sunsets, this is a place made for enjoying life outside. Inside, hardwood floors, textured accents and expansive windows bring the outdoors in. The open kitchen offers generous counter space and bar seating with an easy flow to dining & living spaces. The flexible floor plan has space for everyone with 2 main-level BRs, a second living area w/fireplace and a large laundry room with sink and storage. Upstairs, the primary BR opens to a private deck with mountain views, plus 2 additional rooms for guests, offices, hobbies or whatever life calls for. The oversized detached garage has EV charger, a workbench, great storage and room for bikes, skis, climbing gear and all the toys that come with Colorado living. The level lot has room for RVs, boats, etc...while the level driveway makes mountain access surprisingly easy. Recent improvements including hardwood floors, new roof (2022), septic system (2026) and water heater (2026) add peace of mind and lasting value. Pinewood Springs is a vibrant mountain community with miles of trails and The Tubs, a favorite local swimming hole. Just down the road, Lyons offers great shops and restaurants, good schools, live music and festivals, trails and summer days along the St. Vrain. Estes Park, Rocky Mountain National Park and Boulder are all within easy reach. Come for the mountains. Stay for the lifestyle. Your Colorado adventure begins at home.
For sale
$825,000
5 Mohawk Rd, Lyons, CO 80540
4beds
2,513sqft
Single Family Residence
Built in 1971
2.54 Acres Lot
$-- Zestimate®
$328/sqft
$-- HOA
What's special
Backyard rock outcroppingsBbqs on the patioLevel drivewayAlpenglow sunsetsExpansive windowsHardwood floorsFlexible floor plan
- 5 days
- 862
- 76
Zillow last checked:
Listing updated:
Listed by:
Kristen Brown Martin 303-478-1883,
RE/MAX of Boulder, Inc
Source: IRES as distributed by MLS GRID,MLS#: 1068155
Facts & features
Interior
Bedrooms & bathrooms
- Bedrooms: 4
- Bathrooms: 2
- Full bathrooms: 2
- Main level bathrooms: 1
Primary bedroom
- Description: Hardwood
- Features: Full Primary Bath
- Level: Upper
- Area: 252 Square Feet
- Dimensions: 14 x 18
Bedroom 2
- Description: Hardwood
- Level: Main
- Area: 224 Square Feet
- Dimensions: 14 x 16
Bedroom 3
- Description: Carpet
- Level: Main
- Area: 108 Square Feet
- Dimensions: 9 x 12
Bedroom 4
- Description: Hardwood
- Level: Upper
- Area: 110 Square Feet
- Dimensions: 11 x 10
Dining room
- Description: Luxury Vinyl
- Level: Main
- Area: 120 Square Feet
- Dimensions: 10 x 12
Family room
- Description: Hardwood
- Level: Main
- Area: 225 Square Feet
- Dimensions: 15 x 15
Kitchen
- Description: Luxury Vinyl
- Level: Main
- Area: 330 Square Feet
- Dimensions: 15 x 22
Laundry
- Description: Vinyl
- Level: Main
- Area: 100 Square Feet
- Dimensions: 10 x 10
Living room
- Description: Luxury Vinyl
- Level: Main
- Area: 195 Square Feet
- Dimensions: 13 x 15
Study
- Description: Hardwood
- Level: Upper
- Area: 99 Square Feet
- Dimensions: 9 x 11
Heating
- Radiant
Appliances
- Included: Electric Range, Dishwasher, Refrigerator, Washer, Dryer
- Laundry: Washer/Dryer Hookup
Features
- Separate Dining Room, Open Floorplan, Workshop, Pantry, Natural Woodwork, Beamed Ceilings
- Flooring: Wood
- Windows: Bay or Bow Window
- Basement: None,Crawl Space
- Has fireplace: Yes
- Fireplace features: Two or More, Gas, Living Room, Family Room
Interior area
- Total structure area: 2,513
- Total interior livable area: 2,513 sqft
- Finished area above ground: 2,513
Video & virtual tour
Property
Parking
- Total spaces: 2
- Parking features: RV Access/Parking, Detached, >8' Garage Door, Oversized
- Garage spaces: 2
- Details: Detached
Accessibility
- Accessibility features: Main Floor Bath, Accessible Bedroom, Main Level Laundry
Features
- Levels: Two
- Stories: 2
- Patio & porch: Patio, Deck
Lot
- Size: 2.54 Acres
- Features: Corner Lot, Wooded, Native Plants, Sloped, Rock Outcropping, Abuts National Forest, Abuts Private Open Space
Details
- Additional structures: Storage
- Parcel number: R0542415
- Zoning: O
- Special conditions: Private Owner
Construction
Type & style
- Home type: SingleFamily
- Property subtype: Single Family Residence
Materials
- Frame, Wood Siding
- Roof: Composition
Condition
- New construction: No
- Year built: 1971
Utilities & green energy
- Electric: Poudre Valley REA
- Gas: Propane
- Sewer: Septic Tank
- Water: District
- Utilities for property: Electricity Available, Propane, High Speed Avail
Community & HOA
Community
- Security: Fire Alarm
- Subdivision: Pinewood Spgs
HOA
- Has HOA: No
Location
- Region: Lyons
Financial & listing details
- Price per square foot: $328/sqft
- Tax assessed value: $779,200
- Annual tax amount: $4,710
- Date on market: 9/8/2026
- Listing terms: Cash,Conventional,FHA
- Exclusions: Seller's personal property; primary bedroom curtain rods, curtains, and blinds; staging items, cistern in garage
- Electric utility on property: Yes
- Road surface type: Dirt
Estimated market value
Not available
Estimated sales range
Not available
Not available
Price history
| Date | Event | Price |
|---|---|---|
| 9/8/2026 | Listed for sale | $825,000-2.1%$328/sqft |
Source:  IRES as distributed by MLS GRID #1068155 Report a problem IRES as distributed by MLS GRID #1068155 Report a problem | ||
| 7/27/2026 | Listing removed | $843,000$335/sqft |
Source: IRES as distributed by MLS GRID #1055835 Report a problem | ||
| 4/10/2026 | Listed for sale | $843,000+10.4%$335/sqft |
Source: IRES as distributed by MLS GRID #1055835 Report a problem | ||
| 4/15/2022 | Sold | $763,500+9.9%$304/sqft |
Source: IRES as distributed by MLS GRID #961405 Report a problem | ||
| 3/24/2022 | Listed for sale | $695,000$277/sqft |
Source: IRES as distributed by MLS GRID #961405 Report a problem | ||
Public tax history
| Year | Property taxes | Tax assessment |
|---|---|---|
| 2025 | $4,710 -0.2% | $48,700 -8.5% |
| 2024 | $4,717 +36.4% | $53,198 -1% |
| 2023 | $3,459 -2.4% | $53,714 +35.7% |
| 2022 | $3,546 -0.3% | $39,595 +17.9% |
| 2021 | $3,556 +0.5% | $33,584 +2.5% |
| 2020 | $3,539 +21% | $32,762 -0.7% |
| 2019 | $2,924 | $32,991 +1.8% |
| 2018 | $2,924 | $32,400 |
| 2017 | $2,924 -0.4% | $32,400 +22.3% |
| 2016 | $2,935 +30.4% | $26,483 0% |
| 2015 | $2,252 +23.1% | $26,490 +17.5% |
| 2014 | $1,829 | $22,540 -7% |
| 2013 | -- | $24,240 -17.2% |
| 2012 | -- | $29,260 |
| 2011 | -- | $29,260 +6.5% |
| 2010 | -- | $27,470 |
| 2009 | -- | $27,470 +40.8% |
| 2008 | -- | $19,510 |
| 2007 | -- | $19,510 +5.7% |
| 2006 | -- | $18,460 -41.3% |
| 2005 | -- | $31,470 +20.3% |
| 2004 | -- | $26,160 -8% |
| 2002 | -- | $28,420 |
| 2001 | -- | $28,420 |
Find assessor info on the county website
Monthly payment
Est. payment
Payment breakdown
Explore the cost of this home by adjusting the details. Changes won't be saved.Climate risks
Neighborhood: 80540
Nearby schools
Schools provided by the listing agent
- Elementary: Estes Park
- Middle: Estes Park
- High: Estes Park
Source: IRES as distributed by MLS GRID. This data may not be complete. We recommend contacting the local school district to confirm school assignments for this home.
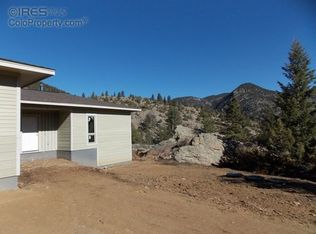
Similar homes
- $799,0003 bd2 ba2.2k sqft38 Navajo Court, Lyons, CO 80540For Sale
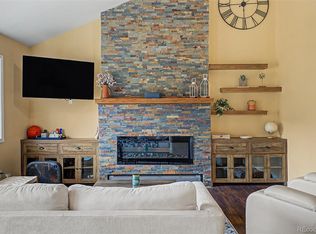
 MLS ID #8190615, Scott Burke, eXp Realty, LLC. REcolorado as distributed by MLS GRID
 - $799,0002 bd2 ba2.2k sqft270 Choctaw Rd, Lyons, CO 80540For Sale

 MLS ID #1063127, Kirk Fisher, RE/MAX Mountain Brokers. IRES as distributed by MLS GRID
 - $753,0003 bd2 ba1.6k sqft239 Estes Park Estates Dr, Lyons, CO 80540For Sale
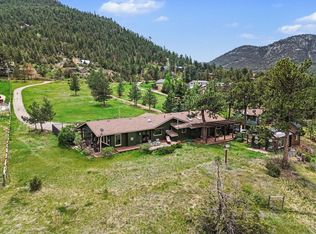 MLS ID #1060201, Joshua Collins, Colorado Highlands Realty LLC. IRES as distributed by MLS GRID
 - $759,0003 bd2 ba1.9k sqft109 Button Rock Rd, Lyons, CO 80540For Sale
 MLS ID #1063687, Eric Breslin, Compass - Boulder. IRES as distributed by MLS GRID
 - $975,0003 bd4 ba3.4k sqft1108 Eagle Dr, Lyons, CO 80540For SaleMLS ID #1063135, Mark Prucha, Equity Colorado-Front Range. IRES as distributed by MLS GRID
- $660,0002 bd1 ba2.2k sqft128 Elk Rd, Lyons, CO 80540For SaleMLS ID #1063294, Alison Gilbert, eXp Realty - Inspired Living Group. IRES as distributed by MLS GRID
- $549,0003 bd2 ba1.6k sqft465 Deer Ln, Lyons, CO 80540For SaleMLS ID #1067176, Laura Levy, Coldwell Banker Realty-Boulder. IRES as distributed by MLS GRID
- $675,0002 bd3 ba1.7k sqft80 Lookout Dr, Lyons, CO 80540For SaleMLS ID #1057611, Levi Nagy, LoKation-Tucker Group Real Estate. IRES as distributed by MLS GRID
- $729,0003 bd3 ba2.6k sqft21692 S Saint Vrain Dr, Lyons, CO 80540For SaleMLS ID #1061708, Dennis Culver, WK Real Estate. IRES as distributed by MLS GRID
- $645,0003 bd1 ba2k sqft745 Hickory Dr, Lyons, CO 80540For SaleMLS ID #1067567, Mark Prucha, Equity Colorado-Front Range. IRES as distributed by MLS GRID
- $619,0002 bd2 ba1.3k sqft1003 Eagle Dr, Lyons, CO 80540For SaleMLS ID #1059267, Zana Leiferman, Real Realty Colorado. IRES as distributed by MLS GRID
- $849,0002 bd1 ba1.4k sqft1312 Steamboat Valley Rd, Lyons, CO 80540For SaleMLS ID #1054236, Josh Jackson, LIV Sotheby's Intl Realty. IRES as distributed by MLS GRID
- $1,095,0004 bd2 ba2.5k sqft1050 Sunrise Dr, Lyons, CO 80540For SaleMLS ID #1054915, Laura Levy, Coldwell Banker Realty-Boulder. IRES as distributed by MLS GRID
- $1,200,0003 bd3 ba2.7k sqft279 Quartz Way, Lyons, CO 80540For SaleMLS ID #1067052, Kari Basey, LoKation-Tucker Group Real Estate. IRES as distributed by MLS GRID
- $847,0004 bd3 ba2k sqft2012 Charro Ave, Longmont, CO 80504For SaleMLS ID #1065649, Lindsey Hanna, Homestead Real Estate, LLC. IRES as distributed by MLS GRID
- $550,0003 bd3 ba2.9k sqft71 Cedar Dr, Lyons, CO 80540For SaleMLS ID #1061158, Carla Spreng-Webb, RE/MAX Mountain Brokers. IRES as distributed by MLS GRID
- $850,0003 bd2 ba2.1k sqft2901 Stone Canyon Rd, Lyons, CO 80540For SaleMLS ID #1056087, Levi Nagy, LoKation-Tucker Group Real Estate. IRES as distributed by MLS GRID
- $499,0003 bd1 ba1.3k sqft760 Hickory Dr, Lyons, CO 80540For SaleMLS ID #1056499, Elise Waldron, Coldwell Banker Realty-Boulder. IRES as distributed by MLS GRID
- $850,0003 bd3 ba2.4k sqft2701 Martingale Dr, Berthoud, CO 80513For SaleMLS ID #1065358, Alycia Martinez, Group Centerra. IRES as distributed by MLS GRID
- $895,0003 bd4 ba2.8k sqft99 Arroyo Chico, Boulder, CO 80302For SaleMLS ID #1067800, Catherine Camp, RE/MAX Alliance-Nederland. IRES as distributed by MLS GRID
