Welcome home to this beautiful mountain log home perched above Miller Fork Stream on 2 private acres of pine and meadow. This 4 bedroom, 3 bathroom log home offers a rare mountain layout with dual primary suites, a finished mother-in-law apartment, and views in every direction. Soaring vaulted ceilings, skylights, and a stone fireplace define the great room, while 6 of the home's 7 exterior doors open to decks and patios, bringing the outdoors in at every turn. Major systems have already been upgraded: 2022 Class 4 impact-resistant roof with built-in snow-melt heat, 2022 septic system with leach field sized for 4 bedrooms, 2023 high-efficiency boiler with all-new hot water baseboard heat throughout, and a 2025 steel & concrete culvert driveway entrance. The main level features two primary suites, each with a fireplace, walk-in closet, and full bath, both opening to the backyard; one also connects to the new 1,200 sq ft Trex deck with metal railing that wraps the home. A finished upper loft adds bonus living space. The lower level includes a third bedroom plus a fully finished mother-in-law/studio suite with its own kitchenette, granite counters, living area, and 3/4 bath ~ entered through a concrete patio and gas-fireplace foyer. Enjoy direct access to hiking, biking, trail running, fly fishing, backcountry skiing, snowshoeing, and daily wildlife, in Glen Haven, and also with easy reach of Estes Park, Rocky Mountain National Park, and the Big Thompson Canyon. Privacy, creek frontage, acreage, and updated infrastructure at a price built for a buyer ready to bring their own vision.
Accepting backups
$769,000
459 Streamside Dr, Glen Haven, CO 80532
4beds
3,116sqft
Single Family Residence
Built in 1987
2 Acres Lot
$-- Zestimate®
$247/sqft
$67/mo HOA
What's special
- 29 days
- 3,119
- 361
Likely to sell faster than
Zillow last checked:
Listing updated:
Listed by:
Alissa Anderson 970-586-7283,
New Roots Real Estate
Source: IRES as distributed by MLS GRID,MLS#: 1068085
Facts & features
Interior
Bedrooms & bathrooms
- Bedrooms: 4
- Bathrooms: 3
- Full bathrooms: 1
- 3/4 bathrooms: 2
- Main level bathrooms: 2
Rooms
- Room types: Loft
Primary bedroom
- Description: Carpet
- Features: 3/4 Primary Bath
- Level: Main
- Area: 306 Square Feet
- Dimensions: 17 x 18
Bedroom 2
- Description: Carpet
- Level: Main
- Area: 306 Square Feet
- Dimensions: 17 x 18
Bedroom 3
- Description: Laminate
- Level: Basement
- Area: 198 Square Feet
- Dimensions: 11 x 18
Bedroom 4
- Description: Laminate
- Level: Basement
- Area: 187 Square Feet
- Dimensions: 11 x 17
Dining room
- Description: Laminate
- Level: Main
- Area: 154 Square Feet
- Dimensions: 11 x 14
Family room
- Description: Laminate
- Level: Basement
- Area: 204 Square Feet
- Dimensions: 12 x 17
Kitchen
- Description: Laminate
- Level: Main
- Area: 120 Square Feet
- Dimensions: 10 x 12
Laundry
- Description: Concrete
- Level: Basement
- Area: 64 Square Feet
- Dimensions: 8 x 8
Living room
- Description: Laminate
- Level: Main
- Area: 322 Square Feet
- Dimensions: 14 x 23
Study
- Description: Carpet
- Level: Upper
- Area: 165 Square Feet
- Dimensions: 15 x 11
Heating
- Hot Water, Baseboard, Radiant, 2 or more Heat Sources
Cooling
- Ceiling Fan(s)
Appliances
- Included: Gas Range, Dishwasher, Refrigerator, Washer, Dryer, Water Purifier Owned, Disposal
- Laundry: Sink, Washer/Dryer Hookup
Features
- Separate Dining Room, Cathedral Ceiling(s), Open Floorplan, Natural Woodwork, Walk-In Closet(s), Wet Bar, Two Primary Suites, High Ceilings, Beamed Ceilings
- Doors: French Doors, 6-Panel Doors
- Windows: Skylight(s), Window Coverings, Wood Frames, Bay or Bow Window
- Basement: Full,Partially Finished,Walk-Out Access
- Has fireplace: Yes
- Fireplace features: Two or More, Gas, Living Room, Bedroom, Basement
Interior area
- Total structure area: 1,821
- Total interior livable area: 3,116 sqft
- Finished area above ground: 1,821
Video & virtual tour
Property
Parking
- Total spaces: 1
- Parking features: Attached
- Attached garage spaces: 1
- Details: Attached
Features
- Levels: Three Or More
- Stories: 3
- Patio & porch: Patio, Deck
- Has view: Yes
- View description: Mountain(s), Water
- Has water view: Yes
- Water view: Water
- Waterfront features: Abuts Stream/Creek/River, Stream(s)
Lot
- Size: 2 Acres
- Features: Wooded, Evergreen Trees, Deciduous Trees, Native Plants, Sloped, Unincorporated
Details
- Additional structures: Storage
- Parcel number: R0536458
- Zoning: FO
- Special conditions: Private Owner
- Horses can be raised: Yes
- Horse amenities: Horse(s) Allowed, Riding Trail
Construction
Type & style
- Home type: SingleFamily
- Architectural style: Contemporary
- Property subtype: Single Family Residence
Materials
- Frame, Stone, Log, Stucco, Cedar, Painted/Stained
- Roof: Composition
Condition
- New construction: No
- Year built: 1987
Utilities & green energy
- Electric: Town of Estes Park
- Gas: Propane
- Sewer: Septic Tank, Septic Field
- Water: Well
- Utilities for property: Electricity Available, Propane, Cable Available, Satellite Avail, High Speed Avail
Green energy
- Energy efficient items: Windows
Community & HOA
Community
- Subdivision: Retreat 1
HOA
- Has HOA: Yes
- HOA fee: $800 annually
- HOA name: The Retreat Landowners Assoc.
Location
- Region: Drake
Financial & listing details
- Price per square foot: $247/sqft
- Tax assessed value: $729,300
- Annual tax amount: $3,282
- Date on market: 9/4/2026
- Listing terms: Cash,Conventional,FHA,VA Loan
- Exclusions: Sellers Personal Property
- Electric utility on property: Yes
- Road surface type: Dirt
Estimated market value
Not available
Estimated sales range
Not available
Not available
Price history
| Date | Event | Price |
|---|---|---|
| 9/28/2026 | Pending sale | $769,000$247/sqft |
Source:  REcolorado as distributed by MLS GRID #IR1068085 Report a problem REcolorado as distributed by MLS GRID #IR1068085 Report a problem | ||
| 9/4/2026 | Listed for sale | $769,000+12.3%$247/sqft |
Source:  IRES as distributed by MLS GRID #1068085 Report a problem IRES as distributed by MLS GRID #1068085 Report a problem | ||
| 11/15/2022 | Listing removed | -- |
Source: IRES as distributed by MLS GRID #975773 Report a problem | ||
| 10/18/2022 | Price change | $685,000-5.5%$220/sqft |
Source: IRES as distributed by MLS GRID #975773 Report a problem | ||
| 9/29/2022 | Price change | $725,000-3.3%$233/sqft |
Source: IRES as distributed by MLS GRID #975773 Report a problem | ||
| 9/20/2022 | Listed for sale | $750,000+72.4%$241/sqft |
Source: IRES as distributed by MLS GRID #975773 Report a problem | ||
| 2/27/2018 | Sold | $435,000-2.4%$140/sqft |
Source: IRES as distributed by MLS GRID #837114 Report a problem | ||
| 2/2/2018 | Pending sale | $445,900$143/sqft |
Source: Shorewood Real Estate NOCO #2134703 Report a problem | ||
| 1/17/2018 | Price change | $445,900-4.1%$143/sqft |
Source: Shorewood Real Estate--Lvld #837114 Report a problem | ||
| 11/21/2017 | Price change | $465,000-4.9%$149/sqft |
Source: Shorewood Real Estate--Lvld #837114 Report a problem | ||
| 11/14/2017 | Price change | $489,000+8.7%$157/sqft |
Source: Resident Realty #9051720 Report a problem | ||
| 10/16/2017 | Listed for sale | $450,000$144/sqft |
Source: Resident Realty #9051720 Report a problem | ||
Public tax history
| Year | Property taxes | Tax assessment |
|---|---|---|
| 2025 | $3,282 +6.4% | $45,582 -6.6% |
| 2024 | $3,085 +26% | $48,823 -1% |
| 2023 | $2,449 -2.6% | $49,297 +44% |
| 2022 | $2,515 +2.4% | $34,229 -2.8% |
| 2021 | $2,456 +0.8% | $35,214 +4% |
| 2020 | $2,438 +45.6% | $33,863 -0.7% |
| 2019 | $1,674 | $34,099 +14.8% |
| 2018 | $1,674 | $29,707 |
| 2017 | $1,674 -0.6% | $29,707 +21.1% |
| 2016 | $1,684 -3.6% | $24,525 +0% |
| 2015 | $1,746 +1% | $24,520 -1.9% |
| 2014 | $1,729 | $24,990 -7.1% |
| 2013 | -- | $26,890 -17.3% |
| 2012 | -- | $32,510 |
| 2011 | -- | $32,510 +2.7% |
| 2010 | -- | $31,640 |
| 2009 | -- | $31,640 +1.1% |
| 2008 | -- | $31,300 |
| 2007 | -- | $31,300 +21.6% |
| 2006 | -- | $25,730 |
| 2005 | -- | $25,730 +12% |
| 2004 | -- | $22,980 +12.4% |
| 2002 | -- | $20,440 |
| 2001 | -- | $20,440 |
Find assessor info on the county website
Monthly payment
Est. payment
Payment breakdown
Explore the cost of this home by adjusting the details. Changes won't be saved.Climate risks
Neighborhood: 80515
Nearby schools
Schools provided by the listing agent
- Elementary: Estes Park
- Middle: Estes Park
- High: Estes Park
Source: IRES as distributed by MLS GRID. This data may not be complete. We recommend contacting the local school district to confirm school assignments for this home.

Similar homes
- $775,0004 bd4 ba3k sqft417 Dunraven Glade Rd, Glen Haven, CO 80532For Sale
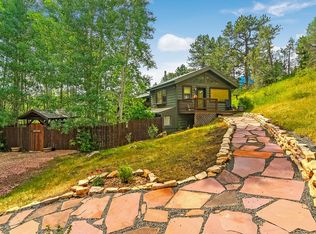
 MLS ID #1063293, Deb Youngbluth, Real. IRES as distributed by MLS GRID
 - $670,0002 bd2 ba3k sqft678 Palisade Mountain Dr, Drake, CO 80515For Sale
 MLS ID #1061865, Erich Menzel, Coldwell Banker Realty-NOCO. IRES as distributed by MLS GRID
 - $770,0003 bd2 ba1.9k sqft619 Alpine Dr, Estes Park, CO 80517For Sale
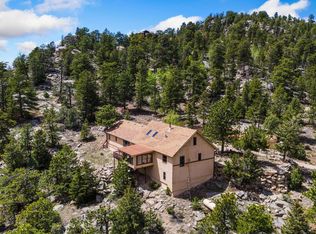 MLS ID #1062697, Jeff Abel, Keller Williams Top of the Rockies Estes Park. IRES as distributed by MLS GRID
 - $650,0003 bd2 ba2.2k sqft130 Sly Fox Rd, Drake, CO 80515For Sale
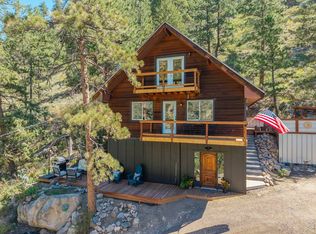 MLS ID #1067124, John Feeney, C3 Real Estate Solutions, LLC. IRES as distributed by MLS GRID
 - $624,9003 bd2 ba2.2k sqft246 Picacho Pl, Drake, CO 80515For SaleMLS ID #1059269, Andy Sanburg, NextHome Rocky Mountain. IRES as distributed by MLS GRID
- $750,0004 bd2 ba3.1k sqft50 Cedar Brook Ln, Loveland, CO 80537For SaleMLS ID #1062299, Paul Schnaitter, Group Centerra. IRES as distributed by MLS GRID
- $769,0006 bd4 ba2.7k sqft350 Whispering Pines Dr, Estes Park, CO 80517For SaleMLS ID #1061833, Trisha Wills, Mountain Paradise RE Inc. IRES as distributed by MLS GRID
- $825,0004 bd2 ba2.5k sqft5 Mohawk Rd, Lyons, CO 80540For SaleMLS ID #1068155, Kristen Brown Martin, RE/MAX of Boulder, Inc. IRES as distributed by MLS GRID
- $739,9003 bd3 ba2.1k sqft1050 Pine Knoll Dr, Estes Park, CO 80517For SaleMLS ID #1068615, Renee Hodgden, RE/MAX Mountain Brokers. IRES as distributed by MLS GRID
- $799,0003 bd2 ba2.2k sqft38 Navajo Court, Lyons, CO 80540For Sale
 MLS ID #8190615, Scott Burke, eXp Realty, LLC. REcolorado as distributed by MLS GRID
 - $899,9504 bd4 ba3.5k sqft256 Choctaw Rd, Lyons, CO 80540For SaleMLS ID #1069743, Amanda Contreras, Real. IRES as distributed by MLS GRID
- $744,0003 bd3 ba2.8k sqft76 Rocky Vista Ct, Livermore, CO 80536For SaleMLS ID #1058827, Kathy Beck, Group Harmony. IRES as distributed by MLS GRID
- $725,0003 bd3 ba3.2k sqft171 Critter Ct, Livermore, CO 80536For SaleMLS ID #1059863, Laura Michaud, Kittle Real Estate. IRES as distributed by MLS GRID
- $785,0003 bd3 ba2.5k sqft428 Rustic Rd, Bellvue, CO 80512For SaleMLS ID #1068826, Anna Yost, Compass - Boulder. IRES as distributed by MLS GRID
- $700,0004 bd3 ba2.5k sqft13328 Otter Road, Loveland, CO 80538For SaleMLS ID #9466199, Holly Vejrostek, LPT Realty. REcolorado as distributed by MLS GRID
- $850,0003 bd2 ba2k sqft1655 Black Squirrel Dr, Estes Park, CO 80517For SaleMLS ID #1059597, Robin Strong, Group Harmony. IRES as distributed by MLS GRID
- $799,5903 bd3 ba2.8k sqft405 Moondance Way, Bellvue, CO 80512New ConstructionMLS ID #8995970, Michael Orist, United Country Timberline Realty. REcolorado as distributed by MLS GRID
- $739,9003 bd3 ba2.3k sqft900 Scott Ave, Estes Park, CO 80517For SaleMLS ID #1059855, Renee Hodgden, RE/MAX Mountain Brokers. IRES as distributed by MLS GRID
- $840,0003 bd3 ba2.6k sqft712 Colt Dr, Loveland, CO 80537For SaleMLS ID #1062487, Sarah Long, RE/MAX Alliance-Loveland. IRES as distributed by MLS GRID
