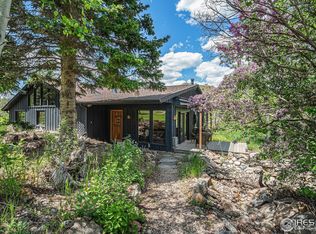
Escape the noise and rediscover the rhythm of nature at 428 Rustic Road, an extraordinary riverside retreat nestled in the heart of the Upper Poudre Canyon. Tucked away on a quiet private road within the Roosevelt National Forest, this property offers a level of serenity that is increasingly rare. Inside, the main residence breathes with character. Artisanal finishes, including live-edge wood moldings and natural trim, create a seamless connection to the outdoors. The heart of the home is a cozy living area anchored by a wood-burning stove perfect for cool Colorado evenings. A spacious four-seasons room adjoins the well-appointed kitchen and dining area, offering a sun-drenched space to watch local wildlife roam the lot and your slice of the river. Enjoy family game nights in this special space or cozy up with your new book. The primary suite serves as a private haven with your own ensuite bathroom boasting dual vanities, large walk-in shower and oversized closet. The main house includes two other bedrooms giving space to spread out and a brand new water heater installed in June 2026. The magic extends across the grounds to a charming, detached studio. Separated from the main house by the sounds of the private mineral brook, this room features its own full bath and kitchenette. The lifestyle here is defined by your immediate access to the wild. You can experience true stillness on the back deck, where a hot tub awaits under some of the clearest stargazing skies in Northern Colorado, or enjoy the front porch overlooking a landscape with seasonal wildflowers and towering pines. All the while you are just steps away from world-class fishing on the Cache La Poudre River and the modern amenities Glen Echo has to offer. You also remain conveniently connected, located only an hour from Fort Collins. Embrace the stillness of the canyon and secure your legacy in this rare, high-country retreat.
104 days
|
633
|
35
|
Zillow last checked:
Listing updated:
Listed by:
Anna Yost217-741-6693,
Compass - Boulder
Source: IRES as distributed by MLS GRID,MLS#: 1056674
Facts & features
Interior
Bedrooms & bathrooms
Bedrooms: 3
Bathrooms: 3
Full bathrooms: 1
3/4 bathrooms: 1
1/2 bathrooms: 1
Main level bathrooms: 3
Primary bedroom
Description: Carpet
Features: 3/4 Primary Bath
Level: Main
Area: 182 Square Feet
Dimensions: 13 x 14
Bedroom 2
Description: Carpet
Level: Main
Area: 154 Square Feet
Dimensions: 11 x 14
Bedroom 3
Description: Carpet
Level: Main
Area: 121 Square Feet
Dimensions: 11 x 11
Dining room
Description: Carpet
Level: Main
Area: 132 Square Feet
Dimensions: 11 x 12
Family room
Description: Luxury Vinyl
Level: Main
Area: 240 Square Feet
Dimensions: 10 x 24
Kitchen
Description: Luxury Vinyl
Level: Main
Area: 143 Square Feet
Dimensions: 11 x 13
Laundry
Description: Vinyl
Level: Main
Area: 21 Square Feet
Dimensions: 3 x 7
Living room
Description: Carpet
Level: Main
Area: 260 Square Feet
Dimensions: 13 x 20
Recreation room
Description: Carpet
Level: Main
Area: 299 Square Feet
Dimensions: 13 x 23
Heating
Forced Air, Hot Water, Wood Stove
Cooling
Central Air, Ceiling Fan(s)
Appliances
Included: Electric Range, Dishwasher, Refrigerator, Washer, Dryer, Microwave
Laundry: Washer/Dryer Hookup
Features
Eat-in Kitchen, Separate Dining Room, Open Floorplan, Workshop, Natural Woodwork, Walk-In Closet(s), Kitchen Island, Crown Molding, Sun Room
Windows: Window Coverings, Bay or Bow Window
Basement: None
Has fireplace: Yes
Fireplace features: Free Standing, Living Room
Interior area
Total structure area: 2,160
Total interior livable area: 2,538 sqft
Finished area above ground: 2,160
Property
Parking
Parking features: None
Details: None
Accessibility
Accessibility features: Level Lot, Level Drive, Low Carpet, No Stairs, Main Floor Bath, Accessible Bedroom, Main Level Laundry
Features
Levels: One
Stories: 1
Patio & porch: Patio, Deck
Spa features: Heated
Has view: Yes
View description: Hills, Plains View, Water
Has water view: Yes
Water view: Water
Waterfront features: River, River Front, Stream(s), Waterfront
Lot
Size: 0.65 Acres
Features: Wooded, Evergreen Trees, Deciduous Trees, Native Plants, Level, Waterfront, Gutters, Water Rights Excluded
Details
Additional structures: Storage, Carriage House
Parcel number: R0282235
Zoning: O
Special conditions: Private Owner
Construction
Type & style
Home type: SingleFamily
Architectural style: Cabin
Property subtype: Cabin
Materials
Frame
Roof: Metal
Condition
New construction: No
Year built: 1995
Utilities & green energy
Electric: PVREA
Sewer: Septic Tank
Water: Well
Utilities for property: Electricity Available, Propane
Explore the cost of this home by adjusting the details. Changes won't be saved.
Principal & interest
$1,547
Mortgage insurance
$0
Property taxes
$170
Home insurance
$105
HOA fees
$0
Utilities
Not included
All calculations are estimates and provided by Zillow, Inc. for informational purposes only. Actual amounts may vary.
HOA fees may include property taxes on listings classified as Co-Ops. Contact the listing agent and/or owner for fee details.
Mortgage interest rates are dependent on a number of factors, including credit score, down payment, and repayment length. Interest rate data provided by Zillow Group Marketplace, Inc. as of 1/1/1970 from various mortgage lenders with which we have lead or other similar arrangements; the Estimated Payment is an average of those rates.
See how much you could borrow to make a competitive offer.
Source: IRES as distributed by MLS GRID. This data may not be complete. We recommend contacting the local school district to confirm school assignments for this home.