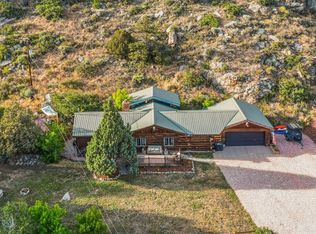
Spectacular setting in upper Poudre Canyon, just west of Glen Echo Resort. 1886 square foot ranch home on 2 +/-- acres, located between the national forest and Poudre river. This 3 bedroom, 2 bath has an open floor plan with vaulted ceilings, a wood burning stove in the living room and a working wood burning stove in the kitchen along with a gas range and built in oven, It also has forced air heat, a nice patio and metal roof along with a 2 car garage, a 10 X 20 storage shed and a 40 X 50 insulated and heated shop with 2 large overhead doors great for parking equipment and campers.
For sale
Price cut: $25K (8/21)
$600,000
209 Crown Point Dr, Bellvue, CO 80512
3beds
1,886sqft
Single Family Residence
Built in 1980
2 Acres Lot
$575,200 Zestimate®
$318/sqft
$-- HOA
What's special
- 567 days
- 340
- 19
Zillow last checked:
Listing updated:
Listed by:
Carmen Murray 970-332-5596,
RLR Property & Management LLC
Source: IRES as distributed by MLS GRID,MLS#: 1026613
Facts & features
Interior
Bedrooms & bathrooms
- Bedrooms: 3
- Bathrooms: 2
- Full bathrooms: 2
- Main level bathrooms: 2
Primary bedroom
- Description: Carpet
- Features: Full Primary Bath
- Level: Main
- Area: 195 Square Feet
- Dimensions: 13 x 15
Bedroom 2
- Description: Carpet
- Level: Main
- Area: 180 Square Feet
- Dimensions: 15 x 12
Bedroom 3
- Description: Carpet
- Level: Main
- Area: 144 Square Feet
- Dimensions: 12 x 12
Dining room
- Description: Carpet
- Level: Main
- Area: 342 Square Feet
- Dimensions: 18 x 19
Kitchen
- Description: Linoleum
- Level: Main
- Area: 286 Square Feet
- Dimensions: 13 x 22
Living room
- Description: Carpet
- Level: Main
- Area: 342 Square Feet
- Dimensions: 18 x 19
Heating
- Forced Air
Cooling
- Ceiling Fan(s)
Appliances
- Included: Gas Range, Dishwasher, Refrigerator, Washer, Dryer
- Laundry: Washer/Dryer Hookup
Features
- Eat-in Kitchen, Separate Dining Room, Cathedral Ceiling(s), Open Floorplan, Pantry, Natural Woodwork, Kitchen Island, Beamed Ceilings
- Windows: Wood Frames, Bay or Bow Window
- Basement: None
- Has fireplace: Yes
- Fireplace features: Free Standing, Living Room
Interior area
- Total structure area: 1,886
- Total interior livable area: 1,886 sqft
- Finished area above ground: 1,886
Property
Parking
- Total spaces: 2
- Parking features: Garage Door Opener, RV Access/Parking, Attached, Oversized
- Attached garage spaces: 2
- Details: Attached
Features
- Levels: One
- Stories: 1
- Patio & porch: Patio
Lot
- Size: 2 Acres
- Features: Abuts National Forest
Details
- Additional structures: Storage
- Parcel number: R0637840
- Zoning: 0
- Special conditions: Private Owner
Construction
Type & style
- Home type: SingleFamily
- Property subtype: Single Family Residence
Materials
- Frame
- Roof: Metal
Condition
- New construction: No
- Year built: 1980
Utilities & green energy
- Sewer: Septic Tank, See Remarks
- Water: Well
- Utilities for property: Electricity Available, Propane, Wood/Coal, Satellite Avail
Community & HOA
Community
- Security: Fire Alarm
- Subdivision: None
HOA
- Has HOA: No
Location
- Region: Bellvue
Financial & listing details
- Price per square foot: $318/sqft
- Tax assessed value: $568,200
- Annual tax amount: $2,964
- Date on market: 2/18/2025
- Electric utility on property: Yes
Estimated market value
$575,200
$546,000 - $604,000
$2,377/mo
Price history
| Date | Event | Price |
|---|---|---|
| 8/21/2026 | Price change | $600,000-4%$318/sqft |
Source:  IRES as distributed by MLS GRID #1026613 Report a problem IRES as distributed by MLS GRID #1026613 Report a problem | ||
| 6/19/2026 | Price change | $625,000-3.1%$331/sqft |
Source: IRES as distributed by MLS GRID #1026613 Report a problem | ||
| 8/18/2025 | Price change | $645,000-0.8%$342/sqft |
Source:  REcolorado as distributed by MLS GRID #IR1026613 Report a problem REcolorado as distributed by MLS GRID #IR1026613 Report a problem | ||
| 2/18/2025 | Listed for sale | $650,000+116.7%$345/sqft |
Source: IRES as distributed by MLS GRID #1026613 Report a problem | ||
| 1/24/2012 | Listing removed | $299,900$159/sqft |
Source: The Group Inc. #599095 Report a problem | ||
| 1/21/2012 | Listed for sale | $299,900$159/sqft |
Source: Active Website #599095 Report a problem | ||
| 11/29/2011 | Listing removed | $299,900$159/sqft |
Source: The Group Inc. #599095 Report a problem | ||
| 11/23/2011 | Listed for sale | $299,900+15.3%$159/sqft |
Source: Active Website #599095 Report a problem | ||
| 10/20/2011 | Sold | $260,000-13.3%$138/sqft |
Source: Public Record Report a problem | ||
| 1/17/2011 | Listing removed | $299,900$159/sqft |
Source: The Group Inc. #599095 Report a problem | ||
| 1/16/2011 | Listed for sale | $299,900$159/sqft |
Source: The Group Inc. #599095 Report a problem | ||
| 11/18/2010 | Listing removed | $299,900$159/sqft |
Source: The Group Inc. #599095 Report a problem | ||
| 6/30/2010 | Price change | $299,900-7.7%$159/sqft |
Source: The Group Inc. #599095 Report a problem | ||
| 5/17/2009 | Listed for sale | $324,900-6.9%$172/sqft |
Source: Active Website #599095 Report a problem | ||
| 12/7/2008 | Listing removed | $349,000$185/sqft |
Source: Listhub #580004 Report a problem | ||
| 9/28/2008 | Listed for sale | $349,000+77.6%$185/sqft |
Source: Listhub #580004 Report a problem | ||
| 9/29/1999 | Sold | $196,500$104/sqft |
Source: Public Record Report a problem | ||
Public tax history
| Year | Property taxes | Tax assessment |
|---|---|---|
| 2025 | $3,901 +25.8% | $35,513 -10.3% |
| 2024 | $3,100 +413% | $39,590 -1% |
| 2023 | $604 -65.3% | $39,974 +143% |
| 2022 | $1,743 -46.9% | $16,451 -2.8% |
| 2021 | $3,282 -0.4% | $16,925 -46.5% |
| 2020 | $3,294 +53% | $31,625 -20.6% |
| 2019 | $2,154 | $39,838 +87.4% |
| 2018 | $2,154 | $21,254 |
| 2017 | $2,154 +0.3% | $21,254 -11.6% |
| 2016 | $2,147 -11.4% | $24,031 0% |
| 2015 | $2,423 -2.4% | $24,040 -1.8% |
| 2014 | $2,483 | $24,480 +9% |
| 2013 | -- | $22,450 |
| 2012 | -- | $22,450 -16.9% |
| 2011 | -- | $27,010 +5.6% |
| 2010 | -- | $25,580 |
| 2009 | -- | $25,580 -0.2% |
| 2008 | -- | $25,640 |
| 2007 | -- | $25,640 +41.6% |
| 2006 | -- | $18,110 |
| 2005 | -- | $18,110 +3.7% |
| 2004 | -- | $17,470 -2.2% |
| 2002 | -- | $17,860 |
| 2001 | -- | $17,860 |
Find assessor info on the county website
Monthly payment
Est. payment
Payment breakdown
Explore the cost of this home by adjusting the details. Changes won't be saved.Climate risks
Neighborhood: 80512
Nearby schools
Schools provided by the listing agent
- Elementary: Cache La Poudre
- Middle: Cache La Poudre
- High: Poudre
Source: IRES as distributed by MLS GRID. This data may not be complete. We recommend contacting the local school district to confirm school assignments for this home.
Similar homes
- $569,0003 bd2 ba1.9k sqft348 Crown Point Dr, Bellvue, CO 80512For Sale

 MLS ID #1060547, Taylor Dunnigan, Hayden Outdoors - Windsor. IRES as distributed by MLS GRID
 - $415,0003 bd3 ba1.1k sqft50 Meadow Ln, Bellvue, CO 80512For Sale
 MLS ID #1062250, David Pickett, David A Pickett. IRES as distributed by MLS GRID
 - $415,0002 bd2 ba2.4k sqft32759 Poudre Canyon Rd, Bellvue, CO 80512For Sale
 MLS ID #1061645, Alicia Stewart, Stewart Properties. IRES as distributed by MLS GRID
 - $369,0002 bd1 ba1.2k sqft32224 Poudre Canyon Rd, Bellvue, CO 80512For Sale
 MLS ID #1059509, Collin Rue, C3 Real Estate Solutions, LLC. IRES as distributed by MLS GRID
 - $575,0003 bd2 ba1.6k sqft892 Stratton Park Rd, Bellvue, CO 80512For SaleMLS ID #1060150, Daniel Knab, RPM of the Rockies. IRES as distributed by MLS GRID
- $600,0002 bd1 ba1.5k sqft3086 Davis Ranch Rd, Bellvue, CO 80512For SaleMLS ID #1063339, Kelly Lindner, RE/MAX Advanced Inc.. IRES as distributed by MLS GRID
- $595,0003 bd2 ba1.6k sqft150 Mount Fisher Ct, Livermore, CO 80536For SaleMLS ID #1055563, Jason Filler, LIV Sotheby's Intl Realty. IRES as distributed by MLS GRID
- $549,9003 bd4 ba2k sqft76 Piney Knolls Dr, Red Feather Lakes, CO 80545For SaleMLS ID #1027932, Christopher D Johnston, LC Real Estate Group, LLC. IRES as distributed by MLS GRID
- $589,0003 bd2 ba2k sqft1001 Bald Mountain Dr, Livermore, CO 80536For SaleMLS ID #1065732, William McKinney, HomeSmart Realty Partners FTC. IRES as distributed by MLS GRID
- $595,0003 bd3 ba2.5k sqft298 Mount Massive Dr, Livermore, CO 80536For SaleMLS ID #1061941, Laura Michaud, Kittle Real Estate. IRES as distributed by MLS GRID
- $649,5003 bd1 ba1.3k sqft12743 Rist Canyon Rd, Bellvue, CO 80512For SaleMLS ID #1063797, Rob Kittle, Kittle Real Estate. IRES as distributed by MLS GRID
- $690,0003 bd2 ba2.5k sqft842 Unger Mountain Rd, Bellvue, CO 80512For SaleMLS ID #1055412, Charlotte Franklin, Colorado Front Range Realty LLC. IRES as distributed by MLS GRID
- $599,0003 bd3 ba2.4k sqft115 Paca View Ct, Livermore, CO 80536For SaleMLS ID #1062772, Taylor Ehrlich, RE/MAX Alliance-FTC Dwtn. IRES as distributed by MLS GRID
- $535,0003 bd3 ba2.4k sqft24192 W County Road 74e, Red Feather Lakes, CO 80545For SaleMLS ID #1052026, Shilo Jossart, Summit Real Estate & Marketing. IRES as distributed by MLS GRID
- $615,0002 bd1 ba2.3k sqft17391 W County Road 74e, Red Feather Lakes, CO 80545For SaleMLS ID #1065890, Scott Beasley, Group Mulberry. IRES as distributed by MLS GRID
- $674,9003 bd2 ba2.3k sqft144 Torreys Ct, Livermore, CO 80536For SaleMLS ID #1067487, Shilo Jossart, Summit Real Estate & Marketing. IRES as distributed by MLS GRID
- $595,0003 bd3 ba1.7k sqft3689 ottawa Way, Red Feather Lakes, CO 80545For SaleMLS ID #1063361, Susan Stevens, Ponderosa Realty Associates. IRES as distributed by MLS GRID
- $610,0002 bd2 ba1.7k sqft51 Tenino Ct, Red Feather Lakes, CO 80545For SaleMLS ID #1065316, Michelle Algueseva Nelson, Coldwell Banker Realty- Fort Collins. IRES as distributed by MLS GRID
- $650,0004 bd2 ba2.1k sqft1502 Osage Trl, Red Feather Lakes, CO 80545For SaleMLS ID #1066111, Val Miller, Kentwood RE Northern Prop Llc. IRES as distributed by MLS GRID
- $525,0003 bd2 ba2.1k sqft2225 N County Road 73c, Red Feather Lakes, CO 80545For SaleMLS ID #1055366, Walter Van Poollen, Head Water Real Estate, LLC. IRES as distributed by MLS GRID
