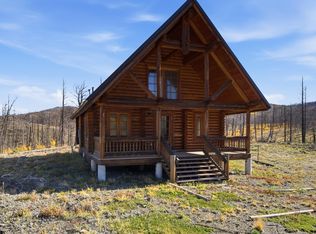
NEW 1280sqft shop! Year-round, remodeled, totally updated mountain home with 2 bedrooms, 2 bathrooms, and an attached, tandem garage. This amazing getaway has gorgeous views of canyon ridges and overlooks a seasonal pond. The Poudre River is just yards away for fishing and enjoyment of the serene sounds and beauty. NEW shop has an overhead door for vehicle access, plus plenty of space for your toys, tools, projects & hobbies. Add a few of your finishing touches in the shop and make roomy additional living spaces. House windows and furnace NEW in 2016. New electrical box and panels. Bathrooms in the house are completely remodeled, along with NEW lighting, drywall, and modern texture throughout the home. Roofs have recently been inspected and are in great condition. Local options for restaurants, groceries and guest accommodations abound with the two most active, full-service resorts in the Upper Poudre under a mile away (Glen Echo Resort & Archer's Poudre River Resort). The Summit of Cameron Pass is only 28 miles and the Upper Poudre Community Center, chapel and fire station are about a mile up-stream. Chambers Lake, Long Draw Road, the Blue Lake Trailhead, Joe Wright Reservoir/Zimmerman Lake Trailhead, and many other popular hiking and fishing destinations are 20-26 miles up the canyon. Buyer and Buyer's Agent are responsible for verifying all listing details including, but not limited to square footage, acreage, road maintenance assoc., septic, well, flood zone, schools, etc.
For sale
Price cut: $15K (10/2)
$400,000
50 Meadow Ln, Bellvue, CO 80512
3beds
1,152sqft
Cabin
Built in 1987
0.68 Acres Lot
$-- Zestimate®
$347/sqft
$-- HOA
What's special
Cozy mountain cabinOverlooks a seasonal pondLarge lotNew lighting
- 125 days
- 839
- 55
Zillow last checked:
Listing updated:
Listed by:
David Pickett 303-579-9992,
David A Pickett
Source: IRES as distributed by MLS GRID,MLS#: 1062250
Facts & features
Interior
Bedrooms & bathrooms
- Bedrooms: 3
- Bathrooms: 3
- Full bathrooms: 1
- 3/4 bathrooms: 2
- Main level bathrooms: 3
Primary bedroom
- Description: Luxury Vinyl
- Features: 3/4 Primary Bath
- Level: Main
- Area: 121 Square Feet
- Dimensions: 11 x 11
Bedroom 2
- Description: Luxury Vinyl
- Level: Main
- Area: 99 Square Feet
- Dimensions: 9 x 11
Bedroom 3
- Description: Concrete
- Level: Main
- Area: 306 Square Feet
- Dimensions: 17 x 18
Dining room
- Description: Luxury Vinyl
- Level: Main
- Area: 88 Square Feet
- Dimensions: 8 x 11
Family room
- Description: Concrete
- Level: Main
- Area: 416 Square Feet
- Dimensions: 13 x 32
Kitchen
- Description: Luxury Vinyl
- Level: Main
- Area: 132 Square Feet
- Dimensions: 11 x 12
Laundry
- Description: Luxury Vinyl
- Level: Main
- Area: 15 Square Feet
- Dimensions: 3 x 5
Living room
- Description: Luxury Vinyl
- Level: Main
- Area: 242 Square Feet
- Dimensions: 11 x 22
Heating
- Forced Air, 2 or more Heat Sources, 2 or more H20 Heaters
Cooling
- Ceiling Fan(s)
Appliances
- Included: Electric Range, Dishwasher, Refrigerator, Water Purifier Rented
- Laundry: Washer/Dryer Hookup
Features
- Eat-in Kitchen, Cathedral Ceiling(s), Open Floorplan, Workshop
- Windows: Window Coverings
- Basement: None,Crawl Space
Interior area
- Total structure area: 1,152
- Total interior livable area: 1,152 sqft
- Finished area above ground: 1,152
Property
Parking
- Total spaces: 3
- Parking features: Garage Door Opener, Attached, Heated Garage, Oversized, Tandem
- Attached garage spaces: 3
- Details: Attached
Accessibility
- Accessibility features: Level Lot, Level Drive, Accessible Hallway(s), Accessible Doors, Main Floor Bath, Accessible Bedroom, Stall Shower, Main Level Laundry
Features
- Levels: One
- Stories: 1
- Patio & porch: Patio, Deck
- Has view: Yes
- View description: Mountain(s), Hills, Water
- Has water view: Yes
- Water view: Water
- Waterfront features: Abuts Pond/Lake
Lot
- Size: 0.68 Acres
- Features: Corner Lot, Evergreen Trees, Deciduous Trees, Native Plants, Level, Sloped, Abuts Ditch, Unincorporated
Details
- Additional structures: Storage, Outbuilding
- Parcel number: R0281328
- Zoning: O
- Special conditions: Private Owner
Construction
Type & style
- Home type: SingleFamily
- Architectural style: Cabin
- Property subtype: Cabin
Materials
- Frame, Block, Stone, Wood Siding
- Roof: Composition
Condition
- New construction: No
- Year built: 1987
Utilities & green energy
- Electric: Poudre Valley REA
- Gas: Propane - Poudre Valley Co-op
- Sewer: Septic Tank, Septic Field, Septic Vault
- Water: Well
- Utilities for property: Electricity Available, Propane, Satellite Avail, High Speed Avail
Green energy
- Energy efficient items: Sun Space, Southern Exposure, Windows, High Efficiency Furnace
Community & HOA
Community
- Subdivision: Poudre City
HOA
- Has HOA: No
Location
- Region: Bellvue
Financial & listing details
- Price per square foot: $347/sqft
- Tax assessed value: $312,000
- Annual tax amount: $2,142
- Date on market: 6/19/2026
- Listing terms: Cash,Conventional,FHA,VA Loan,USDA Loan
- Exclusions: Seller's personal property
- Electric utility on property: Yes
- Road surface type: Gravel
Estimated market value
Not available
Estimated sales range
Not available
Not available
Price history
| Date | Event | Price |
|---|---|---|
| 10/2/2026 | Price change | $400,000-3.6%$347/sqft |
Source:  IRES as distributed by MLS GRID #1062250 Report a problem IRES as distributed by MLS GRID #1062250 Report a problem | ||
| 9/2/2026 | Price change | $415,000-1.2%$360/sqft |
Source: IRES as distributed by MLS GRID #1062250 Report a problem | ||
| 8/7/2026 | Price change | $420,000-0.6%$365/sqft |
Source: IRES as distributed by MLS GRID #1062250 Report a problem | ||
| 7/24/2026 | Price change | $422,500-0.6%$367/sqft |
Source: IRES as distributed by MLS GRID #1062250 Report a problem | ||
| 6/19/2026 | Listed for sale | $425,000-0.9%$369/sqft |
Source: IRES as distributed by MLS GRID #1062250 Report a problem | ||
| 5/1/2026 | Listing removed | $429,000$372/sqft |
Source: IRES as distributed by MLS GRID #1034776 Report a problem | ||
| 4/1/2026 | Listed for sale | $429,000-4.7%$372/sqft |
Source: IRES as distributed by MLS GRID #1034776 Report a problem | ||
| 7/26/2025 | Price change | $450,000-2.2%$391/sqft |
Source: IRES as distributed by MLS GRID #1034776 Report a problem | ||
| 5/22/2025 | Listed for sale | $460,000+178.8%$399/sqft |
Source: IRES as distributed by MLS GRID #1034776 Report a problem | ||
| 10/21/2016 | Sold | $165,000-2.3%$143/sqft |
Source: IRES as distributed by MLS GRID #796888 Report a problem | ||
| 8/20/2016 | Price change | $168,900+6.2%$147/sqft |
Source: Summit Real Estate & Marketing #796888 Report a problem | ||
| 7/12/2016 | Listed for sale | $159,000+14.4%$138/sqft |
Source: Summit Real Estate & Marketing #796888 Report a problem | ||
| 9/25/2014 | Listing removed | $139,000$121/sqft |
Source: West and Associates in Real Estate-Windsor #735964 Report a problem | ||
| 5/17/2014 | Listed for sale | $139,000+26.5%$121/sqft |
Source: West and Associates in Real Estate-Windsor #735964 Report a problem | ||
| 6/29/2013 | Listing removed | $109,900+56.9%$95/sqft |
Source: West and Associates in Real Estate-Windsor #604228 Report a problem | ||
| 6/28/2013 | Sold | $70,061-36.3%$61/sqft |
Source: IRES as distributed by MLS GRID #604228 Report a problem | ||
| 8/18/2012 | Listed for sale | $109,900$95/sqft |
Source: West and Associates in Real Estate-Windsor #604228 Report a problem | ||
| 6/1/2012 | Listing removed | $109,900$95/sqft |
Source: West and Associates in Real Estate-Windsor #604228 Report a problem | ||
| 5/31/2012 | Listed for sale | $109,900-15.1%$95/sqft |
Source: West and Associates in Real Estate-Windsor #604228 Report a problem | ||
| 10/26/2011 | Price change | $129,450-7.2%$112/sqft |
Source: West and Associates in Real Estate-Windsor #604228 Report a problem | ||
| 5/4/2011 | Listed for sale | $139,450-3.2%$121/sqft |
Source: West and Associates in Real Estate-Windsor #604228 Report a problem | ||
| 10/8/2010 | Listed for sale | $144,000-9.4%$125/sqft |
Source: West and Associates in Real Estate-Windsor #604228 Report a problem | ||
| 9/26/2009 | Listed for sale | $159,000$138/sqft |
Source: West and Associates in Real Estate-Windsor #604228 Report a problem | ||
Public tax history
| Year | Property taxes | Tax assessment |
|---|---|---|
| 2025 | $2,142 +3.3% | $19,500 -16% |
| 2024 | $2,073 +137.4% | $23,216 -1% |
| 2023 | $873 -1.2% | $23,441 +180.8% |
| 2022 | $884 -43.1% | $8,347 -2.8% |
| 2021 | $1,554 -0.4% | $8,587 -42.7% |
| 2020 | $1,560 +29.6% | $14,979 -0.7% |
| 2019 | $1,204 | $15,084 +27% |
| 2018 | $1,204 | $11,880 |
| 2017 | $1,204 +0.3% | $11,880 +21.2% |
| 2016 | $1,200 +21.5% | $9,799 0% |
| 2015 | $988 -18.7% | $9,800 -18.2% |
| 2014 | $1,215 | $11,980 +9.2% |
| 2013 | -- | $10,970 -13.4% |
| 2012 | -- | $12,670 |
| 2011 | -- | $12,670 -15.8% |
| 2010 | -- | $15,040 |
| 2009 | -- | $15,040 +50.2% |
| 2008 | -- | $10,010 |
| 2007 | -- | $10,010 +37.5% |
| 2006 | -- | $7,280 |
| 2005 | -- | $7,280 -26.7% |
| 2004 | -- | $9,930 +11.3% |
| 2002 | -- | $8,920 |
| 2001 | -- | $8,920 |
Find assessor info on the county website
Monthly payment
Est. payment
Payment breakdown
Explore the cost of this home by adjusting the details. Changes won't be saved.Climate risks
Neighborhood: 80512
Nearby schools
Schools provided by the listing agent
- Elementary: Cache La Poudre
- Middle: Cache La Poudre
- High: Poudre
Source: IRES as distributed by MLS GRID. This data may not be complete. We recommend contacting the local school district to confirm school assignments for this home.
Similar homes
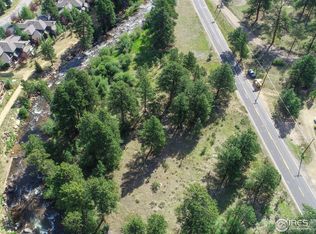
- $369,0002 bd1 ba1.2k sqft32224 Poudre Canyon Rd, Bellvue, CO 80512For Sale

 MLS ID #1069918, Collin Rue, C3 Real Estate Solutions, LLC. IRES as distributed by MLS GRID
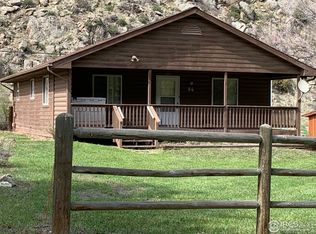
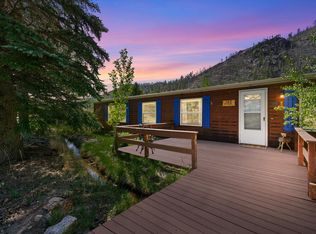
 - $269,0003 bd2 ba1.3k sqft185 Meadow Ln, Bellvue, CO 80512For Sale
 MLS ID #1057973, Jackie Leppert, RE/MAX Alliance-FTC South. IRES as distributed by MLS GRID
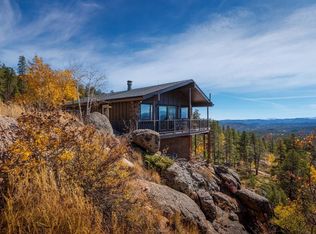
 - $425,0003 bd2 ba1.4k sqft660 Jicarilla Trl, Red Feather Lakes, CO 80545For Sale
 MLS ID #1070181, Jack Keeler, Summit Real Estate & Marketing. IRES as distributed by MLS GRID
 - $360,0001 bd1 ba1k sqft1588 Monument Gulch Way, Bellvue, CO 80512For Sale
 MLS ID #1070103, Rowan Bennett, #1 Properties Ranch and Recreation, LLC. IRES as distributed by MLS GRID
 - $399,9993 bd2 ba1.6k sqft487 Laplata Dr, Livermore, CO 80536For SaleMLS ID #1044988, Lindsay Eisiminger, Resident Realty. IRES as distributed by MLS GRID
- $394,0002 bd1 ba1.2k sqft22 Blue Jay Ln, Red Feather Lakes, CO 80545For SaleMLS ID #1070208, Holly Engels, Red Door Realty LLC. IRES as distributed by MLS GRID
- $375,0003 bd2 ba1.6k sqft4360 Green Mountain Drive, Livermore, CO 80536For Sale
 MLS ID #4022923, EmpowerHome Team Colorado, Keller Williams Realty Northern Colorado. REcolorado as distributed by MLS GRID
 - $400,0003 bd2 ba1.6k sqft401 Blackfoot Rd, Red Feather Lakes, CO 80545For SaleMLS ID #1063564, Callie Hood, Four Peaks Real Estate. IRES as distributed by MLS GRID
- $449,0002 bd1 ba1.2k sqft1049 Spencer Mountain Road, Bellvue, CO 80512For SaleMLS ID #3315701, Roxanne Carson, Premier Homes In Colorado. REcolorado as distributed by MLS GRID
- $425,0002 bd2 ba1.2k sqft160 Cochiti Cir, Red Feather Lakes, CO 80545For SaleMLS ID #1058133, Shilo Jossart, Summit Real Estate & Marketing. IRES as distributed by MLS GRID
- $395,2002 bd1 ba720 sqft6424 Ottawa Way, Red Feather Lakes, CO 80545For SaleMLS ID #1065964, Cora Hall, Lone Pine Realty. IRES as distributed by MLS GRID
- $425,0001 bd1 ba670 sqft777 Powder Horn Trl, Bellvue, CO 80512For SaleMLS ID #1059655, Thomas Woolrich, Jade Real Estate. IRES as distributed by MLS GRID
- $399,0002 bd1 ba768 sqft1142 Streamside Dr, Glen Haven, CO 80532For SaleMLS ID #1056128, Alissa Anderson, New Roots Real Estate. IRES as distributed by MLS GRID
- $475,0002 bd2 ba1.4k sqft551 County Road 67J, Red Feather Lakes, CO 80545For SaleMLS ID #1069072, Susan Stevens, Ponderosa Realty Associates. IRES as distributed by MLS GRID
- $389,9001 bd1 ba967 sqft232 Fox Creek Rd, Glen Haven, CO 80532For SaleMLS ID #1060233, Timothy Gannon, Enclusive Real Estate LLC. IRES as distributed by MLS GRID
- $460,0002 bd2 ba1.5k sqft251 Huron Rd, Red Feather Lakes, CO 80545For SaleMLS ID #1058450, Breana Soyster, Summit Real Estate & Marketing. IRES as distributed by MLS GRID
- $450,0002 bd2 ba1.3k sqft56 Aspen Lane, Other, CO 80545For Sale
 MLS ID #S1068702, Andy Polski, RE/MAX Advantage Plus. Altitude Realtors
 - $399,0001 bd1 ba760 sqft14 Calliope Ln, Livermore, CO 80536For SaleMLS ID #1054520, Jared Reimer, Elevations Real Estate, LLC. IRES as distributed by MLS GRID
- $550,0003 bd2 ba1.5k sqft1425 Montcalm Dr, Livermore, CO 80536For SaleMLS ID #1068620, Breana Soyster, Summit Real Estate & Marketing. IRES as distributed by MLS GRID
- $325,0003 bd2 ba1.1k sqft62 Spokane Ct, Red Feather Lakes, CO 80545For SaleMLS ID #1064688, Michelle Algueseva Nelson, Coldwell Banker Realty- Fort Collins. IRES as distributed by MLS GRID
