Welcome to 10 Mariposa Court in the Gated Fox Acres Community of Red Feather Lakes. An extraordinary mountain retreat where architectural design and natural beauty come together seamlessly. Designed by acclaimed BVZ Architects of Boulder, this home reflects decades of their expertise in crafting distinctive residences. Set on a 1/4 acre lot, the property captures breathtaking views of the surrounding mountains, scenic water views, and the golf course while providing a sense of privacy and seclusion. As part of Fox Acres Community, you'll also enjoy access to exclusive community amenities that elevate the lifestyle. A grand covered front entry creates a warm welcome, leading inside to a view that immediately frames the incredible scenery beyond. The home opens into an expansive great room, where floor-to-ceiling windows showcase the panoramic views, anchored by a beautiful stone fireplace. The kitchen flows into the great room, featuring a central island and dining area surrounded by windows perfect for entertaining with a view. Just off the great room, a private office offers an inspiring space to work or unwind. The main-level primary suite sits in its own wing, complete with vaulted ceilings with floor-to-ceiling windows capturing stunning Leticia Lake views. The spa-like bath includes heated tile floors, a walk-in shower, jetted tub, and a spacious walk-in closet. Also on the main level are a laundry room with built-in cabinetry and a mudroom. Upstairs, a second primary suite includes a full bath and walk-in closet, along with a den and versatile Art/Hobby room with expansive windows and incredible views. Outdoor living shines with a slate patio designed for dining and entertaining while taking in the panoramic surroundings. This custom home offers a rare opportunity to own a truly unique mountain property combining timeless architecture, unmatched views, and the exclusive lifestyle of Fox Acres Golf Community, in a setting for your own private mountain escape!
For sale
$882,000
10 Mariposa Ct, Red Feather Lakes, CO 80545
2beds
2,799sqft
:
Get pre-qualified$5,896/mo
Single Family Residence
Built in 2000
0.26 Acres Lot
$842,000 Zestimate®
$315/sqft
$591/mo HOA
What's special
Beautiful stone fireplaceSpa-like bathScenic water viewsJetted tubExpansive great roomHeated tile floorsWalk-in shower
- 97 days |
- 852 |
- 47 |
Zillow last checked:
Listing updated:
Listed by:
Ericka Cunningham 970-310-1112,
Group Centerra,
Linda Sioux Stenson 970-215-9044,
Group Centerra
Source: IRES as distributed by MLS GRID,MLS#: 1058181
Facts & features
Interior
Bedrooms & bathrooms
- Bedrooms: 2
- Bathrooms: 3
- Full bathrooms: 2
- 1/2 bathrooms: 1
- Main level bathrooms: 2
Primary bedroom
- Description: Carpet
- Features: Full Primary Bath
- Level: Main
- Area: 300 Square Feet
- Dimensions: 15 x 20
Bedroom 2
- Description: Carpet
- Level: Upper
- Area: 224 Square Feet
- Dimensions: 14 x 16
Great room
- Description: Carpet
- Level: Main
- Area: 480 Square Feet
- Dimensions: 20 x 24
Kitchen
- Description: Terrazzo
- Level: Main
- Area: 152 Square Feet
- Dimensions: 8 x 19
Laundry
- Description: Tile
- Level: Main
- Area: 72 Square Feet
- Dimensions: 8 x 9
Recreation room
- Description: Vinyl
- Level: Upper
- Area: 216 Square Feet
- Dimensions: 12 x 18
Study
- Description: Carpet
- Level: Main
- Area: 192 Square Feet
- Dimensions: 12 x 16
Heating
- Forced Air
Cooling
- Ceiling Fan(s)
Appliances
- Included: Dishwasher, Refrigerator, Washer, Dryer, Microwave
Features
- Eat-in Kitchen, Cathedral Ceiling(s), Walk-In Closet(s), Kitchen Island, Two Primary Suites, High Ceilings, Split Bedroom Plan
- Basement: Partial,Unfinished
- Has fireplace: Yes
- Fireplace features: Gas, Great Room
Interior area
- Total structure area: 2,799
- Total interior livable area: 2,799 sqft
- Finished area above ground: 2,799
Video & virtual tour
Property
Parking
- Total spaces: 3
- Parking features: Attached
- Attached garage spaces: 3
- Details: Attached
Features
- Levels: Two,One and One Half
- Stories: 2
- Patio & porch: Patio
- Has view: Yes
- View description: Mountain(s), Water
- Has water view: Yes
- Water view: Water
Lot
- Size: 0.26 Acres
- Features: Evergreen Trees, Native Plants, On Golf Course, Paved
Details
- Parcel number: R1271237
- Zoning: E1
- Special conditions: Private Owner
Construction
Type & style
- Home type: SingleFamily
- Property subtype: Single Family Residence
Materials
- Frame
- Roof: Composition
Condition
- New construction: No
- Year built: 2000
Utilities & green energy
- Electric: PV REA
- Sewer: Public Sewer
- Water: District
- Utilities for property: Electricity Available, Propane
Community & HOA
Community
- Subdivision: Fox Acres Country Club
HOA
- Has HOA: Yes
- HOA fee: $1,772 quarterly
Location
- Region: Red Feather Lakes
Financial & listing details
- Price per square foot: $315/sqft
- Tax assessed value: $903,000
- Annual tax amount: $5,788
- Date on market: 5/4/2026
- Listing terms: Cash,Conventional
- Exclusions: Seller's Personal Property
- Electric utility on property: Yes
- Road surface type: Asphalt
Estimated market value
$842,000
$800,000 - $884,000
$2,918/mo
Price history
| Date | Event | Price |
|---|---|---|
| 5/6/2026 | Listed for sale | $882,000+85.7%$315/sqft |
Source:  IRES as distributed by MLS GRID #1058181 Report a problem IRES as distributed by MLS GRID #1058181 Report a problem | ||
| 10/6/2016 | Sold | $475,000-7.8%$170/sqft |
Source: IRES as distributed by MLS GRID #792393 Report a problem | ||
| 5/26/2016 | Listed for sale | $515,000-8.9%$184/sqft |
Source: Kittle Real Estate #792393 Report a problem | ||
| 3/25/2016 | Sold | $565,500-11.6%$202/sqft |
Source: Public Record Report a problem | ||
| 9/30/2015 | Price change | $640,000-8.6%$229/sqft |
Source: LIV Sotheby's International Realty #963272 Report a problem | ||
| 7/11/2015 | Price change | $700,000-11.4%$250/sqft |
Source: LIV Sotheby's International Realty #963272 Report a problem | ||
| 1/27/2015 | Price change | $790,000-18.6%$282/sqft |
Source: LIV Sotheby's International Realty #963272 Report a problem | ||
| 6/26/2014 | Price change | $970,000-11.8%$347/sqft |
Source: Fuller Sotheby's International Realty #963272 Report a problem | ||
| 8/30/2012 | Price change | $1,100,000-15.4%$393/sqft |
Source: Fuller Castle Pines Sotheby's International Realty #963272 Report a problem | ||
| 1/27/2011 | Listed for sale | $1,300,000+1860.8%$464/sqft |
Source: Castle Pines Village Properties #963272 Report a problem | ||
| 11/12/1997 | Sold | $66,300$24/sqft |
Source: Public Record Report a problem | ||
Public tax history
| Year | Property taxes | Tax assessment |
|---|---|---|
| 2025 | $5,788 -2.5% | $56,438 -11.4% |
| 2024 | $5,935 +27.3% | $63,717 -1% |
| 2023 | $4,662 -1.1% | $64,336 +34.3% |
| 2022 | $4,714 +21.4% | $47,900 -2.8% |
| 2021 | $3,882 -0.4% | $49,278 +22.5% |
| 2020 | $3,898 +19.2% | $40,233 -0.7% |
| 2019 | $3,271 | $40,514 +16.5% |
| 2018 | $3,271 | $34,776 |
| 2017 | $3,271 +0.3% | $34,776 +17.8% |
| 2016 | $3,260 +61.5% | $29,516 0% |
| 2015 | $2,018 -0.1% | $29,520 +0.3% |
| 2014 | $2,021 | $29,430 |
| 2013 | -- | $29,430 -27.4% |
| 2012 | -- | $40,530 |
| 2011 | -- | $40,530 -23.2% |
| 2010 | -- | $52,740 |
| 2009 | -- | $52,740 +18.4% |
| 2008 | -- | $44,560 |
| 2007 | -- | $44,560 +59% |
| 2006 | -- | $28,030 |
| 2005 | -- | $28,030 -17.6% |
| 2004 | -- | $34,030 +40.3% |
| 2002 | -- | $24,250 |
| 2001 | -- | $24,250 |
Find assessor info on the county website
Monthly payment
Est. payment
Payment breakdown
Explore the cost of this home by adjusting the details. Changes won't be saved.Climate risks
Neighborhood: 80545
Nearby schools
GreatSchools rating
- NARed Feather Lakes Elementary SchoolGrades: K-5Distance: 4.3 mi
- 7/10Cache La Poudre Middle SchoolGrades: 6-8Distance: 25.2 mi
- 7/10Poudre High SchoolGrades: 9-12Distance: 27.7 mi
Schools provided by the listing agent
- Elementary: Cache La Poudre
- Middle: Cache La Poudre
- High: Poudre
Source: IRES as distributed by MLS GRID. This data may not be complete. We recommend contacting the local school district to confirm school assignments for this home.
- $192,600-- bd-- ba-- sqft20 Mariposa Ct, Red Feather Lakes, CO 80545Off Market
- $253,700-- bd-- ba-- sqft118 Letitia Dr, Red Feather Lakes, CO 80545Off Market
- $325,8002 bd1 ba860 sqft110 Bear Claw Way, Red Feather Lakes, CO 80545Off Market
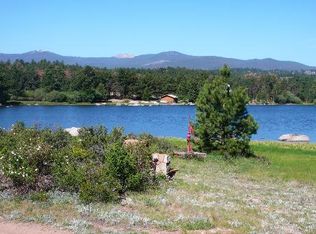
- $340,0002 bd1 ba960 sqft187 Bear Claw Way, Red Feather Lakes, CO 80545Sold
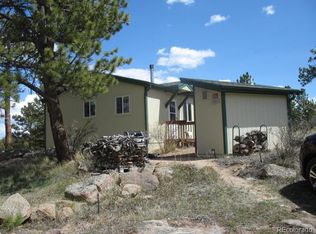
- $326,0002 bd1 ba1.4k sqft183 Bear Claw Way, Red Feather Lakes, CO 80545Off Market
- $287,700-- bd-- ba-- sqft73 Nofing Way, Red Feather Lakes, CO 80545Off Market
- $69,9006,260 sqft3 Fox Meadow Ln LOT 3, Red Feather Lakes, CO 80545Lot/Land
- $315,7002 bd1 ba792 sqft77 Nofing Way, Red Feather Lakes, CO 80545Off Market
A local agent can set up tours, give advice and negotiate with sellers.
Similar homes
- $889,0003 bd4 ba3.9k sqft2690 Fox Acres Dr E, Red Feather Lakes, CO 80545For Sale

 MLS ID #1054728, Bryce Bignall, Ponderosa Realty Associates. IRES as distributed by MLS GRID
 - $700,0002 bd3 ba2.1k sqft285 Fox Acres Dr E, Red Feather Lakes, CO 80545For Sale
 MLS ID #1055126, Bob Sutton, Group Harmony. IRES as distributed by MLS GRID
 - $895,0003 bd3 ba3.4k sqft2215 Fox Acres Dr E, Red Feather Lakes, CO 80545New Construction
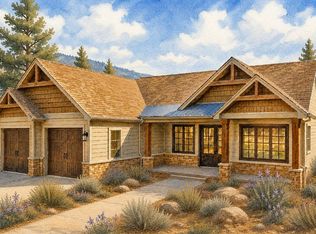 MLS ID #1062987, Lon C. Hughes, Summit Real Estate & Marketing. IRES as distributed by MLS GRID
 - $650,0002 bd2 ba2.1k sqft1502 Osage Trl, Red Feather Lakes, CO 80545For Sale
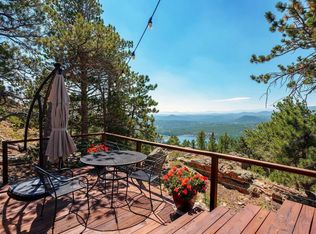 MLS ID #1066111, Val Miller, Kentwood RE Northern Prop Llc. IRES as distributed by MLS GRID
 - $775,0004 bd2 ba2.1k sqft1074 Caddo Rd, Red Feather Lakes, CO 80545For SaleMLS ID #1056558, Jonathan Holsten, Group Mulberry. IRES as distributed by MLS GRID
- $625,0002 bd1 ba2.3k sqft17391 W County Road 74e, Red Feather Lakes, CO 80545For SaleMLS ID #1065890, Scott Beasley, Group Mulberry. IRES as distributed by MLS GRID
- $1,100,0004 bd6 ba3.5k sqft6436 N County Road 73C, Red Feather Lakes, CO 80545For SaleMLS ID #1059500, Mary Douglas, Ponderosa Realty Associates. IRES as distributed by MLS GRID
- $595,0002 bd3 ba1.9k sqft146 Ponderosa Ct, Red Feather Lakes, CO 80545For SaleMLS ID #1053791, Shilo Jossart, Summit Real Estate & Marketing. IRES as distributed by MLS GRID
- $619,0002 bd2 ba1.7k sqft51 Tenino Ct, Red Feather Lakes, CO 80545For SaleMLS ID #1065316, Michelle Algueseva Nelson, Coldwell Banker Realty- Fort Collins. IRES as distributed by MLS GRID
- $675,0002 bd3 ba1.9k sqft246 Nowata Dr, Red Feather Lakes, CO 80545For SaleMLS ID #1058024, Christopher Charles Hau, Group Harmony. IRES as distributed by MLS GRID
- $469,9002 bd3 ba2.3k sqft141 Tami Rd, Red Feather Lakes, CO 80545For SaleMLS ID #1055250, Nancy Ault, Lone Pine Realty. IRES as distributed by MLS GRID
- $485,0004 bd3 ba2.1k sqft107 Miami Ct, Red Feather Lakes, CO 80545For SaleMLS ID #1063258, Mary Douglas, Ponderosa Realty Associates. IRES as distributed by MLS GRID
- $479,0004 bd2 ba1.9k sqft601 County Road 67j, Red Feather Lakes, CO 80545For SaleMLS ID #1063322, Jack Keeler, Summit Real Estate & Marketing. IRES as distributed by MLS GRID
- $549,9003 bd4 ba2k sqft76 Piney Knolls Dr, Red Feather Lakes, CO 80545For SaleMLS ID #1027932, Christopher D Johnston, LC Real Estate Group, LLC. IRES as distributed by MLS GRID
- $535,0003 bd3 ba2.4k sqft24192 W County Road 74e, Red Feather Lakes, CO 80545For SaleMLS ID #1052026, Shilo Jossart, Summit Real Estate & Marketing. IRES as distributed by MLS GRID
- $850,0003 bd3 ba2.4k sqft569 Gordon Ct, Livermore, CO 80536For SaleMLS ID #1063980, Rob Kittle, Kittle Real Estate. IRES as distributed by MLS GRID
- $615,0002 bd2 ba2.1k sqft534 Blackfoot Rd, Red Feather Lakes, CO 80545For SaleMLS ID #1052681, Dale Smigelsky, Hayden Outdoors - Windsor. IRES as distributed by MLS GRID
- $570,0002 bd3 ba1.5k sqft296 Caddo Rd, Red Feather Lakes, CO 80545For SaleMLS ID #1063308, Nancy Ault, Lone Pine Realty. IRES as distributed by MLS GRID
- $474,9002 bd2 ba1.6k sqft370 Lone Pine Creek Dr, Red Feather Lakes, CO 80545For SaleMLS ID #1057418, Patrick Soukup, eXp Realty - Northern CO. IRES as distributed by MLS GRID
- $525,0003 bd2 ba2.1k sqft2225 N County Road 73c, Red Feather Lakes, CO 80545For SaleMLS ID #1055366, Walter Van Poollen, Head Water Real Estate, LLC. IRES as distributed by MLS GRID
