Aligned Construction presents 2215 Fox Acres Drive East. Positioned on lot 33 with sweeping views of Hole #15 & the Snow-Capped Peaks of the Mummy Range with a sun filled front elevation. This home is designed to fully embrace its surroundings offering privacy, scenic views, & a direct connection to the golf community and nature both inside and out. The 2,800 Sq Ft, 4-bedroom, 3-bath home is crafted for both everyday comfort and elevated living. The main level features a spacious and light-filled great room, where expansive windows frame the surrounding view, landscape & granite rock outcroppings, creating a seamless indoor-outdoor experience. The open-concept layout connects the great room, kitchen, dining area, & main floor primary suite, all with direct access to a generous sized deck-perfect for entertaining or taking in the tranquil setting with friends. The main floor also includes a flexible office or guest bedroom, a full bath, laundry, and mudroom, all complemented by an oversized garage with 26-foot-deep bays designed to accommodate your vehicles, and ATV / golf cart. The walk-out lower level expands the living space with a large game room, two additional bedrooms, and a full bath. The architecture, landscape, and lifestyle align seamlessly. Let us customize this home to your own personal details, materials & colors. Fantastic views from this lot next to the 14th & 15th Fairway on one of the Front Range's Premier Championship Mountain Golf Courses; Fox Acres is a Gated & Secured Community with Common Amenities provided by the HOA. Community Water & Sewer, Paved Roads, Snow Removal, Trash, Children's Playground, Tennis Court, Pickel Ball, Horseshoe Pits & the Fox House. Club Membership is required to access Golfing, the Restaurant-Bar & Grille, , Swimming & Kayaking on Lake Osage, Fishing on the Lakes & the fitness center. Aligned Construction is a process driven custom home builder delivering aligned execution across client vision, design, & construction.
New construction
$895,000
2215 Fox Acres Dr E, Red Feather Lakes, CO 80545
3beds
3,406sqft
Single Family Residence
Built in 2026
0.26 Acres Lot
$-- Zestimate®
$263/sqft
$404/mo HOA
What's special
- 54 days |
- 334 |
- 7 |
Zillow last checked:
Listing updated:
Listed by:
Lon C. Hughes 970-881-3535,
Summit Real Estate & Marketing
Source: IRES as distributed by MLS GRID,MLS#: 1062987
Facts & features
Interior
Bedrooms & bathrooms
- Bedrooms: 3
- Bathrooms: 3
- Full bathrooms: 1
- 3/4 bathrooms: 1
- 1/2 bathrooms: 1
- Main level bathrooms: 2
Primary bedroom
- Description: Carpet
- Features: 3/4 Primary Bath
- Level: Main
- Area: 196 Square Feet
- Dimensions: 14 x 14
Bedroom 2
- Description: Carpet
- Level: Lower
- Area: 196 Square Feet
- Dimensions: 14 x 14
Bedroom 3
- Description: Carpet
- Level: Lower
- Area: 182 Square Feet
- Dimensions: 13 x 14
Dining room
- Description: Wood
- Level: Main
- Area: 143 Square Feet
- Dimensions: 11 x 13
Great room
- Description: Carpet
- Level: Main
- Area: 266 Square Feet
- Dimensions: 14 x 19
Kitchen
- Description: Wood
- Level: Main
- Area: 143 Square Feet
- Dimensions: 11 x 13
Laundry
- Description: Tile
- Level: Main
- Area: 70 Square Feet
- Dimensions: 7 x 10
Recreation room
- Description: Wood
- Level: Lower
- Area: 399 Square Feet
- Dimensions: 19 x 21
Study
- Description: Carpet
- Level: Main
- Area: 143 Square Feet
- Dimensions: 11 x 13
Heating
- Forced Air, 2 or more Heat Sources
Cooling
- Central Air, Ceiling Fan(s)
Appliances
- Included: Gas Range, Self Cleaning Oven, Dishwasher, Microwave, Disposal
- Laundry: Sink, Washer/Dryer Hookup
Features
- Separate Dining Room, Cathedral Ceiling(s), Open Floorplan, Natural Woodwork, Walk-In Closet(s), Kitchen Island, High Ceilings, Beamed Ceilings, Crown Molding
- Flooring: Wood
- Basement: Partially Finished,Walk-Out Access,Daylight
- Has fireplace: Yes
- Fireplace features: Gas, Gas Log, Great Room
Interior area
- Total structure area: 1,693
- Total interior livable area: 3,406 sqft
- Finished area above ground: 1,693
Property
Parking
- Total spaces: 2
- Parking features: Garage Door Opener, Attached, Oversized
- Attached garage spaces: 2
- Details: Attached
Features
- Levels: One
- Stories: 1
- Patio & porch: Patio, Deck
- Has view: Yes
- View description: Hills, Water
- Has water view: Yes
- Water view: Water
Lot
- Size: 0.26 Acres
- Features: Wooded, Evergreen Trees, Deciduous Trees, Native Plants, Level, Sloped, Rock Outcropping, On Golf Course, Near Golf Course, Paved, Fire Hydrant within 500 Feet
Details
- Parcel number: R1270974
- Zoning: RR2
- Special conditions: Other Owner
Construction
Type & style
- Home type: SingleFamily
- Architectural style: Contemporary
- Property subtype: Single Family Residence
Materials
- Frame, Stone, Wood Siding, Painted/Stained
- Foundation: Slab
- Roof: Composition
Condition
- New construction: Yes
- Year built: 2026
Details
- Builder name: Aligned Construction
Utilities & green energy
- Electric: REA
- Gas: None
- Sewer: Public Sewer
- Water: District
- Utilities for property: Electricity Available, Propane, Satellite Avail, High Speed Avail
Green energy
- Energy efficient items: Windows, High Efficiency Furnace, Thermostat
Community & HOA
Community
- Features: Tennis Court(s), Playground, Park, Trail(s), Gated
- Security: Fire Alarm, Security Gate
- Subdivision: FOX ACRES COUNTRY CLUB 2ND
HOA
- Has HOA: Yes
- Services included: Common Amenities, Trash, Snow Removal, Security, Management, Utilities
- HOA fee: $404 monthly
- HOA name: Fox Acres Community Services
- HOA phone: 970-881-2668
Location
- Region: Red Feather Lakes
Financial & listing details
- Price per square foot: $263/sqft
- Annual tax amount: $841
- Date on market: 6/29/2026
- Listing terms: Cash,Conventional,FHA,VA Loan
- Electric utility on property: Yes
- Road surface type: Asphalt
Estimated market value
Not available
Estimated sales range
Not available
Not available
Price history
| Date | Event | Price |
|---|---|---|
| 6/29/2026 | Listed for sale | $895,000$263/sqft |
Source:  IRES as distributed by MLS GRID #1062987 Report a problem IRES as distributed by MLS GRID #1062987 Report a problem | ||
| 6/25/2026 | Listing removed | $895,000$263/sqft |
Source: IRES as distributed by MLS GRID #1057530 Report a problem | ||
| 4/26/2026 | Listed for sale | $895,000+1187.8%$263/sqft |
Source: IRES as distributed by MLS GRID #1057530 Report a problem | ||
| 10/29/2021 | Sold | $69,500$20/sqft |
Source: IRES as distributed by MLS GRID #912155 Report a problem | ||
| 9/5/2021 | Contingent | $69,500$20/sqft |
Source: IRES as distributed by MLS GRID #912155 Report a problem | ||
| 7/11/2021 | Price change | $69,500-12.6%$20/sqft |
Source: United Country Report a problem | ||
| 6/20/2021 | Listed for sale | $79,500$23/sqft |
Source: United Country Report a problem | ||
| 5/20/2021 | Listing removed | -- |
Source: United Country Report a problem | ||
| 8/29/2020 | Price change | $79,500+5.3%$23/sqft |
Source: Ponderosa Realty Associates #912155 Report a problem | ||
| 5/19/2020 | Listed for sale | $75,500$22/sqft |
Source: Ponderosa Realty Associates #912155 Report a problem | ||
| 4/18/2020 | Listing removed | $75,500$22/sqft |
Source: Ponderosa Realty Associates #887957 Report a problem | ||
| 7/12/2019 | Price change | $75,500-11.2%$22/sqft |
Source: Ponderosa Realty Associates #887957 Report a problem | ||
| 7/22/2018 | Listed for sale | $85,000+183.3%$25/sqft |
Source: Ponderosa Realty Associates #857061 Report a problem | ||
| 12/28/2017 | Sold | $30,000-14.3%$9/sqft |
Source: IRES as distributed by MLS GRID #794360 Report a problem | ||
| 3/6/2017 | Listed for sale | $35,000$10/sqft |
Source: United Country Report a problem | ||
| 2/1/2017 | Listing removed | $35,000$10/sqft |
Source: Ponderosa Realty Associates #794360 Report a problem | ||
| 6/14/2016 | Listed for sale | $35,000$10/sqft |
Source: Ponderosa Realty Associates #794360 Report a problem | ||
Public tax history
Tax history is unavailable.
Monthly payment
Est. payment
Payment breakdown
Explore the cost of this home by adjusting the details. Changes won't be saved.Climate risks
Neighborhood: 80545
Nearby schools
GreatSchools rating
- NARed Feather Lakes Elementary SchoolGrades: K-5Distance: 4.3 mi
- 7/10Cache La Poudre Middle SchoolGrades: 6-8Distance: 25.2 mi
- 5/10Poudre High SchoolGrades: 9-12Distance: 27.7 mi
Schools provided by the listing agent
- Elementary: Red Feather Lakes
- Middle: Cache La Poudre
- High: Poudre
Source: IRES as distributed by MLS GRID. This data may not be complete. We recommend contacting the local school district to confirm school assignments for this home.
- $--0.26 acres2221 Fox Acres Dr W, Red Feather Lakes, CO 80545Off Market
- $34,0000.26 acres2221 Fox Acres Dr E, Red Feather Lakes, CO 80545Off Market

- $1,036,2003 bd4 ba3.5k sqft2205 Fox Acres Dr E, Red Feather Lakes, CO 80545Off Market

- $1,650,0003 bd4 ba5.3k sqft2251 Fox Acres Dr E, Red Feather Lakes, CO 80545For Sale
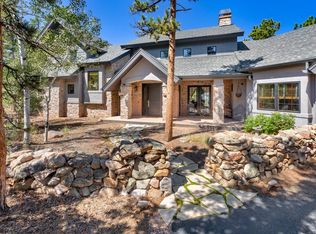
- $1,125,7003 bd4 ba3.9k sqft2269 Fox Acres Dr E, Red Feather Lakes, CO 80545Off Market
- $335,900-- bd-- ba-- sqft2258 Fox Acres Dr E, Red Feather Lakes, CO 80545Off Market
- $316,400-- bd-- ba-- sqft2311 Fox Acres Dr E, Red Feather Lakes, CO 80545Off Market
- $925,0004 bd4 ba2.6k sqft2085 Fox Acres Dr E, Red Feather Lakes, CO 80545Sold
A local agent can set up tours, give advice and negotiate with sellers.
Similar homes
- $875,0003 bd4 ba3.9k sqft2690 Fox Acres Dr E, Red Feather Lakes, CO 80545For Sale

 MLS ID #1054728, Bryce Bignall, Ponderosa Realty Associates. IRES as distributed by MLS GRID
 - $825,0002 bd3 ba2.7k sqft10 Mariposa Ct, Red Feather Lakes, CO 80545For Sale
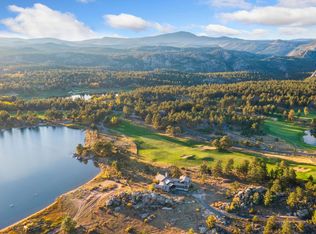 MLS ID #1058181, Ericka Cunningham, Group Centerra. IRES as distributed by MLS GRID
 - $975,0003 bd2 ba1.9k sqft10 Three Lakes Court, Red Feather Lakes, CO 80545New Construction

 MLS ID #7130695, John Weiss, RE/MAX Alliance. REcolorado as distributed by MLS GRID
 - $700,0002 bd3 ba2.1k sqft285 Fox Acres Dr E, Red Feather Lakes, CO 80545For Sale
 MLS ID #1055126, Bob Sutton, Group Harmony. IRES as distributed by MLS GRID
 - $775,0004 bd2 ba2.1k sqft1074 Caddo Rd, Red Feather Lakes, CO 80545For SaleMLS ID #1056558, Jonathan Holsten, Group Mulberry. IRES as distributed by MLS GRID
- $1,100,0004 bd6 ba3.5k sqft6436 N County Road 73C, Red Feather Lakes, CO 80545For SaleMLS ID #1059500, Mary Douglas, Ponderosa Realty Associates. IRES as distributed by MLS GRID
- $479,0004 bd2 ba1.9k sqft601 County Road 67j, Red Feather Lakes, CO 80545For SaleMLS ID #1063322, Jack Keeler, Summit Real Estate & Marketing. IRES as distributed by MLS GRID
- $485,0004 bd3 ba2.1k sqft107 Miami Ct, Red Feather Lakes, CO 80545For SaleMLS ID #1063258, Mary Douglas, Ponderosa Realty Associates. IRES as distributed by MLS GRID
- $535,0003 bd3 ba2.4k sqft24192 W County Road 74e, Red Feather Lakes, CO 80545For SaleMLS ID #1052026, Shilo Jossart, Summit Real Estate & Marketing. IRES as distributed by MLS GRID
- $650,0004 bd2 ba2.1k sqft1502 Osage Trl, Red Feather Lakes, CO 80545For SaleMLS ID #1066111, Val Miller, Kentwood RE Northern Prop Llc. IRES as distributed by MLS GRID
- $549,9003 bd4 ba2k sqft76 Piney Knolls Dr, Red Feather Lakes, CO 80545For SaleMLS ID #1027932, Christopher D Johnston, LC Real Estate Group, LLC. IRES as distributed by MLS GRID
- $595,0003 bd3 ba1.7k sqft3689 ottawa Way, Red Feather Lakes, CO 80545For SaleMLS ID #1063361, Susan Stevens, Ponderosa Realty Associates. IRES as distributed by MLS GRID
- $475,0004 bd3 ba2.8k sqft1847 Shoshoni Dr, Red Feather Lakes, CO 80545For SaleMLS ID #1061773, Cora Hall, Lone Pine Realty. IRES as distributed by MLS GRID
- $675,0002 bd3 ba1.9k sqft246 Nowata Dr, Red Feather Lakes, CO 80545For SaleMLS ID #1058024, Christopher Charles Hau, Group Harmony. IRES as distributed by MLS GRID
- $525,0003 bd2 ba2.1k sqft2225 N County Road 73c, Red Feather Lakes, CO 80545For SaleMLS ID #1055366, Walter Van Poollen, Head Water Real Estate, LLC. IRES as distributed by MLS GRID
- $619,0002 bd2 ba1.7k sqft51 Tenino Ct, Red Feather Lakes, CO 80545For SaleMLS ID #1065316, Michelle Algueseva Nelson, Coldwell Banker Realty- Fort Collins. IRES as distributed by MLS GRID
- $499,0003 bd2 ba2.2k sqft1346 Osage Trl, Red Feather Lakes, CO 80545For SaleMLS ID #1062977, Mary Douglas, Ponderosa Realty Associates. IRES as distributed by MLS GRID
- $615,0002 bd1 ba2.3k sqft17391 W County Road 74e, Red Feather Lakes, CO 80545For SaleMLS ID #1065890, Scott Beasley, Group Mulberry. IRES as distributed by MLS GRID
- $517,2002 bd2 ba2.5k sqft62 Algonkin Ct, Red Feather Lakes, CO 80545For SaleMLS ID #1063701, Cora Hall, Lone Pine Realty. IRES as distributed by MLS GRID
- $615,0002 bd2 ba2.1k sqft534 Blackfoot Rd, Red Feather Lakes, CO 80545For SaleMLS ID #1052681, Dale Smigelsky, Hayden Outdoors - Windsor. IRES as distributed by MLS GRID
