Brand-new Fox Acres home with mountain and golf course views, luxury finishes, a showpiece great room, chef's kitchen, spa-style primary suite, and two bedrooms upstairs. Set inside Fox Acres gated community, as Golf Members you'll enjoy private access to the clubhouse, 13 lakes, golf, tennis, pickleball, trails, Kayak, fishing, swimming and other year-round amenities all with low-maintenance living.
New construction
Price cut: $20K (10/8)
$897,000
10 Three Lakes Ct, Red Feather Lakes, CO 80545
3beds
1,998sqft
Single Family Residence
Built in 2026
3,485 Square Feet Lot
$884,400 Zestimate®
$449/sqft
$590/mo HOA
What's special
Luxury finishesShowpiece great roomSpa-style primary suiteTwo bedrooms upstairs
- 31 days
- 547
- 13
Zillow last checked:
Listing updated:
Listed by:
Jason Filler 303-443-6161,
LIV Sotheby's Intl Realty,
Koa Schumann 970-310-9045,
LIV Sotheby's Intl Realty
Source: IRES as distributed by MLS GRID,MLS#: 1068770
Facts & features
Interior
Bedrooms & bathrooms
- Bedrooms: 3
- Bathrooms: 2
- Full bathrooms: 2
- Main level bathrooms: 1
Primary bedroom
- Description: Wood
- Features: Full Primary Bath, 5 Piece Primary Bath
- Level: Main
- Area: 182 Square Feet
- Dimensions: 13 x 14
Bedroom 2
- Description: Wood
- Level: Upper
- Area: 165 Square Feet
- Dimensions: 11 x 15
Bedroom 3
- Description: Wood
- Level: Upper
- Area: 154 Square Feet
- Dimensions: 11 x 14
Dining room
- Description: Wood
- Level: Main
- Area: 156 Square Feet
- Dimensions: 12 x 13
Kitchen
- Description: Wood
- Level: Main
- Area: 108 Square Feet
- Dimensions: 9 x 12
Laundry
- Level: Main
- Area: 55 Square Feet
- Dimensions: 5 x 11
Living room
- Description: Wood
- Level: Main
- Area: 247 Square Feet
- Dimensions: 13 x 19
Heating
- Forced Air
Cooling
- Central Air
Appliances
- Included: Self Cleaning Oven, Dishwasher, Refrigerator, Washer, Dryer, Microwave, Disposal
Features
- Cathedral Ceiling(s), Open Floorplan, Walk-In Closet(s), Kitchen Island
- Basement: Crawl Space
- Number of fireplaces: 1
- Fireplace features: Insert, Gas, Gas Log, Family Room, One
Interior area
- Total structure area: 1,998
- Total interior livable area: 1,998 sqft
- Finished area above ground: 1,998
Video & virtual tour
Property
Parking
- Total spaces: 2
- Parking features: Attached
- Attached garage spaces: 2
- Details: Attached
Features
- Levels: Two
- Stories: 2
- Patio & porch: Patio
- Has view: Yes
- View description: Mountain(s), Hills, Water
- Has water view: Yes
- Water view: Water
- Waterfront features: Abuts Pond/Lake
Lot
- Size: 3,485 Square Feet
- Features: Cul-De-Sac, Corner Lot, Level, On Golf Course, Near Golf Course, Abuts Public Open Space, Paved, Gutters
Details
- Parcel number: R1579878
- Zoning: RES
- Special conditions: Private Owner
Construction
Type & style
- Home type: SingleFamily
- Architectural style: Contemporary
- Property subtype: Single Family Residence
Materials
- Concrete
- Roof: Composition
Condition
- New construction: Yes
- Year built: 2026
Utilities & green energy
- Sewer: Public Sewer
- Utilities for property: Natural Gas Available, Electricity Available
Green energy
- Energy efficient items: Windows, Thermostat
Community & HOA
Community
- Features: Clubhouse, Tennis Court(s), Playground, Trail(s), Gated
- Security: Fire Alarm, Security Gate
- Subdivision: Fox Acres Country Club
HOA
- Has HOA: Yes
- Services included: Trash, Snow Removal, Security, Management
- HOA fee: $590 monthly
- HOA name: Community Services
- HOA phone: 970-881-2668
Location
- Region: Red Feather Lakes
Financial & listing details
- Price per square foot: $449/sqft
- Annual tax amount: $771
- Date on market: 9/16/2026
- Listing terms: Cash,Conventional,FHA,VA Loan
- Exclusions: Sellers personal belongings, and staging items.
- Electric utility on property: Yes
Estimated market value
$884,400
$840,000 - $929,000
$3,060/mo
Price history
| Date | Event | Price |
|---|---|---|
| 10/8/2026 | Price change | $897,000-2.2%$449/sqft |
Source:  IRES as distributed by MLS GRID #1068770 Report a problem IRES as distributed by MLS GRID #1068770 Report a problem | ||
| 10/3/2026 | Price change | $917,000-1.1%$459/sqft |
Source: IRES as distributed by MLS GRID #1068770 Report a problem | ||
| 9/25/2026 | Price change | $927,000-1.1%$464/sqft |
Source: IRES as distributed by MLS GRID #1068770 Report a problem | ||
| 9/16/2026 | Listed for sale | $937,000+3804.2%$469/sqft |
Source:  REcolorado as distributed by MLS GRID #IR1068770 Report a problem REcolorado as distributed by MLS GRID #IR1068770 Report a problem | ||
| 2/9/2021 | Listing removed | -- |
Source: United Country Report a problem | ||
| 9/7/2020 | Price change | $24,000-4%$12/sqft |
Source: Ponderosa Realty Associates #892963 Report a problem | ||
| 5/22/2020 | Listed for sale | $25,000$13/sqft |
Source: United Country Report a problem | ||
Public tax history
Tax history is unavailable.
Monthly payment
Est. payment
Payment breakdown
Explore the cost of this home by adjusting the details. Changes won't be saved.Climate risks
Neighborhood: 80545
Nearby schools
Schools provided by the listing agent
- Elementary: Red Feather Lakes
- Middle: Cache La Poudre
- High: Poudre
Source: IRES as distributed by MLS GRID. This data may not be complete. We recommend contacting the local school district to confirm school assignments for this home.
- $--0.26 acres111 Elk Trail, Red Feather Lakes, CO 80545Off Market

- $526,6003 bd2 ba1.7k sqft20 Three Lakes Ct, Red Feather Lakes, CO 80545Off Market
- $398,0003 bd2 ba-- sqft20 Three Lakes Ct, Red Feather Lakes, CO 80545Off Market
- $700,3003 bd3 ba2.4k sqft15 Three Lakes Ct, Red Feather Lakes, CO 80545Off Market

Similar homes
- $580,0002 bd3 ba2.1k sqft285 Fox Acres Dr E, Red Feather Lakes, CO 80545For Sale

 MLS ID #1070716, Bob Sutton, Group Harmony. IRES as distributed by MLS GRID
 - $855,0004 bd3 ba2.6k sqft1528 Fox Acres Dr W, Red Feather Lakes, CO 80545For Sale
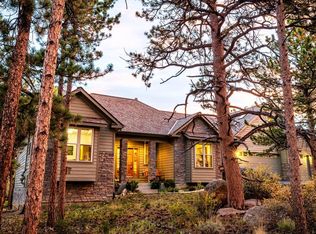 MLS ID #1068330, Christine Hethcock, Graystone Realty LLC. IRES as distributed by MLS GRID
 - $825,0002 bd3 ba2.7k sqft10 Mariposa Ct, Red Feather Lakes, CO 80545For Sale
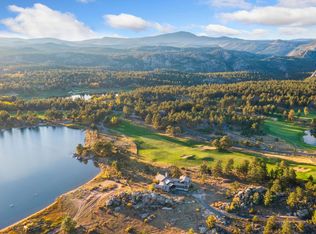 MLS ID #1058181, Ericka Cunningham, Group Centerra. IRES as distributed by MLS GRID
 - $525,0003 bd2 ba2.1k sqft2225 N County Road 73c, Red Feather Lakes, CO 80545For Sale
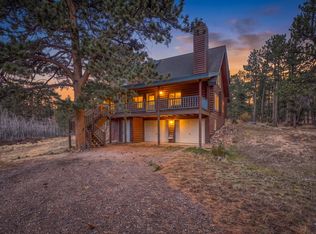 MLS ID #1070429, Holly Engels, Red Door Realty LLC. IRES as distributed by MLS GRID
 - $669,0003 bd4 ba2.1k sqft344 Fox Acres Dr W, Red Feather Lakes, CO 80545For SaleMLS ID #1066629, Bryce Bignall, Ponderosa Realty Associates. IRES as distributed by MLS GRID
- $650,0004 bd2 ba2.1k sqft1502 Osage Trl, Red Feather Lakes, CO 80545For SaleMLS ID #1066111, Val Miller, Kentwood RE Northern Prop Llc. IRES as distributed by MLS GRID
- $450,0003 bd2 ba1.4k sqft660 Jicarilla Trl, Red Feather Lakes, CO 80545For SaleMLS ID #1070181, Jack Keeler, Summit Real Estate & Marketing. IRES as distributed by MLS GRID
- $535,0003 bd3 ba2.4k sqft24192 W County Road 74e, Red Feather Lakes, CO 80545For SaleMLS ID #1052026, Shilo Jossart, Summit Real Estate & Marketing. IRES as distributed by MLS GRID
- $475,0002 bd2 ba1.4k sqft551 County Road 67J, Red Feather Lakes, CO 80545For SaleMLS ID #1069072, Susan Stevens, Ponderosa Realty Associates. IRES as distributed by MLS GRID
- $595,0003 bd3 ba1.7k sqft3689 ottawa Way, Red Feather Lakes, CO 80545For SaleMLS ID #1063361, Susan Stevens, Ponderosa Realty Associates. IRES as distributed by MLS GRID
- $465,0003 bd2 ba2.2k sqft1346 Osage Trl, Red Feather Lakes, CO 80545For SaleMLS ID #1062977, Mary Douglas, Ponderosa Realty Associates. IRES as distributed by MLS GRID
- $549,0002 bd3 ba1.5k sqft296 Caddo Rd, Red Feather Lakes, CO 80545For SaleMLS ID #1063308, Nancy Ault, Lone Pine Realty. IRES as distributed by MLS GRID
- $650,0002 bd3 ba1.9k sqft246 Nowata Dr, Red Feather Lakes, CO 80545For SaleMLS ID #1058024, Christopher Charles Hau, Group Harmony. IRES as distributed by MLS GRID
- $450,0002 bd2 ba1.3k sqft56 Aspen Lane, Other, CO 80545For Sale
 MLS ID #S1068702, Andy Polski, RE/MAX Advantage Plus. Altitude Realtors
 - $470,0004 bd2 ba1.8k sqft319 Springmeadow Way, Red Feather Lakes, CO 80545For SaleMLS ID #1061583, Matthew Purdy, Redfin Corporation. IRES as distributed by MLS GRID
- $615,0002 bd2 ba2.1k sqft534 Blackfoot Rd, Red Feather Lakes, CO 80545For SaleMLS ID #1052681, Dale Smigelsky, Hayden Outdoors - Windsor. IRES as distributed by MLS GRID
- $615,0002 bd1 ba2.3k sqft17391 W County Road 74e, Red Feather Lakes, CO 80545For SaleMLS ID #1065890, Scott Beasley, Group Mulberry. IRES as distributed by MLS GRID
- $475,0004 bd3 ba2.8k sqft1847 Shoshoni Dr, Red Feather Lakes, CO 80545For SaleMLS ID #1061773, Cora Hall, Lone Pine Realty. IRES as distributed by MLS GRID
- $595,0002 bd3 ba1.9k sqft146 Ponderosa Ct, Red Feather Lakes, CO 80545For SaleMLS ID #1053791, Shilo Jossart, Summit Real Estate & Marketing. IRES as distributed by MLS GRID
- $535,0004 bd2 ba1.7k sqft67 Timicua Ct, Red Feather Lakes, CO 80545For SaleMLS ID #1053729, Breana Soyster, Summit Real Estate & Marketing. IRES as distributed by MLS GRID
