WELCOME TO AN INCREDIBLE MOUNTAIN RETREAT FOR YOUR FAMILY & FRIENDS in Gated Fox Acres w/13 Lakes/Ponds + Golf Course! So many things to enjoy! TURN-KEY+FURNISHED! You'll be surprised the moment you walk into a Warm, Welcoming & Homey Feeling! There is 3,931 finished SF+ 5 Areas to entertain at the same time! Enjoy an Open Concept Kitchen w/Bar Seating, a LR w/wood buring fireplace and prepare wonderful meals to enjoy in your DR seating 6 to 12! You have a Main Floor Master Ensuite! From the DR, step down into your private and secluded patio built into a rock formation! Or enjoy Mountain & Yakima Lake views from your upstairs Balcony in your private 2nd Master Ensuite +Living Room. Enjoy hours of fun in your Game Room with a pool table & games on the Lower Level + a Secret Room! Spend time in your large Family Room w/fireplace, gorgeous wrap around Bar w/ seating for more good times! Walk-out basement to the outdoors. The forest is your private backyard! Home sleeps 8+ for gatherings. HOA provides Security/ Paved Roads /Fire Hydrants /Snow Removal to Door /District Water-Sewer /Trash Pickup /Roads Maintained /Tennis-Pickleball /Bocce Ball /Sports Court /Children's Playground & Fox House for meetings & parties. Golf Club Members enjoy 18 Hole Golf /Pro Shop /Restaurant-Bar /Grille /Outdoor Dining /Patio Seating /Events +24 Hr. Fit. Ctr /13 Lakes/Ponds /Fishing/ Swim+Paddleboard+Kayak in Lake Osage, a minute away! Plus 16 Club Rooms for Public rentals & homeowner overflow. Verizon Cell Tower at Fox. Step back in time to historic Red Feather Lakes Community w/local events, 6 Public Lakes, Dowdy Reservoir, 8 Private Lakes+ hiking & biking for exploration! Or walk the scenic 3-mile loop at Fox! As new Owners, enjoy everything Fox offers + our surrounding Community! We all have busy lives, so now is the time to relax & enjoy the beauty & serenity of Mountain Living. Create memories with Family & Friends. Call us! We'll give You a "Personal" Fox Acres Tour. Welcome Home!
For sale
Price cut: $14K (8/20)
$875,000
2690 Fox Acres Dr E, Red Feather Lakes, CO 80545
3beds
3,925sqft
Single Family Residence
Built in 2000
9,813 Square Feet Lot
$-- Zestimate®
$223/sqft
$590/mo HOA
What's special
Main floor master ensuiteSecret room
- 147 days |
- 307 |
- 8 |
Zillow last checked:
Listing updated:
Listed by:
Bryce Bignall 970-881-2195,
Ponderosa Realty Associates,
Diane Bignall 303-807-9848,
Ponderosa Realty Associates
Source: IRES as distributed by MLS GRID,MLS#: 1054728
Facts & features
Interior
Bedrooms & bathrooms
- Bedrooms: 3
- Bathrooms: 4
- Full bathrooms: 2
- 3/4 bathrooms: 1
- 1/2 bathrooms: 1
- Main level bathrooms: 2
Rooms
- Room types: Loft
Primary bedroom
- Description: Carpet
- Features: 5 Piece Primary Bath
- Level: Main
- Area: 270 Square Feet
- Dimensions: 15 x 18
Bedroom 2
- Description: Carpet
- Level: Upper
- Area: 168 Square Feet
- Dimensions: 12 x 14
Bedroom 3
- Description: Carpet
- Level: Lower
- Area: 192 Square Feet
- Dimensions: 12 x 16
Dining room
- Description: Wood
- Level: Main
- Area: 204 Square Feet
- Dimensions: 12 x 17
Family room
- Description: Carpet
- Level: Lower
- Area: 330 Square Feet
- Dimensions: 15 x 22
Great room
- Description: Hardwood
- Level: Main
- Area: 289 Square Feet
- Dimensions: 17 x 17
Kitchen
- Description: Wood
- Level: Main
- Area: 220 Square Feet
- Dimensions: 11 x 20
Laundry
- Description: Wood
- Level: Main
- Area: 48 Square Feet
- Dimensions: 6 x 8
Recreation room
- Description: Laminate
- Level: Lower
- Area: 416 Square Feet
- Dimensions: 16 x 26
Study
- Description: Carpet
- Level: Upper
- Area: 315 Square Feet
- Dimensions: 15 x 21
Heating
- Baseboard, Zoned, 2 or more Heat Sources
Cooling
- Ceiling Fan(s)
Appliances
- Included: Electric Range, Self Cleaning Oven, Dishwasher, Refrigerator, Bar Fridge, Washer, Dryer, Microwave, Water Softener Owned, Disposal
- Laundry: Washer/Dryer Hookup
Features
- Cathedral Ceiling(s), Open Floorplan, Workshop, Pantry, Walk-In Closet(s), Wet Bar, Two Primary Suites, High Ceilings, Beamed Ceilings
- Flooring: Wood
- Doors: 6-Panel Doors
- Windows: Window Coverings
- Basement: Partially Finished,Walk-Out Access
- Has fireplace: Yes
- Fireplace features: Free Standing, Two or More, Gas, Gas Log, Electric
Interior area
- Total structure area: 2,579
- Total interior livable area: 3,925 sqft
- Finished area above ground: 2,579
Video & virtual tour
Property
Parking
- Total spaces: 2
- Parking features: Garage Door Opener, Attached, Oversized
- Attached garage spaces: 2
- Details: Attached
Accessibility
- Accessibility features: Low Carpet, Main Floor Bath, Accessible Bedroom, Stall Shower, Main Level Laundry
Features
- Levels: Two
- Stories: 2
- Patio & porch: Patio
- Exterior features: Balcony
- Spa features: Bath
- Has view: Yes
- View description: Water
- Has water view: Yes
- Water view: Water
Lot
- Size: 9,813 Square Feet
- Features: Wooded, Evergreen Trees, Deciduous Trees, Native Plants, Sloped, Rock Outcropping, Near Golf Course, Fire Hydrant within 500 Feet
Details
- Parcel number: R1270605
- Zoning: R1
- Special conditions: Private Owner
- Other equipment: Fireplace Tools Included
Construction
Type & style
- Home type: SingleFamily
- Architectural style: Legal Conforming,Contemporary
- Property subtype: Single Family Residence
Materials
- Frame, Painted/Stained
- Roof: Composition
Condition
- New construction: No
- Year built: 2000
Utilities & green energy
- Electric: Poudre Vly REA
- Gas: Schrader
- Sewer: Public Sewer
- Water: District
- Utilities for property: Electricity Available, Propane, Satellite Avail, High Speed Avail
Green energy
- Energy efficient items: Windows
Community & HOA
Community
- Features: Tennis Court(s), Playground, Park, Trail(s), Gated
- Subdivision: Fox Acres Country Club
HOA
- Has HOA: Yes
- Services included: Common Amenities, Trash, Snow Removal, Security
- HOA fee: $590 monthly
- HOA name: Fox Acres Community Services
- HOA phone: 970-881-2668
Location
- Region: Red Feather Lakes
Financial & listing details
- Price per square foot: $223/sqft
- Tax assessed value: $864,400
- Annual tax amount: $5,477
- Date on market: 3/26/2026
- Listing terms: Cash,Conventional
- Exclusions: All Sellers Personal property. List provided.
- Electric utility on property: Yes
- Road surface type: Asphalt
Estimated market value
Not available
Estimated sales range
Not available
Not available
Price history
| Date | Event | Price |
|---|---|---|
| 8/20/2026 | Price change | $875,000-1.6%$223/sqft |
Source:  REcolorado as distributed by MLS GRID #IR1054728 Report a problem REcolorado as distributed by MLS GRID #IR1054728 Report a problem | ||
| 6/14/2026 | Price change | $889,000-1.1%$226/sqft |
Source:  IRES as distributed by MLS GRID #1054728 Report a problem IRES as distributed by MLS GRID #1054728 Report a problem | ||
| 4/27/2026 | Price change | $899,000-2.8%$229/sqft |
Source: IRES as distributed by MLS GRID #1054728 Report a problem | ||
| 3/26/2026 | Listed for sale | $925,000+32.5%$236/sqft |
Source: IRES as distributed by MLS GRID #1054728 Report a problem | ||
| 11/23/2021 | Listing removed | -- |
Source: United Country Report a problem | ||
| 3/23/2021 | Pending sale | $698,000+4.5%$178/sqft |
Source: United Country Report a problem | ||
| 1/19/2021 | Sold | $668,000-4.3%$170/sqft |
Source: IRES as distributed by MLS GRID #913328 Report a problem | ||
| 1/19/2021 | Listed for sale | $698,000$178/sqft |
Source: United Country Report a problem | ||
| 12/8/2020 | Pending sale | $698,000$178/sqft |
Source: Ponderosa Realty Associates #913328 Report a problem | ||
| 9/16/2020 | Listed for sale | $698,000$178/sqft |
Source: Ponderosa Realty Associates #913328 Report a problem | ||
| 8/27/2020 | Pending sale | $698,000$178/sqft |
Source: Ponderosa Realty Associates #913328 Report a problem | ||
| 7/21/2020 | Price change | $698,000-5.5%$178/sqft |
Source: Ponderosa Realty Associates #913328 Report a problem | ||
| 5/29/2020 | Listed for sale | $739,000+49.3%$188/sqft |
Source: Ponderosa Realty Associates #913328 Report a problem | ||
| 4/24/2012 | Listing removed | $495,000+88.6%$126/sqft |
Source: Keller Williams Realty of Northern Colorado #625119 Report a problem | ||
| 4/20/2012 | Sold | $262,500-47%$67/sqft |
Source: IRES as distributed by MLS GRID #625119 Report a problem | ||
| 4/9/2010 | Listed for sale | $495,000+5.2%$126/sqft |
Source: Keller Williams Realty of Northern Colorado #625119 Report a problem | ||
| 11/22/2000 | Sold | $470,400+428.5%$120/sqft |
Source: Public Record Report a problem | ||
| 2/2/2000 | Sold | $89,000$23/sqft |
Source: Public Record Report a problem | ||
Public tax history
| Year | Property taxes | Tax assessment |
|---|---|---|
| 2025 | $5,541 +1.2% | $54,025 -8.6% |
| 2024 | $5,477 +10.1% | $59,087 -1% |
| 2023 | $4,976 -1.1% | $59,661 +16.7% |
| 2022 | $5,031 +31.8% | $51,125 -2.8% |
| 2021 | $3,816 -0.4% | $52,596 +33% |
| 2020 | $3,832 +18.1% | $39,554 -0.7% |
| 2019 | $3,246 | $39,830 +15.4% |
| 2018 | $3,246 | $34,510 |
| 2017 | $3,246 +0.3% | $34,510 +37.2% |
| 2016 | $3,235 +37.5% | $25,154 +0% |
| 2015 | $2,353 +5% | $25,150 +5.6% |
| 2014 | $2,241 | $23,810 |
| 2013 | -- | $23,810 -46.6% |
| 2012 | -- | $44,600 |
| 2011 | -- | $44,600 -18.2% |
| 2010 | -- | $54,490 |
| 2009 | -- | $54,490 +13% |
| 2008 | -- | $48,230 |
| 2007 | -- | $48,230 +43.2% |
| 2006 | -- | $33,670 |
| 2005 | -- | $33,670 -15.1% |
| 2004 | -- | $39,670 +45.7% |
| 2002 | -- | $27,230 |
| 2001 | -- | $27,230 |
Find assessor info on the county website
Monthly payment
Est. payment
Payment breakdown
Explore the cost of this home by adjusting the details. Changes won't be saved.Climate risks
Neighborhood: 80545
Nearby schools
GreatSchools rating
- NARed Feather Lakes Elementary SchoolGrades: K-5Distance: 4.1 mi
- 7/10Cache La Poudre Middle SchoolGrades: 6-8Distance: 25.4 mi
- 5/10Poudre High SchoolGrades: 9-12Distance: 27.9 mi
Schools provided by the listing agent
- Elementary: Red Feather Lakes
- Middle: Cache La Poudre
- High: Poudre
Source: IRES as distributed by MLS GRID. This data may not be complete. We recommend contacting the local school district to confirm school assignments for this home.
- $884,4002 bd3 ba3.2k sqft2715 Fox Acres Dr E, Red Feather Lakes, CO 80545Off Market
- $1,133,0003 bd3 ba3.7k sqft2611 Fox Acres Dr E, Red Feather Lakes, CO 80545Off Market
- $1,525,0003 bd4 ba4.3k sqft2680 Fox Acres Dr E, Red Feather Lakes, CO 80545Sold
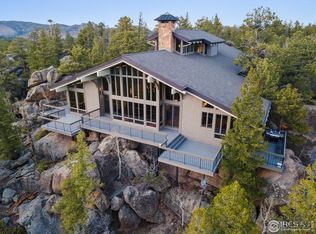
- $715,2003 bd2 ba2.6k sqft2610 Fox Acres Dr E, Red Feather Lakes, CO 80545Off Market
- $34,0000.41 acres2682 Fox Acres Dr E, Red Feather Lakes, CO 80545Off Market
- $1,455,5004 bd4 ba4.4k sqft2585 Fox Acres Dr E, Red Feather Lakes, CO 80545Off Market
- $469,500-- bd-- ba-- sqft2584 Fox Acres Dr E, Red Feather Lakes, CO 80545Off Market
- $1,215,7004 bd4 ba3k sqft2586 Fox Acres Dr E, Red Feather Lakes, CO 80545Off Market
A local agent can set up tours, give advice and negotiate with sellers.
Similar homes
- $825,0002 bd3 ba2.7k sqft10 Mariposa Ct, Red Feather Lakes, CO 80545For Sale
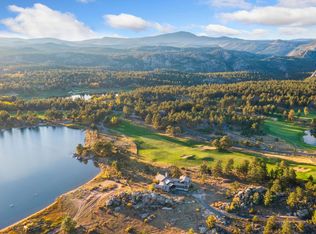
 MLS ID #1058181, Ericka Cunningham, Group Centerra. IRES as distributed by MLS GRID
 - $895,0003 bd3 ba3.4k sqft2215 Fox Acres Dr E, Red Feather Lakes, CO 80545New Construction
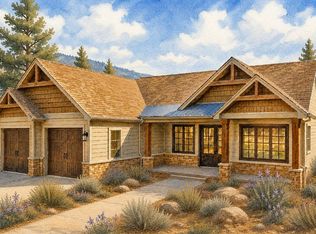 MLS ID #1062987, Lon C. Hughes, Summit Real Estate & Marketing. IRES as distributed by MLS GRID
 - $700,0002 bd3 ba2.1k sqft285 Fox Acres Dr E, Red Feather Lakes, CO 80545For Sale
 MLS ID #1055126, Bob Sutton, Group Harmony. IRES as distributed by MLS GRID
 - $775,0004 bd2 ba2.1k sqft1074 Caddo Rd, Red Feather Lakes, CO 80545For Sale
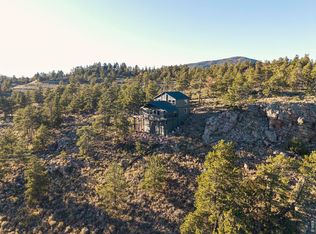 MLS ID #1056558, Jonathan Holsten, Group Mulberry. IRES as distributed by MLS GRID
 - $975,0003 bd2 ba1.9k sqft10 Three Lakes Court, Red Feather Lakes, CO 80545New Construction
 MLS ID #7130695, John Weiss, RE/MAX Alliance. REcolorado as distributed by MLS GRID
 - $1,100,0004 bd6 ba3.5k sqft6436 N County Road 73C, Red Feather Lakes, CO 80545For SaleMLS ID #1059500, Mary Douglas, Ponderosa Realty Associates. IRES as distributed by MLS GRID
- $650,0004 bd2 ba2.1k sqft1502 Osage Trl, Red Feather Lakes, CO 80545For SaleMLS ID #1066111, Val Miller, Kentwood RE Northern Prop Llc. IRES as distributed by MLS GRID
- $549,9003 bd4 ba2k sqft76 Piney Knolls Dr, Red Feather Lakes, CO 80545For SaleMLS ID #1027932, Christopher D Johnston, LC Real Estate Group, LLC. IRES as distributed by MLS GRID
- $485,0004 bd3 ba2.1k sqft107 Miami Ct, Red Feather Lakes, CO 80545For SaleMLS ID #1063258, Mary Douglas, Ponderosa Realty Associates. IRES as distributed by MLS GRID
- $535,0003 bd3 ba2.4k sqft24192 W County Road 74e, Red Feather Lakes, CO 80545For SaleMLS ID #1052026, Shilo Jossart, Summit Real Estate & Marketing. IRES as distributed by MLS GRID
- $675,0002 bd3 ba1.9k sqft246 Nowata Dr, Red Feather Lakes, CO 80545For SaleMLS ID #1058024, Christopher Charles Hau, Group Harmony. IRES as distributed by MLS GRID
- $499,0003 bd2 ba2.2k sqft1346 Osage Trl, Red Feather Lakes, CO 80545For SaleMLS ID #1062977, Mary Douglas, Ponderosa Realty Associates. IRES as distributed by MLS GRID
- $525,0003 bd2 ba2.1k sqft2225 N County Road 73c, Red Feather Lakes, CO 80545For SaleMLS ID #1055366, Walter Van Poollen, Head Water Real Estate, LLC. IRES as distributed by MLS GRID
- $469,9002 bd3 ba2.3k sqft141 Tami Rd, Red Feather Lakes, CO 80545For SaleMLS ID #1055250, Nancy Ault, Lone Pine Realty. IRES as distributed by MLS GRID
- $615,0002 bd2 ba2.1k sqft534 Blackfoot Rd, Red Feather Lakes, CO 80545For SaleMLS ID #1052681, Dale Smigelsky, Hayden Outdoors - Windsor. IRES as distributed by MLS GRID
- $615,0002 bd1 ba2.3k sqft17391 W County Road 74e, Red Feather Lakes, CO 80545For SaleMLS ID #1065890, Scott Beasley, Group Mulberry. IRES as distributed by MLS GRID
- $850,0003 bd3 ba2.4k sqft569 Gordon Ct, Livermore, CO 80536For SaleMLS ID #1063980, Rob Kittle, Kittle Real Estate. IRES as distributed by MLS GRID
- $515,0002 bd2 ba2k sqft57 Miwok Ct, Red Feather Lakes, CO 80545For SaleMLS ID #1053897, Ali McGuinnis, Keller Williams-Preferred Rlty. IRES as distributed by MLS GRID
- $475,0004 bd3 ba2.8k sqft1847 Shoshoni Dr, Red Feather Lakes, CO 80545For SaleMLS ID #1061773, Cora Hall, Lone Pine Realty. IRES as distributed by MLS GRID
- $815,0004 bd3 ba3.9k sqft90 Mount Axtell Dr, Livermore, CO 80536For SaleMLS ID #1063651, Henning Droeger, Homes for Colorado Lifestyle. IRES as distributed by MLS GRID
