Open House 8/15 12p - 2p! Mountain luxury + sophisticated casual! A private Colorado retreat where the weekend starts the moment you walk through the door - this stunning mountain sanctuary perched above the lake, golf course, and endless Colorado sky. This is not your average cabin-in-the-woods retreat — this is Fox Acres glamour, complete with views so good they’ll make your phone camera feel insecure. Imagine this being Friday afternoon- Coffee tomorrow morning. Golf in the afternoon. Dinner on the deck. Fire under the stars. No hotel. No traffic. No packing.
Step inside and you’re greeted by a sweeping, sun-soaked living space designed for people who enjoy the finer things — like quartz counters, double-sided fireplaces, and rooms that don’t require apologizing. Entertaining? Please. This house practically hosts the party for you. Two private main-level suites make this ideal for couples, guests, parents or grown children—without sacrificing your privacy.
Upstairs, another private suite waits… the kind of suite that makes you consider moving in permanently and letting the rest of the world fend for itself.
But let’s be honest: the real star here is outside. Sip, sun, dine, or simply stun on your deck while soaking up lake shimmer, golf course green, and mountain air so crisp it needs its own Instagram account. The heated/finished 3-car garage with EV charging,(to be installed), and storage
Whether you're escaping the city, flaunting your success, or finally giving your family a getaway worthy of your taste, this home delivers luxury without the attitude — because it already knows it’s fabulous. The perfect place Morning: coffee on the deck overlooking the lake. Afternoon: golf or fishing. Evening: cocktails by the fireplace. Weekend: friends and family staying over Winter: snow outside, fireplace going, no commute!
For sale
$1,175,000
2611 Fox Acres Drive Drive E, Red Feather Lakes, CO 80545
4beds
5,405sqft
Single Family Residence
Built in 1989
0.25 Acres Lot
$-- Zestimate®
$217/sqft
$560/mo HOA
What's special
- 208 days |
- 440 |
- 9 |
Zillow last checked:
Listing updated:
Listed by:
John Weiss 970-215-7700 JWeiss7700@gmail.com,
RE/MAX Alliance
Source: REcolorado as distributed by MLS GRID,MLS#: 3926926
Facts & features
Interior
Bedrooms & bathrooms
- Bedrooms: 4
- Bathrooms: 5
- Full bathrooms: 3
- 3/4 bathrooms: 1
- 1/2 bathrooms: 1
- Main level bathrooms: 3
- Main level bedrooms: 2
Bedroom
- Features: Primary Suite
- Level: Main
- Area: 380 Square Feet
- Dimensions: 19 x 20
Bedroom
- Level: Main
- Area: 260 Square Feet
- Dimensions: 20 x 13
Bedroom
- Level: Upper
- Area: 380 Square Feet
- Dimensions: 19 x 20
Bedroom
- Description: Current Use Office
- Level: Basement
- Area: 324 Square Feet
- Dimensions: 18 x 18
Bathroom
- Level: Main
Bathroom
- Features: En Suite Bathroom
- Level: Main
Bathroom
- Features: En Suite Bathroom
- Level: Main
Bathroom
- Features: En Suite Bathroom
- Level: Upper
Bathroom
- Level: Basement
Bonus room
- Description: Berber Carpet
- Level: Basement
- Area: 180 Square Feet
- Dimensions: 15 x 12
Dining room
- Description: Wood Floor
- Level: Main
- Area: 210 Square Feet
- Dimensions: 14 x 15
Game room
- Description: Berber Carpet
- Level: Basement
- Area: 432 Square Feet
- Dimensions: 18 x 24
Great room
- Level: Main
- Area: 512 Square Feet
- Dimensions: 16 x 32
Kitchen
- Description: Wood Floor
- Level: Main
- Area: 153 Square Feet
- Dimensions: 17 x 9
Laundry
- Level: Main
- Area: 153 Square Feet
- Dimensions: 9 x 17
Office
- Level: Main
- Area: 88 Square Feet
- Dimensions: 8 x 11
Utility room
- Description: 400sf
- Level: Basement
Other
- Level: Basement
- Area: 105 Square Feet
- Dimensions: 7 x 15
Heating
- Forced Air, Propane
Cooling
- Has cooling: Yes
Appliances
- Included: Bar Fridge, Cooktop, Dishwasher, Disposal, Dryer, Freezer, Gas Water Heater, Microwave, Range, Refrigerator, Self Cleaning Oven, Washer, Wine Cooler
- Laundry: In Unit
Features
- Built-in Features, Ceiling Fan(s), Central Vacuum, Eat-in Kitchen, Entrance Foyer, Five Piece Bath, High Ceilings, High Speed Internet, Kitchen Island, Open Floorplan, Pantry, Primary Suite, Quartz Counters, Radon Mitigation System, Smoke Free, Solid Surface Counters, T&G Ceilings, Tile Counters, Vaulted Ceiling(s), Walk-In Closet(s), Wet Bar
- Flooring: Stone, Wood
- Windows: Double Pane Windows
- Basement: Finished,Partial,Walk-Out Access
- Number of fireplaces: 3
- Fireplace features: Basement, Gas Log, Great Room, Insert, Master Bedroom
Interior area
- Total structure area: 5,405
- Total interior livable area: 5,405 sqft
- Finished area above ground: 3,616
- Finished area below ground: 1,309
Video & virtual tour
Property
Parking
- Total spaces: 3
- Parking features: Concrete, Dry Walled, Electric Vehicle Charging Station(s), Floor Coating, Heated Garage, Insulated Garage, Lighted, Oversized, Oversized Door, Storage
- Attached garage spaces: 3
Accessibility
- Accessibility features: Accessible Approach with Ramp
Features
- Levels: Two
- Stories: 2
- Patio & porch: Deck, Patio
- Exterior features: Balcony, Barbecue, Gas Grill, Rain Gutters, Tennis Court(s), Water Feature
- Has view: Yes
- View description: Golf Course, Lake, Mountain(s), Water
- Has water view: Yes
- Water view: Lake,Water
- Waterfront features: Pond, Waterfront
Lot
- Size: 0.25 Acres
- Features: Borders Public Land, Foothills, Greenbelt, Landscaped, Many Trees, Mountainous, On Golf Course, Rock Outcropping, Secluded
- Residential vegetation: Grassed, Mixed, Natural State, Wooded
Details
- Parcel number: R1270877
- Zoning: E1
- Special conditions: Standard
Construction
Type & style
- Home type: SingleFamily
- Architectural style: Contemporary,Mountain Contemporary,Traditional
- Property subtype: Single Family Residence
Materials
- Concrete, Stone, Wood Siding
- Foundation: Concrete Perimeter, Slab
- Roof: Concrete
Condition
- Year built: 1989
Details
- Warranty included: Yes
Utilities & green energy
- Electric: 220 Volts, 220 Volts in Garage
- Sewer: Public Sewer
- Water: Public
- Utilities for property: Cable Available, Electricity Connected, Internet Access (Wired), Phone Connected
Community & HOA
Community
- Security: Carbon Monoxide Detector(s), Smoke Detector(s)
- Subdivision: Fox Acres Country Club
HOA
- Has HOA: Yes
- Amenities included: Clubhouse, Fitness Center, Gated, Golf Course, Playground, Security, Storage, Tennis Court(s), Trail(s)
- Services included: Reserve Fund, Maintenance Grounds, Road Maintenance, Security, Sewer, Snow Removal, Trash, Water
- HOA fee: $560 monthly
- HOA name: Fox Acres Community Services
- HOA phone: 970-881-2668
Location
- Region: Red Feather Lakes
Financial & listing details
- Price per square foot: $217/sqft
- Tax assessed value: $1,364,900
- Annual tax amount: $7,889
- Date on market: 1/21/2026
- Listing terms: 1031 Exchange,Cash,Conventional,Jumbo,VA Loan
- Exclusions: Seller Personal Items And Some Furnishings.
- Ownership: Individual
- Electric utility on property: Yes
- Road surface type: Paved
Estimated market value
Not available
Estimated sales range
Not available
Not available
Price history
| Date | Event | Price |
|---|---|---|
| 5/13/2026 | Price change | $1,175,000-1.7%$217/sqft |
Source:  REcolorado as distributed by MLS GRID #3926926 Report a problem REcolorado as distributed by MLS GRID #3926926 Report a problem | ||
| 1/21/2026 | Listed for sale | $1,195,000$221/sqft |
Source: REcolorado as distributed by MLS GRID #3926926 Report a problem | ||
Public tax history
| Year | Property taxes | Tax assessment |
|---|---|---|
| 2025 | $8,108 +2.8% | $85,306 -5.4% |
| 2024 | $7,889 +59.8% | $90,182 -1% |
| 2023 | $4,938 -1.1% | $91,057 +57.8% |
| 2022 | $4,993 +50.9% | $57,686 +1.7% |
| 2021 | $3,309 -0.4% | $56,735 +65.4% |
| 2020 | $3,322 +21.4% | $34,292 -31.4% |
| 2019 | $2,736 | $50,011 +37.8% |
| 2018 | $2,736 | $36,288 |
| 2017 | $2,736 +0.3% | $36,288 +0.3% |
| 2016 | $2,727 +3.3% | $36,186 0% |
| 2015 | $2,640 -4.7% | $36,190 -3.2% |
| 2014 | $2,771 | $37,400 |
| 2013 | -- | $37,400 -28.5% |
| 2012 | -- | $52,290 -25% |
| 2011 | -- | $69,730 |
| 2010 | -- | $69,730 |
| 2009 | -- | $69,730 +24.1% |
| 2008 | -- | $56,170 |
| 2007 | -- | $56,170 +55.6% |
| 2006 | -- | $36,100 -18.1% |
| 2005 | -- | $44,070 -12% |
| 2004 | -- | $50,070 +10% |
| 2002 | -- | $45,520 |
| 2001 | -- | $45,520 |
Find assessor info on the county website
Monthly payment
Est. payment
Payment breakdown
Explore the cost of this home by adjusting the details. Changes won't be saved.Climate risks
Neighborhood: 80545
Nearby schools
GreatSchools rating
- NARed Feather Lakes Elementary SchoolGrades: K-5Distance: 4.2 mi
- 7/10Cache La Poudre Middle SchoolGrades: 6-8Distance: 25.3 mi
- 7/10Poudre High SchoolGrades: 9-12Distance: 27.8 mi
Schools provided by the listing agent
- Elementary: Cache La Poudre
- Middle: Cache La Poudre
- High: Poudre
- District: Poudre R-1
Source: REcolorado as distributed by MLS GRID. This data may not be complete. We recommend contacting the local school district to confirm school assignments for this home.
- $1,446,6004 bd4 ba4.4k sqft2585 Fox Acres Dr E, Red Feather Lakes, CO 80545Off Market
- $388,000-- bd-- ba-- sqft2584 Fox Acres Dr E, Red Feather Lakes, CO 80545Off Market

- $1,525,0003 bd4 ba4.3k sqft2680 Fox Acres Dr E, Red Feather Lakes, CO 80545Sold
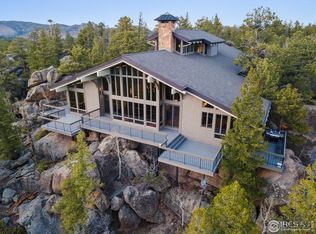
- $706,1003 bd2 ba2.6k sqft2610 Fox Acres Dr E, Red Feather Lakes, CO 80545Off Market
- $1,299,9503 bd4 ba4.2k sqft2415 Fox Acres Dr E, Red Feather Lakes, CO 80545For Sale
- $889,0003 bd4 ba3.9k sqft2690 Fox Acres Dr E, Red Feather Lakes, CO 80545For Sale
- $535,0003 bd2 ba1.7k sqft20 Three Lakes Ct, Red Feather Lakes, CO 80545Off Market
- $421,3003 bd2 ba-- sqft20 Three Lakes Ct, Red Feather Lakes, CO 80545Off Market
A local agent can set up tours, give advice and negotiate with sellers.
Similar homes
- $889,0003 bd4 ba3.9k sqft2690 Fox Acres Dr E, Red Feather Lakes, CO 80545For Sale

 MLS ID #1054728, Bryce Bignall, Ponderosa Realty Associates. IRES as distributed by MLS GRID
 - $1,375,0004 bd3 ba3.2k sqft224 Six Elk Ct, Red Feather Lakes, CO 80545For Sale
 MLS ID #1066330, Christina Ray, Live.Laugh.Colorado. Real Estate Group. IRES as distributed by MLS GRID
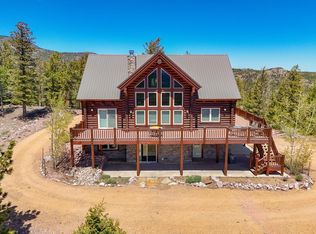
 - $1,100,0004 bd6 ba3.5k sqft6436 N County Road 73C, Red Feather Lakes, CO 80545For Sale
 MLS ID #1059500, Mary Douglas, Ponderosa Realty Associates. IRES as distributed by MLS GRID
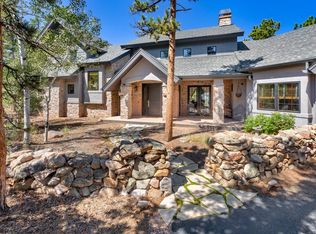
 - $1,650,0003 bd4 ba5.3k sqft2251 Fox Acres Dr E, Red Feather Lakes, CO 80545For Sale
 MLS ID #1055222, Bryce Bignall, Ponderosa Realty Associates. IRES as distributed by MLS GRID
 - $1,375,0003 bd4 ba4.1k sqft3967 N County Road 73c, Red Feather Lakes, CO 80545For SaleMLS ID #1061460, Rob Kittle, Kittle Real Estate. IRES as distributed by MLS GRID
- $825,0002 bd3 ba2.7k sqft10 Mariposa Ct, Red Feather Lakes, CO 80545For SaleMLS ID #1058181, Ericka Cunningham, Group Centerra. IRES as distributed by MLS GRID
- $895,0003 bd3 ba3.4k sqft2215 Fox Acres Dr E, Red Feather Lakes, CO 80545New ConstructionMLS ID #1062987, Lon C. Hughes, Summit Real Estate & Marketing. IRES as distributed by MLS GRID
- $1,350,0005 bd5 ba6.3k sqft168 Mount Blanc Rd, Livermore, CO 80536For SaleMLS ID #1065714, Henning Droeger, Homes for Colorado Lifestyle. IRES as distributed by MLS GRID
- $1,690,0004 bd4 ba5k sqft5433 N Rim Rd, Livermore, CO 80536For SaleMLS ID #1065116, John Simmons, C3 Real Estate Solutions, LLC. IRES as distributed by MLS GRID
- $789,0004 bd3 ba2.9k sqft1084 Iron Mountain Drive, Livermore, CO 80536For Sale
 MLS ID #5138542, Andria Porter Stashak, Keller Williams DTC. REcolorado as distributed by MLS GRID
 - $1,150,0005 bd4 ba4.3k sqft2051 Stove Prairie Rd, Bellvue, CO 80512For SaleMLS ID #1060490, Leslie Henckel, RE/MAX Alliance-FTC South. IRES as distributed by MLS GRID
- $815,0004 bd3 ba3.9k sqft90 Mount Axtell Dr, Livermore, CO 80536For SaleMLS ID #1063651, Henning Droeger, Homes for Colorado Lifestyle. IRES as distributed by MLS GRID
- $988,0005 bd4 ba6k sqft7301 Poudre Canyon Rd, Bellvue, CO 80512For Sale By Owner
- $744,0003 bd3 ba2.8k sqft76 Rocky Vista Ct, Livermore, CO 80536For SaleMLS ID #1058827, Kathy Beck, Group Harmony. IRES as distributed by MLS GRID
- $925,0003 bd3 ba3.2k sqft520 Isaac Ln, Bellvue, CO 80512For SaleMLS ID #1057100, Rob Kittle, Kittle Real Estate. IRES as distributed by MLS GRID
- $1,695,0004 bd4 ba4.2k sqft1388 Mount Moriah Road, Livermore, CO 80536For SaleMLS ID #3313014, James Mansfield, Hayden Outdoors LLC. REcolorado as distributed by MLS GRID
- $725,0003 bd3 ba3.2k sqft171 Critter Ct, Livermore, CO 80536For SaleMLS ID #1059863, Rob Kittle, Kittle Real Estate. IRES as distributed by MLS GRID
- $650,0003 bd4 ba3.2k sqft331 LaPlata Dr, Livermore, CO 80536For SaleMLS ID #1057158, Debbie Hansen, Group Centerra. IRES as distributed by MLS GRID
- $875,0003 bd4 ba2.8k sqft31 Kings Canyon Rd, Bellvue, CO 80512For SaleMLS ID #1056874, Rob Kittle, Kittle Real Estate. IRES as distributed by MLS GRID
- $822,5003 bd3 ba2.7k sqft57 Falls Creek Dr, Bellvue, CO 80512For SaleMLS ID #1060314, Daniel Brunk, Hayden Outdoors - Windsor. IRES as distributed by MLS GRID
