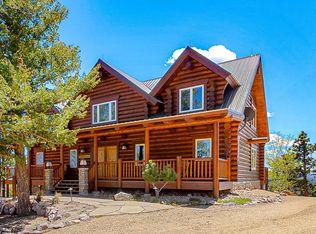
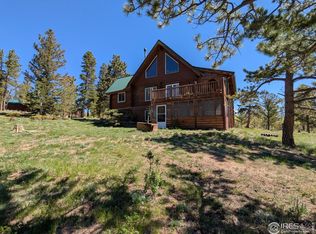
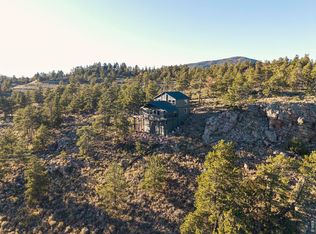
Perched on nearly 24 pristine acres in Red Feather Lakes, this impeccably updated log cabin offers the ultimate hunting and fishing retreat. Set along a natural elk migratory route, elk and moose frequent the spring-fed pond year round. A true masterpiece, every view, inside and out, leaves you in awe! Inside, the 4-bedroom, 3-bath cabin blends rustic charm with thoughtful craftsmanship. Custom hand-hewn wood floors, farmhouse cabinetry, and in-floor radiant heat throughout. The great room showcases a soapstone wood stove and a wall of windows framing expansive views. The spacious primary suite is truly a retreat and features a private deck, walk-in closet, and a five piece spa like ensuite. Downstairs offers two generous bedrooms, a bathroom, second living room, bar, and flex space. Recent updates include: State of the art security system ($35K), brand new refrigerator, new tin roof (2022), new well (2020), wrap around trex deck with hand peeled logs (2022), brand new patio doors (2023) newer boiler and tankless water heater (2018), brand new insulated and heated garage (added in 2022), entire cabin chinked (2024). You’ll enjoy the beauty of all four seasons here, with frequent visits from local wildlife including elk, deer, moose, mountain lions, and bears passing through! Adjacent to Roosevelt National Forest, with 25 miles of trails just steps away, this property is also set up for horses with three pens and it's a hunting and fishing paradise. This is a rare Red Feather Lakes opportunity, offering a lifestyle that’s both peaceful and adventure-ready! Welcome home!
For sale
Price cut: $25K (6/11)
$1,425,000
224 Six Elk Court, Red Feather Lakes, CO 80545
4beds
3,216sqft
:
Get pre-qualified$8,494/mo
Single Family Residence
Built in 2006
23.29 Acres Lot
$-- Zestimate®
$443/sqft
$102/mo HOA
What's special
Log cabinSpring-fed pondPrivate deckFarmhouse cabinetryGreat roomSpacious primary suiteIn-floor radiant heat throughout
- 137 days |
- 224 |
- 8 |
Zillow last checked:
Listing updated:
Listed by:
Christina Ray 720-275-3438 christina@livelaughdenver.com,
Live.Laugh.Colorado. Real Estate Group
Source: REcolorado as distributed by MLS GRID,MLS#: 4130483
Facts & features
Interior
Bedrooms & bathrooms
- Bedrooms: 4
- Bathrooms: 3
- Full bathrooms: 2
- 1/2 bathrooms: 1
- Main level bathrooms: 1
- Main level bedrooms: 1
Bedroom
- Level: Main
Bedroom
- Description: A Serene Primary Retreat With Private Terrace And Access To Your Own Front-Row Seat To The Surrounding Mountain Landscape
- Features: Primary Suite
- Level: Upper
Bedroom
- Description: Oversized Bedroom Offers Generous Space, Comfort, And Flexibility For Guests Or Family
- Level: Basement
Bedroom
- Description: Oversized Bedroom Offers The Perfect Privacy For Guests
- Level: Basement
Bathroom
- Level: Main
Bathroom
- Description: A Spa-Inspired Primary Bath Designed For Total Relaxation, With Luxurious Finishes That Make Every Day Feel Like A Getaway
- Features: En Suite Bathroom, Primary Suite
- Level: Upper
Bathroom
- Level: Basement
Dining room
- Description: An Inviting Dining Space Where Every Meal Is Paired With Unforgettable Views
- Level: Main
Great room
- Description: A Breathtaking Great Room Where Soaring Windows Frame The Million-Dollar Views And The Warmth Of The Cabin Instantly Welcomes You Home.
- Level: Main
Kitchen
- Description: Thoughtfully Designed Kitchen Where Function Meets Beauty. Perfectly Positioned To Take In The Views While Entertaining!
- Level: Main
Laundry
- Description: Washer And Dryer Are Included
- Level: Basement
Living room
- Description: The Walkout Lower-Level Living Room Captures Sweeping Views, Creating The Perfect Space To Relax, Gather, Or Unwind
- Level: Basement
Loft
- Level: Upper
Heating
- Radiant
Cooling
- None
Appliances
- Included: Dishwasher, Disposal, Dryer, Microwave, Range, Refrigerator, Tankless Water Heater, Washer
Features
- Ceiling Fan(s), Eat-in Kitchen, Five Piece Bath, Granite Counters, High Ceilings, Kitchen Island, Open Floorplan, Primary Suite, Wet Bar
- Flooring: Wood
- Basement: Finished,Full,Walk-Out Access
Interior area
- Total structure area: 3,216
- Total interior livable area: 3,216 sqft
- Finished area above ground: 2,008
- Finished area below ground: 1,208
Property
Parking
- Total spaces: 2
- Parking features: Heated Garage, Insulated Garage, Oversized Door
- Attached garage spaces: 2
Features
- Levels: Two
- Stories: 2
- Patio & porch: Covered, Deck, Front Porch, Patio, Wrap Around
- Exterior features: Balcony, Fire Pit, Private Yard
- Fencing: Partial
- Has view: Yes
- View description: Meadow, Mountain(s)
Lot
- Size: 23.29 Acres
- Features: Borders National Forest, Borders Public Land, Fire Mitigation, Landscaped, Many Trees, Mountainous, Open Space, Rock Outcropping, Secluded
Details
- Parcel number: R1638163
- Zoning: E
- Special conditions: Standard
Construction
Type & style
- Home type: SingleFamily
- Property subtype: Single Family Residence
Materials
- Log
- Roof: Other
Condition
- Updated/Remodeled
- Year built: 2006
Community & HOA
Community
- Security: Security System, Smart Cameras, Smart Security System
- Subdivision: Red Feather Lakes
HOA
- Has HOA: Yes
- HOA fee: $749 annually
- HOA name: Crystal Lakes Road and Rec
- HOA phone: 970-881-2250
- Second HOA fee: $475 annually
- Second HOA name: Crystal Lakes Water and Sewer
Location
- Region: Red Feather Lakes
Financial & listing details
- Price per square foot: $443/sqft
- Tax assessed value: $973,700
- Annual tax amount: $5,840
- Date on market: 3/12/2026
- Listing terms: 1031 Exchange,Cash,Conventional,Jumbo,VA Loan
- Exclusions: Sellers Personal Property. Upscale Furniture, Skid Steer, And Atv's Are Negotiable Outside Of The Contract.
- Ownership: Individual
Estimated market value
Not available
Estimated sales range
Not available
Not available
Price history
| Date | Event | Price |
|---|---|---|
| 6/11/2026 | Price change | $1,425,000-1.7%$443/sqft |
Source:  REcolorado as distributed by MLS GRID #4130483 Report a problem REcolorado as distributed by MLS GRID #4130483 Report a problem | ||
| 3/12/2026 | Listed for sale | $1,450,000+143.7%$451/sqft |
Source: REcolorado as distributed by MLS GRID #4130483 Report a problem | ||
| 9/16/2019 | Listing removed | $595,000$185/sqft |
Source: Mb-Hasz Real Estate #1227114 Report a problem | ||
| 7/19/2019 | Listed for sale | $595,000+4.4%$185/sqft |
Source: Mb-Hasz Real Estate #1227114 Report a problem | ||
| 7/16/2019 | Sold | $570,000-4.2%$177/sqft |
Source: Public Record Report a problem | ||
| 6/12/2019 | Pending sale | $595,000$185/sqft |
Source: Hasz Real Estate #9145318 Report a problem | ||
| 5/30/2019 | Listed for sale | $595,000+46.9%$185/sqft |
Source: MB HASZ REAL ESTATE #9145318 Report a problem | ||
| 3/9/2015 | Sold | $405,000-4.7%$126/sqft |
Source:  IRES as distributed by MLS GRID #739329 Report a problem IRES as distributed by MLS GRID #739329 Report a problem | ||
| 9/20/2014 | Price change | $425,000-8.6%$132/sqft |
Source: RE/MAX Alliance-FTC Dwtn #739329 Report a problem | ||
| 6/7/2013 | Listed for sale | $465,000$145/sqft |
Source: Lone Pine Realty #710149 Report a problem | ||
| 1/19/2012 | Listing removed | $465,000$145/sqft |
Source: Continental West Realty, LLC #665723 Report a problem | ||
| 9/20/2011 | Listed for sale | $465,000$145/sqft |
Source: Continental West Realty, LLC #665723 Report a problem | ||
Public tax history
| Year | Property taxes | Tax assessment |
|---|---|---|
| 2025 | $5,840 -9.6% | $60,856 -15.3% |
| 2024 | $6,461 +35.9% | $71,871 -1% |
| 2023 | $4,755 -1% | $72,568 +43.8% |
| 2022 | $4,806 +34.9% | $50,471 -2.8% |
| 2021 | $3,562 -0.4% | $51,924 +36.1% |
| 2020 | $3,577 +21.5% | $38,146 -0.7% |
| 2019 | $2,946 | $38,412 +18.6% |
| 2018 | $2,946 | $32,386 |
| 2017 | $2,946 +0.3% | $32,386 +3.4% |
| 2016 | $2,935 +3.7% | $31,307 0% |
| 2015 | $2,831 +16.4% | $31,310 +12% |
| 2014 | $2,432 | $27,950 |
| 2013 | -- | $27,950 -27.8% |
| 2012 | -- | $38,730 |
| 2011 | -- | $38,730 +7.7% |
| 2010 | -- | $35,960 |
| 2009 | -- | $35,960 +120.2% |
| 2008 | -- | $16,330 |
| 2007 | -- | $16,330 |
Find assessor info on the county website
Monthly payment
Est. payment
Payment breakdown
Explore the cost of this home by adjusting the details. Changes won't be saved.Climate risks
Neighborhood: 80545
Getting around
0 / 100
Car-DependentNearby schools
GreatSchools rating
- NARed Feather Lakes Elementary SchoolGrades: K-5Distance: 2.2 mi
- 7/10Cache La Poudre Middle SchoolGrades: 6-8Distance: 31.7 mi
- 7/10Poudre High SchoolGrades: 9-12Distance: 34.1 mi
Schools provided by the listing agent
- Elementary: Cache La Poudre
- Middle: Cache La Poudre
- High: Poudre
- District: Poudre R-1
Source: REcolorado as distributed by MLS GRID. This data may not be complete. We recommend contacting the local school district to confirm school assignments for this home.
- $801,6004 bd3 ba2k sqft157 Shasta Way, Red Feather Lakes, CO 80545Off Market
- $535,5002 bd1 ba884 sqft379 Shasta Way, Red Feather Lakes, CO 80545Off Market
- $685,8003 bd3 ba2.1k sqft123 Shasta Way, Red Feather Lakes, CO 80545Off Market
- $430,3001 bd-- ba691 sqft606 Pearl Creek Rd, Red Feather Lakes, CO 80545Off Market
- $340,0002 bd1 ba1.2k sqft321 Shasta Way, Red Feather Lakes, CO 80545For Sale
- $649,3002 bd2 ba2.6k sqft274 Shasta Way, Red Feather Lakes, CO 80545Off Market
- $700,3002 bd3 ba2.1k sqft122 Shasta Way, Red Feather Lakes, CO 80545Off Market
- $--1.87 Acres1701 Mosquito Dr, Red Feather Lakes, CO 80545Off Market
A local agent can set up tours, give advice and negotiate with sellers.
Similar homes
- $1,100,0004 bd6 ba3.5k sqft6436 N County Road 73C, Red Feather Lakes, CO 80545For Sale
 MLS ID #1059500, Mary Douglas, Ponderosa Realty Associates. IRES as distributed by MLS GRID
 - $1,375,0003 bd4 ba4.1k sqft3967 N County Road 73c, Red Feather Lakes, CO 80545For Sale
 MLS ID #1061460, Rob Kittle, Kittle Real Estate. IRES as distributed by MLS GRID
 - $719,9004 bd3 ba2.9k sqft311 Chiricahua Cir, Red Feather Lakes, CO 80545For Sale
 MLS ID #1048575, Gary Weixelman, Continental West Realty. IRES as distributed by MLS GRID
 - $775,0004 bd2 ba2.1k sqft1074 Caddo Rd, Red Feather Lakes, CO 80545For Sale
 MLS ID #1056558, Jonathan Holsten, Group Mulberry. IRES as distributed by MLS GRID
 - $1,299,9503 bd4 ba4.2k sqft2415 Fox Acres Dr E, Red Feather Lakes, CO 80545For SaleMLS ID #1055182, Bryce Bignall, Ponderosa Realty Associates. IRES as distributed by MLS GRID
- $1,250,0003 bd2 ba2k sqft153 Hidden Canyon Dr, Livermore, CO 80536For SaleMLS ID #1062856, Rob Kittle, Kittle Real Estate. IRES as distributed by MLS GRID
- $889,0003 bd4 ba3.9k sqft2690 Fox Acres Dr E, Red Feather Lakes, CO 80545For SaleMLS ID #1054728, Bryce Bignall, Ponderosa Realty Associates. IRES as distributed by MLS GRID
- $882,0002 bd3 ba2.7k sqft10 Mariposa Ct, Red Feather Lakes, CO 80545For SaleMLS ID #1058181, Ericka Cunningham, Group Centerra. IRES as distributed by MLS GRID
- $1,695,0004 bd4 ba4.2k sqft1388 Mount Moriah Road, Livermore, CO 80536For Sale
 MLS ID #3313014, James Mansfield, Hayden Outdoors LLC. REcolorado as distributed by MLS GRID
 - $789,0004 bd3 ba2.9k sqft1084 Iron Mountain Drive, Livermore, CO 80536For SaleMLS ID #5138542, Andria Porter Stashak, Keller Williams DTC. REcolorado as distributed by MLS GRID
- $895,0003 bd3 ba3.4k sqft2215 Fox Acres Dr E, Red Feather Lakes, CO 80545New ConstructionMLS ID #1062987, Lon C. Hughes, Summit Real Estate & Marketing. IRES as distributed by MLS GRID
- $850,0003 bd3 ba2.4k sqft569 Gordon Ct, Livermore, CO 80536For SaleMLS ID #1063980, Rob Kittle, Kittle Real Estate. IRES as distributed by MLS GRID
- $795,0003 bd1 ba2.2k sqft2300 Red Ashby Rd, Livermore, CO 80536For SaleMLS ID #1063377, Jim Borland, Brokers Network-Rec Ranch. IRES as distributed by MLS GRID
- $725,0003 bd3 ba3.2k sqft171 Critter Ct, Livermore, CO 80536For SaleMLS ID #1059863, Rob Kittle, Kittle Real Estate. IRES as distributed by MLS GRID
- $815,0004 bd3 ba3.9k sqft90 Mount Axtell Dr, Livermore, CO 80536For SaleMLS ID #1063651, Henning Droeger, Homes for Colorado Lifestyle. IRES as distributed by MLS GRID
- $775,0003 bd3 ba2.8k sqft76 Rocky Vista Ct, Livermore, CO 80536For SaleMLS ID #1058827, Kathy Beck, Group Harmony. IRES as distributed by MLS GRID
- $749,9993 bd3 ba2.5k sqft428 Rustic Rd, Bellvue, CO 80512For SaleMLS ID #1056674, Anna Yost, Compass - Boulder. IRES as distributed by MLS GRID
