Welcome to a "Rare Find" in gated Fox Acres on 460 Acres w/13 Lakes/Ponds +18 Hole Golf Course! It gets better! TURN-KEY with Water, Mountain & Golf Course Views! This Ranch Style Home w/ 3 Beds - 4 baths +2 Offices & Loft + 2 Living Areas (Main & Family Rm with Pool Table) 3 patios & 3 Car Garage. HOA provides Security, Paved Roads + Maintenance/ Fire Hydrants/ Snow removal to Door/ Water-Sewer/ Trash/ Tennis-Pickleball & more! Golf Club Members enjoy Golf/ Fishing/ Restaurant-Bar/ Fitness Ctr/ Swim-Kayak-Paddleboard in Osage Lake + more! This Ranch overlooks Shoshone Lake, Bald Mountains & 14th Fairway. 4300 SF of impressive High-End quality finish & appointments throughout this magnificent home. Fox Acres is a Semi Private Championship Golf Course, truly one of the Unique & breathtaking Mountain Golf Courses that Northern Colorado has to offer. This spacious & inviting Open Floor Plan is perfect for entertaining Family & Friends. 2 Living Rooms are large with huge vaulted ceilings & lots of windows with fantastic views from every every window! Custom Wood trim doors, T & G Aspen ceilings, solid wood beams & Flagstone entry way. Wet Bar off Living Rm with Gas Log Fireplace & Hearth. Office could be 4th BR. Custom Built-in cabinetry throughout the home w/excellent storage. Fantastic Kitchen with more custom cabinetry & Breakfast Bar. 2 Bed Ensuites + 1 Large Bath for 3rd BR & Loft. Master bath has large steam shower & Hot Tub just outside bedroom door on a private patio. This well built solid home has 2x6 walls, a lifetime steel roof & too many other features to list. You'll find the basic amenities you'll need in the RFL Village. Tons of recreational opportunities; Fishing, Hiking, Biking, Canoeing, Kayaking w/thousands of acres in the Roosevelt National Forest to explore. 6 Public Lakes in the immediate area stocked w/Trout. This area is widely known as the best fishing opportunity in Northern Colorado along the Front Range. Make this "Your Family Mountain Home!
Accepting backups
$1,299,950
2415 Fox Acres Dr E, Red Feather Lakes, CO 80545
3beds
4,293sqft
Single Family Residence
Built in 1992
0.72 Acres Lot
$-- Zestimate®
$303/sqft
$590/mo HOA
What's special
Custom wood trim doorsFlagstone entry waySolid wood beamsLifetime steel roof
- 137 days |
- 206 |
- 5 |
Zillow last checked:
Listing updated:
Listed by:
Bryce Bignall 970-881-2195,
Ponderosa Realty Associates,
Lon C. Hughes 970-420-6250,
Summit Real Estate & Marketing
Source: IRES as distributed by MLS GRID,MLS#: 1055182
Facts & features
Interior
Bedrooms & bathrooms
- Bedrooms: 3
- Bathrooms: 4
- Full bathrooms: 1
- 3/4 bathrooms: 2
- 1/2 bathrooms: 1
- Main level bathrooms: 4
Rooms
- Room types: Loft
Primary bedroom
- Description: Carpet
- Features: 3/4 Primary Bath, Luxury Features Primary Bath
- Level: Main
- Area: 225 Square Feet
- Dimensions: 15 x 15
Bedroom 2
- Description: Carpet
- Level: Main
- Area: 168 Square Feet
- Dimensions: 12 x 14
Bedroom 3
- Description: Carpet
- Level: Main
- Area: 156 Square Feet
- Dimensions: 12 x 13
Dining room
- Description: Wood
- Level: Main
- Area: 238 Square Feet
- Dimensions: 14 x 17
Family room
- Description: Carpet
- Level: Main
- Area: 420 Square Feet
- Dimensions: 15 x 28
Kitchen
- Description: Wood
- Level: Main
- Area: 168 Square Feet
- Dimensions: 7 x 24
Laundry
- Description: Wood
- Level: Main
- Area: 80 Square Feet
- Dimensions: 8 x 10
Living room
- Description: Carpet
- Level: Main
- Area: 3944 Square Feet
- Dimensions: 17 x 232
Study
- Description: Carpet
- Level: Main
- Area: 221 Square Feet
- Dimensions: 13 x 17
Heating
- Forced Air, 2 or more Heat Sources, 2 or more H20 Heaters
Cooling
- Ceiling Fan(s)
Appliances
- Included: Gas Range, Self Cleaning Oven, Dishwasher, Refrigerator, Bar Fridge, Washer, Dryer, Microwave
- Laundry: Sink, Washer/Dryer Hookup
Features
- Separate Dining Room, Cathedral Ceiling(s), Open Floorplan, Natural Woodwork, Walk-In Closet(s), Wet Bar, Steam Shower, Beamed Ceilings
- Flooring: Wood
- Windows: Skylight(s), Window Coverings, Wood Frames
- Basement: None,Crawl Space
- Has fireplace: Yes
- Fireplace features: Gas, Gas Log, Living Room
Interior area
- Total structure area: 4,293
- Total interior livable area: 4,293 sqft
- Finished area above ground: 4,293
Video & virtual tour
Property
Parking
- Total spaces: 3
- Parking features: Garage Door Opener, Attached, Oversized
- Attached garage spaces: 3
- Details: Attached
Features
- Levels: One
- Stories: 1
- Patio & porch: Patio, Deck
- Exterior features: Balcony, Tennis Court(s)
- Spa features: Heated
- Has view: Yes
- View description: Mountain(s), Hills, Water
- Has water view: Yes
- Water view: Water
Lot
- Size: 0.72 Acres
- Features: Wooded, Evergreen Trees, Deciduous Trees, Native Plants, Level, Rolling Slope, Rock Outcropping, On Golf Course, Near Golf Course, Paved
Details
- Parcel number: R1270915
- Zoning: RR2
- Special conditions: Private Owner
- Other equipment: Satellite Dish
Construction
Type & style
- Home type: SingleFamily
- Architectural style: Contemporary
- Property subtype: Single Family Residence
Materials
- Frame, Stone, Wood Siding, Painted/Stained
- Roof: Metal,Other
Condition
- New construction: No
- Year built: 1992
Utilities & green energy
- Electric: REA
- Gas: Propane
- Sewer: Public Sewer
- Water: District
- Utilities for property: Electricity Available, Propane, Wood/Coal, Satellite Avail, High Speed Avail
Green energy
- Energy efficient items: Windows
Community & HOA
Community
- Features: Tennis Court(s), Playground, Park, Gated
- Security: Security System, Fire Alarm, Security Gate
- Subdivision: FOX ACRES COUNTRY CLUB 4TH
HOA
- Has HOA: Yes
- Services included: Common Amenities, Trash, Snow Removal, Security
- HOA fee: $590 monthly
- HOA name: Fox Acres Community
- HOA phone: 970-881-2668
Location
- Region: Red Feather Lakes
Financial & listing details
- Price per square foot: $303/sqft
- Tax assessed value: $1,195,500
- Annual tax amount: $7,645
- Date on market: 3/31/2026
- Listing terms: Cash,Conventional,VA Loan
- Exclusions: Select Artwork & Sellers' Items of a Personal Nature
- Electric utility on property: Yes
- Road surface type: Asphalt
Estimated market value
Not available
Estimated sales range
Not available
Not available
Price history
| Date | Event | Price |
|---|---|---|
| 8/1/2026 | Pending sale | $1,299,950$303/sqft |
Source:  REcolorado as distributed by MLS GRID #IR1055182 Report a problem REcolorado as distributed by MLS GRID #IR1055182 Report a problem | ||
| 3/31/2026 | Listed for sale | $1,299,950-13.3%$303/sqft |
Source:  IRES as distributed by MLS GRID #1055182 Report a problem IRES as distributed by MLS GRID #1055182 Report a problem | ||
| 12/2/2025 | Listing removed | $1,500,000$349/sqft |
Source: IRES as distributed by MLS GRID #1036544 Report a problem | ||
| 6/12/2025 | Listed for sale | $1,500,000+50%$349/sqft |
Source: IRES as distributed by MLS GRID #1036544 Report a problem | ||
| 6/30/2006 | Sold | $1,000,000$233/sqft |
Source: Public Record Report a problem | ||
Public tax history
| Year | Property taxes | Tax assessment |
|---|---|---|
| 2025 | $7,663 +0.2% | $74,719 -7.8% |
| 2024 | $7,646 +36.4% | $81,023 -1% |
| 2023 | $5,604 -1.1% | $81,810 +42.1% |
| 2022 | $5,667 +23.5% | $57,581 -6.2% |
| 2021 | $4,588 -0.4% | $61,412 +29.2% |
| 2020 | $4,607 +21% | $47,548 -14.9% |
| 2019 | $3,809 | $55,843 +37.9% |
| 2018 | $3,809 | $40,493 |
| 2017 | $3,809 +0.3% | $40,493 +5.4% |
| 2016 | $3,796 +5.7% | $38,407 0% |
| 2015 | $3,593 -4.5% | $38,410 -3.9% |
| 2014 | $3,763 | $39,980 |
| 2013 | -- | $39,980 -33.4% |
| 2012 | -- | $60,010 -16% |
| 2011 | -- | $71,480 +5.6% |
| 2010 | -- | $67,660 |
| 2009 | -- | $67,660 |
| 2008 | -- | $67,660 |
| 2007 | -- | $67,660 +56.9% |
| 2006 | -- | $43,130 |
| 2005 | -- | $43,130 -12.2% |
| 2004 | -- | $49,130 +8.8% |
| 2002 | -- | $45,140 |
| 2001 | -- | $45,140 |
Find assessor info on the county website
Monthly payment
Est. payment
Payment breakdown
Explore the cost of this home by adjusting the details. Changes won't be saved.Climate risks
Neighborhood: 80545
Nearby schools
GreatSchools rating
- NARed Feather Lakes Elementary SchoolGrades: K-5Distance: 4.3 mi
- 7/10Cache La Poudre Middle SchoolGrades: 6-8Distance: 25.3 mi
- 7/10Poudre High SchoolGrades: 9-12Distance: 27.7 mi
Schools provided by the listing agent
- Elementary: Red Feather Lakes
- Middle: Cache La Poudre
- High: Poudre
Source: IRES as distributed by MLS GRID. This data may not be complete. We recommend contacting the local school district to confirm school assignments for this home.
- $807,9005 bd3 ba3k sqft2339 Fox Acres, Red Feather Lakes, CO 80545Off Market
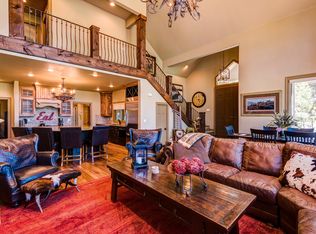
- $978,1005 bd3 ba2.7k sqft2339 Fox Acres Dr E, Red Feather Lakes, CO 80545Off Market
- $802,6003 bd2 ba2.2k sqft2335 Fox Acres Dr E, Red Feather Lakes, CO 80545Off Market
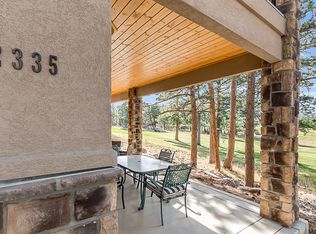
- $34,0000.26 acres2310 Fox Acres Dr E, Red Feather Lakes, CO 80545Off Market

- $1,175,0004 bd5 ba5.4k sqft2611 Fox Acres Dr E, Red Feather Lakes, CO 80545For Sale
- $317,700-- bd-- ba-- sqft2311 Fox Acres Dr E, Red Feather Lakes, CO 80545Off Market
- $1,446,6004 bd4 ba4.4k sqft2585 Fox Acres Dr E, Red Feather Lakes, CO 80545Off Market
- $578,0003 bd2 ba1.7k sqft50 Three Lakes Ct, Red Feather Lakes, CO 80545Off Market
A local agent can set up tours, give advice and negotiate with sellers.
Similar homes
- $1,375,0003 bd4 ba4.1k sqft3967 N County Road 73c, Red Feather Lakes, CO 80545For Sale

 MLS ID #1061460, Rob Kittle, Kittle Real Estate. IRES as distributed by MLS GRID
 - $1,175,0004 bd5 ba5.4k sqft2611 Fox Acres Drive Drive E, Red Feather Lakes, CO 80545For Sale
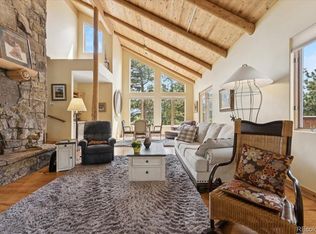
 MLS ID #3926926, John Weiss, RE/MAX Alliance. REcolorado as distributed by MLS GRID
 - $889,0003 bd4 ba3.9k sqft2690 Fox Acres Dr E, Red Feather Lakes, CO 80545For Sale
 MLS ID #1054728, Bryce Bignall, Ponderosa Realty Associates. IRES as distributed by MLS GRID
 - $1,375,0004 bd3 ba3.2k sqft224 Six Elk Ct, Red Feather Lakes, CO 80545For Sale
 MLS ID #1066330, Christina Ray, Live.Laugh.Colorado. Real Estate Group. IRES as distributed by MLS GRID
 - $1,650,0003 bd4 ba5.3k sqft2251 Fox Acres Dr E, Red Feather Lakes, CO 80545For SaleMLS ID #1055222, Bryce Bignall, Ponderosa Realty Associates. IRES as distributed by MLS GRID
- $1,785,0004 bd4 ba5.6k sqft105 Elk Trl, Red Feather Lakes, CO 80545For SaleMLS ID #1057450, Jason Filler, LIV Sotheby's Intl Realty. IRES as distributed by MLS GRID
- $1,100,0004 bd6 ba3.5k sqft6436 N County Road 73C, Red Feather Lakes, CO 80545For SaleMLS ID #1059500, Mary Douglas, Ponderosa Realty Associates. IRES as distributed by MLS GRID
- $825,0002 bd3 ba2.7k sqft10 Mariposa Ct, Red Feather Lakes, CO 80545For SaleMLS ID #1058181, Ericka Cunningham, Group Centerra. IRES as distributed by MLS GRID
- $650,0004 bd2 ba2.1k sqft1502 Osage Trl, Red Feather Lakes, CO 80545For SaleMLS ID #1066111, Val Miller, Kentwood RE Northern Prop Llc. IRES as distributed by MLS GRID
- $895,0003 bd3 ba3.4k sqft2215 Fox Acres Dr E, Red Feather Lakes, CO 80545New ConstructionMLS ID #1062987, Lon C. Hughes, Summit Real Estate & Marketing. IRES as distributed by MLS GRID
- $1,295,0002 bd3 ba2.3k sqft5908 N Rim Road, Livermore, CO 80536For SaleMLS ID #9501285, Sue Kwilman, One Nest Realty. REcolorado as distributed by MLS GRID
- $775,0004 bd2 ba2.1k sqft1074 Caddo Rd, Red Feather Lakes, CO 80545For SaleMLS ID #1056558, Jonathan Holsten, Group Mulberry. IRES as distributed by MLS GRID
- $1,350,0005 bd5 ba6.3k sqft168 Mount Blanc Rd, Livermore, CO 80536For SaleMLS ID #1065714, Henning Droeger, Homes for Colorado Lifestyle. IRES as distributed by MLS GRID
- $1,690,0004 bd4 ba5k sqft5433 N Rim Rd, Livermore, CO 80536For SaleMLS ID #1065116, John Simmons, C3 Real Estate Solutions, LLC. IRES as distributed by MLS GRID
- $815,0004 bd3 ba3.9k sqft90 Mount Axtell Dr, Livermore, CO 80536For SaleMLS ID #1063651, Henning Droeger, Homes for Colorado Lifestyle. IRES as distributed by MLS GRID
- $850,0003 bd3 ba2.4k sqft569 Gordon Ct, Livermore, CO 80536For SaleMLS ID #1063980, Rob Kittle, Kittle Real Estate. IRES as distributed by MLS GRID
- $650,0003 bd4 ba3.2k sqft331 LaPlata Dr, Livermore, CO 80536For SaleMLS ID #1057158, Debbie Hansen, Group Centerra. IRES as distributed by MLS GRID
- $744,0003 bd3 ba2.8k sqft76 Rocky Vista Ct, Livermore, CO 80536For SaleMLS ID #1058827, Kathy Beck, Group Harmony. IRES as distributed by MLS GRID
- $725,0003 bd3 ba3.2k sqft171 Critter Ct, Livermore, CO 80536For SaleMLS ID #1059863, Rob Kittle, Kittle Real Estate. IRES as distributed by MLS GRID
- $1,150,0005 bd4 ba4.3k sqft2051 Stove Prairie Rd, Bellvue, CO 80512For SaleMLS ID #1060490, Leslie Henckel, RE/MAX Alliance-FTC South. IRES as distributed by MLS GRID
