
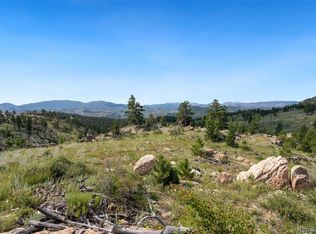
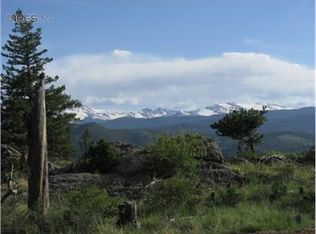
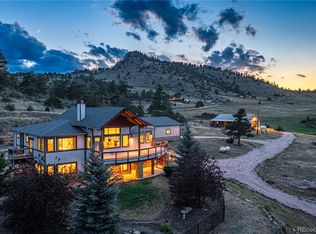
Luxury sanctuary situated on private 35-acre gated plateau w/breathtaking panoramic views of the Rocky Mountains. Located in a private gated community that abuts Roosevelt National Forest & Larimer County open space. This one-of-a-kind custom home features true Mortise & Tenon construction & offers 5,081 total SF (3,659 finished) w/soaring 33-ft vaulted ceilings, reclaimed wood beams & flooring from the original Sears Warehouse, a dramatic great room w/wood-burning fireplace, gourmet granite kitchen w/center island, stainless appliances, roll-out drawers & walk-in pantry, main-level office, laundry, & primary retreat w/second fireplace, spa-style shower & radiant in-floor heat. Upper level includes 2 large ensuite bedrooms w/private baths, extensive loft & balcony. Recently transformed w/$60K professional Rhino Shield elastomeric ceramic coating on the entire home & roof (Class A fire rating, 25-year transferable warranty). Features California-standard 30-ft fire perimeter, ember-proof vent mesh, & full fire chief approval. New TimberTek composite decking w/iron railings ($150K value), 100-gallon hot water heater, brand-new top-of-the-line Lennox furnace (Feb 2026), & new LED motion-sensor lighting. Full unfinished walkout basement, attached 644 SF finished garage, + 1,536 SF detached RV/Boat Garage/Shop. Multiple decks deliver stunning 360-degree views. 35 acres feature valleys, hilltops, rock outcroppings, timber and meadows. Wildlife is abundant - moose, deer, elk, bear, bobcat, cougar, turkey and more. Enjoy your private 200-yard firing range/additional shooting targets. Minutes from Kelly Flats Trail for exceptional Jeep, 4WD, side-by-side & ATV exploring. Outdoor recreation abounds. Only 45 minutes from Fort Collins. Low HOA, no Metro Tax. Colorado living at its finest! TURN-KEY OPTION FOR ADDITIONAL $100K. INCLUDES ALMOST ALL FURNISHINGS, GAMES, TVS, ARTWORK & KITCHENWARE
For sale
Price increase: $40K (9/16)
$1,650,000
5433 N Rim Rd, Livermore, CO 80536
4beds
5,080sqft
Cabin
Built in 2002
35 Acres Lot
$1,573,600 Zestimate®
$325/sqft
$50/mo HOA
What's special
Full unfinished walkout basementSpa-style showerRadiant in-floor heatWalk-in pantryExtensive loft and balconyBrand-new top-of-the-line lennox furnaceStainless appliances
- 22 days
- 569
- 54
Zillow last checked:
Listing updated:
Listed by:
John Simmons 970-481-1250,
C3 Real Estate Solutions, LLC,
Steve Baumgaertner 970-988-8725,
C3 Real Estate Solutions, LLC
Source: IRES as distributed by MLS GRID,MLS#: 1067589
Facts & features
Interior
Bedrooms & bathrooms
- Bedrooms: 4
- Bathrooms: 4
- Full bathrooms: 1
- 3/4 bathrooms: 2
- 1/2 bathrooms: 1
- Main level bathrooms: 2
Rooms
- Room types: Loft
Primary bedroom
- Description: Carpet
- Features: 3/4 Primary Bath, Luxury Features Primary Bath
- Level: Main
- Area: 304 Square Feet
- Dimensions: 16 x 19
Bedroom 2
- Description: Carpet
- Level: Upper
- Area: 224 Square Feet
- Dimensions: 14 x 16
Bedroom 3
- Description: Carpet
- Level: Upper
- Area: 182 Square Feet
- Dimensions: 13 x 14
Dining room
- Description: Wood
- Level: Main
- Area: 238 Square Feet
- Dimensions: 14 x 17
Family room
- Description: Carpet
- Level: Upper
- Area: 589 Square Feet
- Dimensions: 19 x 31
Kitchen
- Description: Wood
- Level: Main
- Area: 198 Square Feet
- Dimensions: 11 x 18
Laundry
- Description: Tile
- Level: Main
- Area: 72 Square Feet
- Dimensions: 8 x 9
Living room
- Description: Wood
- Level: Main
- Area: 323 Square Feet
- Dimensions: 17 x 19
Study
- Description: Wood
- Level: Main
- Area: 110 Square Feet
- Dimensions: 10 x 11
Heating
- Forced Air, Wood Stove, 2 or more Heat Sources
Cooling
- Ceiling Fan(s)
Appliances
- Included: Gas Range, Dishwasher, Refrigerator, Washer, Dryer, Microwave, Disposal
- Laundry: Washer/Dryer Hookup
Features
- Eat-in Kitchen, Separate Dining Room, Cathedral Ceiling(s), Open Floorplan, Workshop, Pantry, Natural Woodwork, Walk-In Closet(s), Kitchen Island, High Ceilings, Beamed Ceilings, Crown Molding
- Flooring: Wood
- Windows: Window Coverings, Wood Frames
- Basement: Full,Walk-Out Access,Built-In Radon
- Has fireplace: Yes
- Fireplace features: Two or More, Gas, Gas Log, Living Room, Family Room, Bedroom, Great Room
Interior area
- Total structure area: 3,659
- Total interior livable area: 5,080 sqft
- Finished area above ground: 3,659
Property
Parking
- Total spaces: 8
- Parking features: Garage Door Opener, RV Access/Parking, Attached, >8' Garage Door, Heated Garage, Oversized
- Attached garage spaces: 8
- Details: Attached
Accessibility
- Accessibility features: Level Lot, Level Drive, Low Carpet, Main Floor Bath, Accessible Bedroom, Stall Shower, Main Level Laundry
Features
- Levels: Two
- Stories: 2
- Patio & porch: Patio, Deck
- Exterior features: Balcony
- Has view: Yes
- View description: Mountain(s), Hills, Panoramic
Lot
- Size: 35 Acres
- Features: Wooded, Evergreen Trees, Deciduous Trees, Native Plants, Level, Rolling Slope, Sloped, Rock Outcropping, Abuts National Forest, Abuts Public Open Space, Abuts Private Open Space, Meadow
Details
- Additional structures: Storage, Outbuilding
- Parcel number: R1491253
- Zoning: RE
- Special conditions: Private Owner
- Horses can be raised: Yes
- Horse amenities: Horse(s) Allowed, Zoning Appropriate for 4+ Horses, Riding Trail
Construction
Type & style
- Home type: SingleFamily
- Architectural style: Cabin,Chalet,Contemporary
- Property subtype: Cabin
Materials
- Frame
- Roof: Composition
Condition
- New construction: No
- Year built: 2002
Utilities & green energy
- Electric: PV REA
- Gas: Propane
- Sewer: Septic Tank
- Water: Well
- Utilities for property: Electricity Available, Propane, Satellite Avail, High Speed Avail
Green energy
- Energy efficient items: Southern Exposure, Windows, Doors, High Efficiency Furnace, Thermostat
Community & HOA
Community
- Security: Security Gate
- Subdivision: NA
HOA
- Has HOA: Yes
- HOA fee: $600 annually
- HOA name: North Rim Rd Association
Location
- Region: Livermore
Financial & listing details
- Price per square foot: $325/sqft
- Tax assessed value: $1,239,300
- Annual tax amount: $7,908
- Date on market: 8/31/2026
- Listing terms: Cash,Conventional,VA Loan
- Exclusions: Sellers Personal Property (Negotiable)
- Electric utility on property: Yes
- Road surface type: Dirt, Gravel
Estimated market value
$1,573,600
$1.49M - $1.65M
$4,862/mo
Price history
| Date | Event | Price |
|---|---|---|
| 9/16/2026 | Price change | $1,690,000+2.4%$333/sqft |
Source:  elevateMLS #2188170 Report a problem elevateMLS #2188170 Report a problem | ||
| 8/31/2026 | Price change | $1,650,000-2.4%$325/sqft |
Source:  IRES as distributed by MLS GRID #1067589 Report a problem IRES as distributed by MLS GRID #1067589 Report a problem | ||
| 7/31/2026 | Listed for sale | $1,690,000$333/sqft |
Source: IRES as distributed by MLS GRID #1065116 Report a problem | ||
| 11/3/2024 | Listing removed | $1,690,000$333/sqft |
Source: IRES as distributed by MLS GRID #1017180 Report a problem | ||
| 8/30/2024 | Listed for sale | $1,690,000+53.6%$333/sqft |
Source: IRES as distributed by MLS GRID #1017180 Report a problem | ||
| 6/18/2021 | Sold | $1,100,000+109.5%$217/sqft |
Source: IRES as distributed by MLS GRID #937970 Report a problem | ||
| 5/8/2009 | Sold | $525,000+269.7%$103/sqft |
Source: Public Record Report a problem | ||
| 8/31/1999 | Sold | $142,000$28/sqft |
Source: Public Record Report a problem | ||
Public tax history
| Year | Property taxes | Tax assessment |
|---|---|---|
| 2025 | $7,908 -16.5% | $77,456 -22.5% |
| 2024 | $9,472 +69.5% | $99,944 -1% |
| 2023 | $5,587 +1.8% | $100,914 +75% |
| 2022 | $5,486 +2.4% | $57,672 +0.1% |
| 2021 | $5,355 -30.6% | $57,630 +3.3% |
| 2020 | $7,714 +56.3% | $55,770 -30.8% |
| 2019 | $4,935 | $80,561 +46.3% |
| 2018 | $4,935 | $55,080 |
| 2017 | $4,935 +0.3% | $55,080 +12.9% |
| 2016 | $4,918 +13.2% | $48,795 -22.5% |
| 2015 | $4,346 +11.8% | $63,000 +45.3% |
| 2014 | $3,886 | $43,350 |
| 2013 | -- | $43,350 +0.7% |
| 2012 | -- | $43,070 +3.8% |
| 2011 | -- | $41,510 +78.7% |
| 2010 | -- | $23,230 |
| 2009 | -- | $23,230 -10.5% |
| 2008 | -- | $25,950 |
| 2007 | -- | $25,950 -26.7% |
| 2006 | -- | $35,400 |
| 2005 | -- | $35,400 -19.1% |
| 2004 | -- | $43,780 +229.9% |
| 2002 | -- | $13,270 |
Find assessor info on the county website
Monthly payment
Est. payment
Payment breakdown
Explore the cost of this home by adjusting the details. Changes won't be saved.Climate risks
Neighborhood: 80536
Nearby schools
Schools provided by the listing agent
- Elementary: Red Feather Lakes
- Middle: Cache La Poudre
- High: Poudre
Source: IRES as distributed by MLS GRID. This data may not be complete. We recommend contacting the local school district to confirm school assignments for this home.
Similar homes
- $1,645,0004 bd4 ba4.2k sqft1388 Mount Moriah Road, Livermore, CO 80536For Sale
 MLS ID #3313014, James Mansfield, Hayden Outdoors LLC. REcolorado as distributed by MLS GRID
 - $1,350,0005 bd5 ba6.3k sqft168 Mount Blanc Rd, Livermore, CO 80536For Sale

 MLS ID #1065714, Henning Droeger, Homes for Colorado Lifestyle. IRES as distributed by MLS GRID
 - $895,0005 bd3 ba3.8k sqft3309 Green Mountain Dr, Livermore, CO 80536For Sale By Owner
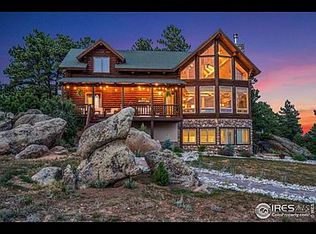
- $1,699,0004 bd4 ba4.2k sqft4119 Davis Ranch Rd, Bellvue, CO 80512For Sale
 MLS ID #1061750, Louise Creager, RE/MAX Alliance-FTC South. IRES as distributed by MLS GRID
 - $1,785,0004 bd4 ba5.6k sqft105 Elk Trl, Red Feather Lakes, CO 80545For SaleMLS ID #1067354, Jason Filler, LIV Sotheby's Intl Realty. IRES as distributed by MLS GRID
- $1,650,0003 bd4 ba5.3k sqft2251 Fox Acres Dr E, Red Feather Lakes, CO 80545For SaleMLS ID #1055222, Bryce Bignall, Ponderosa Realty Associates. IRES as distributed by MLS GRID
- $1,845,0004 bd3 ba3k sqft6016 N County Road 29c, Bellvue, CO 80512For SaleMLS ID #1068652, Kyle Basnar, Group Mulberry. IRES as distributed by MLS GRID
- $1,375,0003 bd3 ba3.6k sqft1091 Shadow Ridge Rd, Laporte, CO 80535For SaleMLS ID #1062908, Ryan Jenkins, Grey Rock Realty. IRES as distributed by MLS GRID
- $1,375,0004 bd3 ba3.2k sqft224 Six Elk Ct, Red Feather Lakes, CO 80545For SaleMLS ID #1066330, Christina Ray, Live.Laugh.Colorado. Real Estate Group. IRES as distributed by MLS GRID
- $1,375,0003 bd4 ba4.1k sqft3967 N County Road 73c, Red Feather Lakes, CO 80545For SaleMLS ID #1061460, Rob Kittle, Kittle Real Estate. IRES as distributed by MLS GRID
- $1,335,0004 bd3 ba3.3k sqft89 Aspen Leaf Ln, Bellvue, CO 80512For SaleMLS ID #1059688, Blake Chevalier, eXp Realty LLC. IRES as distributed by MLS GRID
- $1,500,0002 bd3 ba2.7k sqft54 Rist View Rd, Bellvue, CO 80512For SaleMLS ID #1063788, Frank Clifton Glenn, Group Mulberry. IRES as distributed by MLS GRID
- $1,300,0004 bd3 ba2.7k sqft10320 Miners Lake Rd, Fort Collins, CO 80524For SaleMLS ID #1062132, John Runkles, Urban Forest Realty. IRES as distributed by MLS GRID
- $1,100,0004 bd6 ba3.5k sqft6436 N County Road 73C, Red Feather Lakes, CO 80545For SaleMLS ID #1059500, Mary Douglas, Ponderosa Realty Associates. IRES as distributed by MLS GRID
- $1,100,0005 bd4 ba4.3k sqft2051 Stove Prairie Rd, Bellvue, CO 80512For SaleMLS ID #1060490, Leslie Henckel, RE/MAX Alliance-FTC South. IRES as distributed by MLS GRID
- $925,0003 bd3 ba3.2k sqft520 Isaac Ln, Bellvue, CO 80512For SaleMLS ID #1057100, Amy Rushing, Kittle Real Estate. IRES as distributed by MLS GRID
- $1,200,0003 bd4 ba4.2k sqft2415 Fox Acres Dr E, Red Feather Lakes, CO 80545For SaleMLS ID #1055182, Bryce Bignall, Ponderosa Realty Associates. IRES as distributed by MLS GRID
- $938,0005 bd4 ba6k sqft7301 Poudre Canyon Rd, Bellvue, CO 80512For SaleMLS ID #1068046, Rob Kittle, Kittle Real Estate. IRES as distributed by MLS GRID
- $875,0003 bd4 ba2.8k sqft31 Kings Canyon Rd, Bellvue, CO 80512For SaleMLS ID #1056874, Heide Kay Fralic, Kittle Real Estate. IRES as distributed by MLS GRID
- $865,0004 bd3 ba2.6k sqft1528 Fox Acres Dr W, Red Feather Lakes, CO 80545For SaleMLS ID #1068330, Christine Hethcock, Graystone Realty LLC. IRES as distributed by MLS GRID
