Welcome to your private equestrian oasis at 5909 Alpaca Trail in Bellvue! Exceptionally rare and meticulously equipped, this premier horse property offers the perfect blend of quiet country living and urban convenience, located just 2.5 miles from Fort Collins city limits and minutes from downtown and Horsetooth Reservoir. At the heart of the property is a massive 100' x 200' multi-use equine facility featuring a clear-span indoor riding arena, integrated stalls, 9 automatic watering stations, large concrete pad pre-wired and pre-plumbed for a custom tack room and restrooms offers incredible potential to finish to your specs, and a turnout paddock with 3 full-size doors. Designed for easy trailer navigation, it includes a turnaround and drive-through off the shelter overhang and 3 oversized main doors. The grounds feature a rear gated pasture, brand-new front lawn irrigation, and fresh, low-maintenance landscaping. Inside, this thoughtfully designed walk-out ranch balances low-maintenance durability with refined luxury. Tiled entryways and pathways flow into formal dining and living spaces anchored by refinished Brazilian cherry hardwood floors, 3 gas fireplaces, and a private home office. Wall-to-wall windows flood the home with natural light and capture panoramic views from every angle. The kitchen boasts brand-new quartz countertops, stainless appliances, and abundant cabinet space, while a large laundry room with utility sink sits right off the attached 3-car garage. The main-floor primary suite serves as a sunset retreat with a walk-in closet and a large bathroom featuring a huge zero-threshold tile shower. Three walk-out access points lead to an expansive upper deck. Downstairs, the finished walk-out basement includes a large great room, 2 additional bedrooms, and access to a covered patio. Complete with an attached 3-car garage plus an oversized detached 2-car garage with rear door, this reimagined property is a generational opportunity for horse lovers.
For sale
$1,900,000
5909 Alpaca Trl, Bellvue, CO 80512
4beds
4,183sqft
Mixed Use
Built in 1989
12.68 Acres Lot
$1,793,400 Zestimate®
$454/sqft
$-- HOA
What's special
- 6 days
- 515
- 19
Likely to sell faster than
Zillow last checked:
Listing updated:
Listed by:
Ryan Livingston 970-556-8833,
RE/MAX Alliance-FTC South
Source: IRES as distributed by MLS GRID,MLS#: 1071881
Facts & features
Interior
Bedrooms & bathrooms
- Bedrooms: 4
- Bathrooms: 4
- Full bathrooms: 1
- 3/4 bathrooms: 3
- Main level bathrooms: 3
Primary bedroom
- Description: Carpet
- Features: Full Primary Bath, Luxury Features Primary Bath
- Level: Main
- Area: 252 Square Feet
- Dimensions: 18 x 14
Bedroom 2
- Description: Carpet
- Level: Main
- Area: 165 Square Feet
- Dimensions: 11 x 15
Bedroom 3
- Description: Carpet
- Level: Basement
- Area: 169 Square Feet
- Dimensions: 13 x 13
Bedroom 4
- Description: Luxury Vinyl
- Level: Basement
- Area: 390 Square Feet
- Dimensions: 15 x 26
Dining room
- Description: Wood
- Level: Main
- Area: 154 Square Feet
- Dimensions: 11 x 14
Family room
- Description: Wood
- Level: Main
- Area: 240 Square Feet
- Dimensions: 16 x 15
Kitchen
- Description: Tile
- Level: Main
- Area: 325 Square Feet
- Dimensions: 25 x 13
Laundry
- Description: Tile
- Level: Main
- Area: 104 Square Feet
- Dimensions: 8 x 13
Living room
- Description: Wood
- Level: Main
- Area: 294 Square Feet
- Dimensions: 14 x 21
Recreation room
- Description: Carpet
- Level: Basement
- Area: 442 Square Feet
- Dimensions: 13 x 34
Study
- Description: Wood
- Level: Main
- Area: 192 Square Feet
- Dimensions: 16 x 12
Heating
- Forced Air
Cooling
- Central Air
Appliances
- Included: Gas Range, Down Draft, Double Oven, Refrigerator, Bar Fridge, Microwave, Disposal
- Laundry: Sink, Washer/Dryer Hookup
Features
- Eat-in Kitchen, Separate Dining Room, Open Floorplan, Pantry, Walk-In Closet(s), Kitchen Island, High Ceilings, Crown Molding
- Flooring: Wood
- Windows: Window Coverings
- Basement: Partially Finished,Walk-Out Access,Daylight
- Has fireplace: Yes
- Fireplace features: Two or More, Gas, Living Room, Family Room
Interior area
- Total structure area: 2,663
- Total interior livable area: 4,183 sqft
- Finished area above ground: 2,663
Property
Parking
- Total spaces: 5
- Parking features: RV Access/Parking, Attached, >8' Garage Door, Oversized, Drive Through
- Attached garage spaces: 5
- Details: Attached
Accessibility
- Accessibility features: Level Lot, Low Carpet, Main Floor Bath, Accessible Bedroom, Stall Shower, Main Level Laundry
Features
- Levels: One
- Stories: 1
- Patio & porch: Patio, Deck
- Exterior features: Sprinkler System
- Fencing: Fenced,Chain Link,Other
- Has view: Yes
- View description: Hills, Panoramic
Lot
- Size: 12.68 Acres
- Features: Evergreen Trees, Deciduous Trees, Native Plants, Level, Unincorporated, Paved
Details
- Additional structures: Storage, Outbuilding
- Parcel number: R1302221
- Zoning: O
- Other equipment: Satellite Dish
- Horses can be raised: Yes
- Horse amenities: Horse(s) Allowed, Barn, Pasture, Arena, Riding Trail
Construction
Type & style
- Home type: SingleFamily
- Property subtype: Mixed Use
Materials
- Frame, Brick
- Roof: Composition
Condition
- New construction: No
- Year built: 1989
Utilities & green energy
- Electric: Poudre REA
- Gas: Propane
- Sewer: Septic Tank
- Utilities for property: Propane, Satellite Avail
Community & HOA
Community
- Security: Fire Sprinkler System
- Subdivision: Andes Mrd S-13-88
HOA
- Has HOA: No
Location
- Region: Bellvue
Financial & listing details
- Price per square foot: $454/sqft
- Tax assessed value: $1,532,400
- Annual tax amount: $9,717
- Date on market: 11/9/2026
- Listing terms: Cash,Conventional
- Road surface type: Asphalt
Estimated market value
$1,793,400
$1.70M - $1.88M
$2,785/mo
Price history
| Date | Event | Price |
|---|---|---|
| 11/11/2026 | Listed for sale | $1,900,000+31%$454/sqft |
Source:  IRES as distributed by MLS GRID #1071881 Report a problem | ||
| 3/16/2022 | Sold | $1,450,000+111.7%$347/sqft |
Source: Public Record Report a problem | ||
| 3/12/2018 | Sold | $685,000$164/sqft |
Source: Public Record Report a problem | ||
Public tax history
| Year | Property taxes | Tax assessment |
|---|---|---|
| 2025 | $9,717 +11.7% | $95,775 +2.8% |
| 2024 | $8,696 +28.3% | $93,150 -1% |
| 2023 | $6,777 -0.9% | $94,054 +32.5% |
| 2022 | $6,837 +26% | $71,001 -2.8% |
| 2021 | $5,427 -0.5% | $73,044 +27.1% |
| 2020 | $5,452 +23.7% | $57,486 -0.7% |
| 2019 | $4,407 | $57,888 +20.8% |
| 2018 | $4,407 | $47,938 |
| 2017 | $4,407 +18.1% | $47,938 +10.9% |
| 2016 | $3,733 +15.8% | $43,215 -6.2% |
| 2015 | $3,223 +31.1% | $46,080 +32.9% |
| 2014 | $2,459 | $34,680 |
| 2013 | -- | $34,680 +5.3% |
| 2012 | -- | $32,930 |
| 2011 | -- | $32,930 -21.1% |
| 2010 | -- | $41,730 |
| 2009 | -- | $41,730 +23.8% |
| 2008 | -- | $33,700 |
| 2007 | -- | $33,700 -13.9% |
| 2006 | -- | $39,120 -16.9% |
| 2005 | -- | $47,080 +14.3% |
| 2004 | -- | $41,190 +5.2% |
| 2002 | -- | $39,170 |
| 2001 | -- | $39,170 |
Find assessor info on the county website
Monthly payment
Est. payment
Payment breakdown
Explore the cost of this home by adjusting the details. Changes won't be saved.Climate risks
Neighborhood: 80512
Nearby schools
Schools provided by the listing agent
- Elementary: Cache La Poudre
- Middle: Cache La Poudre
- High: Poudre
Source: IRES as distributed by MLS GRID. This data may not be complete. We recommend contacting the local school district to confirm school assignments for this home.
Similar homes
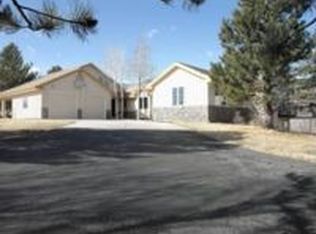
- $1,750,0004 bd4 ba4.4k sqft8124 S County Road 11, Fort Collins, CO 80525For Sale
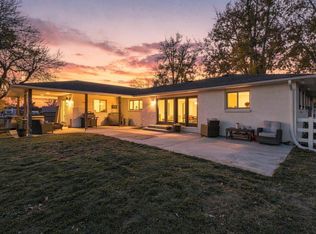
 MLS ID #1071876, Brad Sawatzky, Colorado Real Estate Pros. IRES as distributed by MLS GRID
- $1,500,0002 bd3 ba2.7k sqft54 Rist View Rd, Bellvue, CO 80512For Sale
 MLS ID #1063788, Frank Clifton Glenn, Group Mulberry. IRES as distributed by MLS GRID
- $2,040,0005 bd4 ba4.2k sqft3165 Stargazer Court, Fort Collins, CO 80521For Sale

 MLS ID #5209556, Tara Jones, Opendoor Brokerage LLC. REcolorado as distributed by MLS GRID
- $1,750,0004 bd4 ba3.5k sqft9680 W County Road 38 E, Loveland, CO 80538For Sale
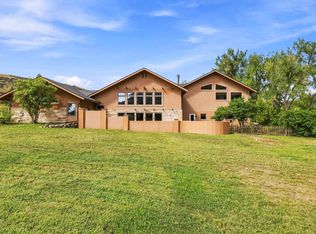 MLS ID #1068501, Tamara Suppes, Group Harmony. IRES as distributed by MLS GRID
- $1,950,0003 bd5 ba4.8k sqft5017 Eagle Lake Dr, Fort Collins, CO 80524For SaleMLS ID #1066588, Taylor Ehrlich, RE/MAX Alliance-FTC Dwtn. IRES as distributed by MLS GRID
- $2,100,0004 bd4 ba5.4k sqft7024 Daryn Ln, Fort Collins, CO 80524For SaleMLS ID #1065859, Mike Sibbald, Elevations Real Estate, LLC. IRES as distributed by MLS GRID
- $1,549,9004 bd4 ba3.5k sqft1310 Country Club Rd, Fort Collins, CO 80524For SaleMLS ID #1071768, Morgan Merriman, C3 Real Estate Solutions, LLC. IRES as distributed by MLS GRID
- $950,0004 bd3 ba3k sqft4625 Kiva Dr, Laporte, CO 80535For SaleMLS ID #1071447, Barbara Imes, Group Harmony. IRES as distributed by MLS GRID
- $950,0005 bd3 ba2.5k sqft440 La Hermosa Dr, Bellvue, CO 80512For SaleMLS ID #1054322, Louise Creager, RE/MAX Alliance-FTC South. IRES as distributed by MLS GRID
- $1,995,0004 bd6 ba5.5k sqft2418 Barry Ln, Fort Collins, CO 80524For SaleMLS ID #1067276, Benjamin Cornali, C3 Real Estate Solutions, LLC. IRES as distributed by MLS GRID
- $1,475,0004 bd3 ba4.6k sqft4813 E County Road 60, Wellington, CO 80549For SaleMLS ID #1071725, Tyler James, RE/MAX Alliance-Wellington. IRES as distributed by MLS GRID
- $1,100,0005 bd4 ba4.3k sqft2051 Stove Prairie Rd, Bellvue, CO 80512For SaleMLS ID #1060490, Leslie Henckel, RE/MAX Alliance-FTC South. IRES as distributed by MLS GRID
- $1,599,7005 bd4 ba4.3k sqft5714 Bluff Ln, Loveland, CO 80537For SaleMLS ID #1070691, Jason Filler, LIV Sotheby's Intl Realty. IRES as distributed by MLS GRID
- $1,750,0006 bd4 ba4k sqft5632 E County Road 30, Fort Collins, CO 80528For SaleMLS ID #1055554, Brin Hayden, Hayden Outdoors - Windsor. IRES as distributed by MLS GRID
- $1,500,0004 bd4 ba4k sqft1733 S County Road 21, Loveland, CO 80537For SaleMLS ID #1063849, Brennen Salz, Salz Home Solutions Realty. IRES as distributed by MLS GRID
- $1,980,0005 bd5 ba5.1k sqft6009 Pronto Way, Loveland, CO 80538For SaleMLS ID #1063738, Jay Roup, Group Centerra. IRES as distributed by MLS GRID
- $1,290,0004 bd5 ba4.4k sqft4114 N County Road 17, Fort Collins, CO 80524For SaleMLS ID #1066770, Heide Kay Fralic, Kittle Real Estate. IRES as distributed by MLS GRID
- $1,685,0004 bd3 ba3.4k sqft40078 County Road 23, Ault, CO 80610For SaleMLS ID #1068111, Naomi Malone, Harmony Brokers. IRES as distributed by MLS GRID
- $1,490,0003 bd3 ba4.6k sqft7751 Bison Bluff St, Loveland, CO 80538For SaleMLS ID #1066717, Kellen Harmon, Blueshift Real Estate Services Llc. IRES as distributed by MLS GRID
- $2,195,0005 bd5 ba4.9k sqft1000 Rock Ridge Ln, Loveland, CO 80537For SaleMLS ID #1062380, Laura Levy, Coldwell Banker Realty-Boulder. IRES as distributed by MLS GRID
