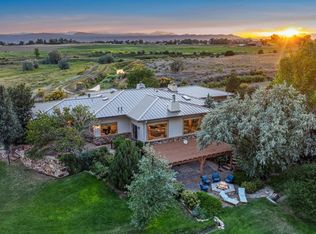
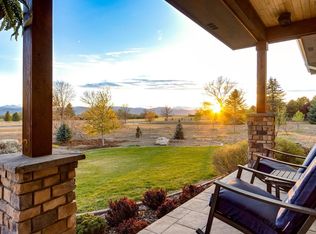
3165 Stargazer Ct is a residence with a functional layout and comfortable living spaces throughout. The kitchen features a center island, stainless steel appliances and white cabinetry, creating a well-equipped space for cooking and entertaining. A fireplace anchors the main living area, adding warmth and ambiance to the central gathering space. A bedroom includes a walk-in closet for convenient storage and organization. The bathroom has double sinks for everyday convenience. A covered patio extends the living space outdoors, creating ample room for relaxation and entertaining. A three-car garage completes this well-maintained residence with practical amenities and comfortable living spaces throughout every room. Included 100-Day Home Warranty with buyer activation
For sale
$2,040,000
3165 Stargazer Court, Fort Collins, CO 80521
5beds
4,219sqft
Single Family Residence
Built in 2002
2.3 Acres Lot
$-- Zestimate®
$484/sqft
$-- HOA
What's special
- 1 day
- 342
- 2
Zillow last checked:
Listing updated:
Listed by:
Tara Jones 720-594-2727 homes@opendoor.com,
Opendoor Brokerage LLC
Source: REcolorado as distributed by MLS GRID,MLS#: 5209556
Facts & features
Interior
Bedrooms & bathrooms
- Bedrooms: 5
- Bathrooms: 4
- Full bathrooms: 3
- 1/2 bathrooms: 1
- Main level bathrooms: 2
- Main level bedrooms: 1
Bedroom
- Level: Upper
Bedroom
- Level: Upper
Bedroom
- Level: Upper
Bedroom
- Level: Upper
Bedroom
- Level: Main
Bathroom
- Level: Upper
Bathroom
- Level: Upper
Bathroom
- Level: Main
Bathroom
- Level: Main
Heating
- Baseboard, Natural Gas
Cooling
- Central Air
Appliances
- Included: Dishwasher
Features
- Kitchen Island, Quartz Counters
- Flooring: Carpet, Laminate
- Has basement: No
- Number of fireplaces: 1
Interior area
- Total structure area: 4,219
- Total interior livable area: 4,219 sqft
- Finished area above ground: 4,219
Property
Parking
- Total spaces: 3
- Parking features: Garage - Attached
- Attached garage spaces: 3
Features
- Levels: Two
- Stories: 2
Lot
- Size: 2.3 Acres
- Features: Cul-De-Sac
Details
- Parcel number: R1603192
- Zoning: FA1
- Special conditions: Standard
Construction
Type & style
- Home type: SingleFamily
- Property subtype: Single Family Residence
Materials
- Brick, Stucco, Wood Siding
- Roof: Composition
Condition
- Year built: 2002
Utilities & green energy
- Sewer: Public Sewer
- Utilities for property: Natural Gas Available
Community & HOA
Community
- Subdivision: Udy Subdivision
HOA
- Has HOA: No
Location
- Region: Fort Collins
Financial & listing details
- Price per square foot: $484/sqft
- Tax assessed value: $1,294,500
- Annual tax amount: $8,209
- Date on market: 10/21/2026
- Listing terms: Cash,Conventional,VA Loan
- Exclusions: Alarm And Kwikset Lock Do Not Convey.
- Ownership: Corporation/Trust
- Electric utility on property: Yes
Estimated market value
Not available
Estimated sales range
Not available
Not available
Price history
| Date | Event | Price |
|---|---|---|
| 10/21/2026 | Listed for sale | $2,040,000+8.2%$484/sqft |
Source:  REcolorado as distributed by MLS GRID #5209556 Report a problem REcolorado as distributed by MLS GRID #5209556 Report a problem | ||
| 10/13/2026 | Sold | $1,885,405-8%$447/sqft |
Source:  IRES as distributed by MLS GRID #1067071 Report a problem IRES as distributed by MLS GRID #1067071 Report a problem | ||
| 9/18/2026 | Pending sale | $2,049,000$486/sqft |
Source: IRES as distributed by MLS GRID #1067071 Report a problem | ||
| 9/11/2026 | Price change | $2,049,000-8.9%$486/sqft |
Source: IRES as distributed by MLS GRID #1067071 Report a problem | ||
| 9/4/2026 | Price change | $2,249,000-6.3%$533/sqft |
Source: IRES as distributed by MLS GRID #1067071 Report a problem | ||
| 8/28/2026 | Listed for sale | $2,400,000+173.3%$569/sqft |
Source: IRES as distributed by MLS GRID #1067071 Report a problem | ||
| 10/5/2020 | Sold | $878,000-5.5%$208/sqft |
Source: IRES as distributed by MLS GRID #916391 Report a problem | ||
| 8/8/2020 | Pending sale | $929,000$220/sqft |
Source: RE/MAX Alliance-FTC Dwtn #916391 Report a problem | ||
| 8/4/2020 | Price change | $929,000-4.1%$220/sqft |
Source: RE/MAX Alliance-FTC Dwtn #916391 Report a problem | ||
| 7/10/2020 | Price change | $969,000-2.1%$230/sqft |
Source: RE/MAX Alliance-FTC Dwtn #916391 Report a problem | ||
| 6/26/2020 | Listed for sale | $990,000+76.8%$235/sqft |
Source: RE/MAX Alliance-FTC Dwtn #916391 Report a problem | ||
| 11/15/2010 | Sold | $560,000-6.7%$133/sqft |
Source: Public Record Report a problem | ||
| 7/6/2010 | Listed for sale | $599,950-7.6%$142/sqft |
Source: RE/MAX Alliance #633468 Report a problem | ||
| 5/3/2009 | Listing removed | $649,500$154/sqft |
Source: Homes & Land Report a problem | ||
| 5/29/2008 | Price change | $649,500-6.5%$154/sqft |
Source: Prudential Real Estate #550302 Report a problem | ||
| 3/27/2008 | Price change | $695,000-4.1%$165/sqft |
Source: Homes & Land Report a problem | ||
| 1/26/2008 | Listed for sale | $725,000$172/sqft |
Source: Listhub #550302 Report a problem | ||
Public tax history
| Year | Property taxes | Tax assessment |
|---|---|---|
| 2025 | $8,209 +15.3% | $80,907 +5.2% |
| 2024 | $7,118 +26.1% | $76,916 -1% |
| 2023 | $5,645 -0.9% | $77,663 +31.3% |
| 2022 | $5,694 -12.4% | $59,138 -2.8% |
| 2021 | $6,500 -0.5% | $60,840 -11.6% |
| 2020 | $6,530 +30.6% | $68,855 -0.7% |
| 2019 | $4,999 | $69,336 +27.5% |
| 2018 | $4,999 | $54,374 |
| 2017 | $4,999 +0.3% | $54,374 +2.2% |
| 2016 | $4,982 +2.5% | $53,181 0% |
| 2015 | $4,862 +11.6% | $53,190 +12.3% |
| 2014 | $4,359 | $47,370 |
| 2013 | -- | $47,370 +30.9% |
| 2012 | -- | $36,180 |
| 2011 | -- | $36,180 -22.6% |
| 2010 | -- | $46,750 |
| 2009 | -- | $46,750 -0.3% |
| 2008 | -- | $46,890 |
| 2007 | -- | $46,890 +4.6% |
| 2006 | -- | $44,830 |
| 2005 | -- | $44,830 +35.6% |
| 2004 | -- | $33,060 +331.6% |
| 2002 | -- | $7,660 -80.6% |
| 2001 | -- | $39,550 |
Find assessor info on the county website
Monthly payment
Est. payment
Payment breakdown
Explore the cost of this home by adjusting the details. Changes won't be saved.Climate risks
Neighborhood: Mountain View
Nearby schools
Schools provided by the listing agent
- Elementary: Irish
- Middle: Lincoln
- High: Poudre
- District: Poudre R-1
Source: REcolorado as distributed by MLS GRID. This data may not be complete. We recommend contacting the local school district to confirm school assignments for this home.


Similar homes
- $2,000,0003 bd5 ba4.8k sqft5017 Eagle Lake Dr, Fort Collins, CO 80524For Sale

 MLS ID #1066588, Taylor Ehrlich, RE/MAX Alliance-FTC Dwtn. IRES as distributed by MLS GRID
 - $1,699,9003 bd4 ba5.3k sqft4025 Spruce Dr, Fort Collins, CO 80526For Sale
 MLS ID #1067939, Matt Nesbitt, Group Mulberry. IRES as distributed by MLS GRID
 - $2,100,0004 bd4 ba5.4k sqft7024 Daryn Ln, Fort Collins, CO 80524For Sale
 MLS ID #1065859, Mike Sibbald, Elevations Real Estate, LLC. IRES as distributed by MLS GRID
 - $1,995,0004 bd6 ba5.5k sqft2418 Barry Ln, Fort Collins, CO 80524For Sale
 MLS ID #1067276, Benjamin Cornali, C3 Real Estate Solutions, LLC. IRES as distributed by MLS GRID
 - $1,119,0004 bd4 ba3.7k sqft4833 Prairie Vista Dr, Fort Collins, CO 80526For SaleMLS ID #1071010, Catherine Rogers, C3 Real Estate Solutions, LLC. IRES as distributed by MLS GRID
- $1,850,0004 bd4 ba3.5k sqft9680 W County Road 38 E, Loveland, CO 80538For SaleMLS ID #1068501, Tamara Suppes, Group Harmony. IRES as distributed by MLS GRID
- $1,395,0005 bd4 ba3.9k sqft621 Wood St, Fort Collins, CO 80521For SaleMLS ID #1061450, Tim Borgman, 8z Real Estate. IRES as distributed by MLS GRID
- $1,980,0005 bd5 ba5.1k sqft6009 Pronto Way, Loveland, CO 80538For SaleMLS ID #1063738, Jay Roup, Group Centerra. IRES as distributed by MLS GRID
- $1,599,9004 bd4 ba3.5k sqft1310 Country Club Rd, Fort Collins, CO 80524For SaleMLS ID #1068143, Morgan Merriman, C3 Real Estate Solutions, LLC. IRES as distributed by MLS GRID
- $1,275,0004 bd4 ba4.6k sqft4808 Westridge Dr, Fort Collins, CO 80526For SaleMLS ID #1069740, Kyle Basnar, Group Mulberry. IRES as distributed by MLS GRID
- $1,290,0004 bd5 ba4.4k sqft4114 N County Road 17, Fort Collins, CO 80524For SaleMLS ID #1066770, Heide Kay Fralic, Kittle Real Estate. IRES as distributed by MLS GRID
- $1,400,0005 bd4 ba4.6k sqft3533 Hearthfire Dr, Fort Collins, CO 80524For SaleMLS ID #1068905, Jaione Osborne, Group Harmony. IRES as distributed by MLS GRID
- $1,350,0005 bd5 ba4.1k sqft3416 Terry Point Dr, Fort Collins, CO 80524For SaleMLS ID #1063430, Lisa Sloan, Places Realty LLC. IRES as distributed by MLS GRID
- $1,750,0006 bd4 ba4k sqft5632 E County Road 30, Fort Collins, CO 80528For SaleMLS ID #1055554, Brin Hayden, Hayden Outdoors - Windsor. IRES as distributed by MLS GRID
- $1,599,7005 bd4 ba4.3k sqft5714 Bluff Ln, Loveland, CO 80537For SaleMLS ID #1070691, Jason Filler, LIV Sotheby's Intl Realty. IRES as distributed by MLS GRID
- $2,395,0007 bd5 ba6.1k sqft7600 Rita Ln, Fort Collins, CO 80524For SaleMLS ID #1056562, Josh Forster, Real. IRES as distributed by MLS GRID
- $1,100,0003 bd3 ba3.8k sqft1517 Hepplewhite Ct, Fort Collins, CO 80526For SaleMLS ID #1069948, Mary Greenberg, New Paradigm Partners LLC. IRES as distributed by MLS GRID
- $1,300,0004 bd3 ba4.2k sqft2626 Black Fox Ct, Fort Collins, CO 80526For SaleMLS ID #1069676, Kaitlyn Motschall, RE/MAX Alliance-Loveland. IRES as distributed by MLS GRID
- $1,749,0004 bd4 ba4.9k sqft2109 Country Club Cv, Fort Collins, CO 80524For SaleMLS ID #1064984, Marnie Long, Group Harmony. IRES as distributed by MLS GRID
- $1,050,0004 bd3 ba4.9k sqft400 Gait Cir, Fort Collins, CO 80524For SaleMLS ID #1068016, Frank Clifton Glenn, Group Mulberry. IRES as distributed by MLS GRID
