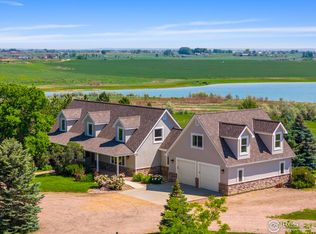
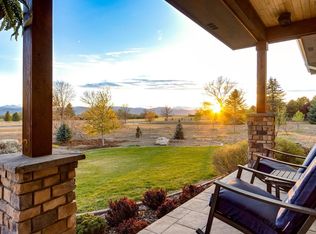
Unparalleled Colorado Luxury with Panoramic Mountain & Water Views. Nestled in an exclusive, nine-property enclave adjacent to North Poudre Reservoir 6, this 10 acre custom ranch estate offers a rare blend of secluded tranquility, equestrian functionality, and high-end living. The main level greets you with soaring ceilings, exposed raw wooden beams, skylights, and expansive lake and mountain views. Designed for effortless entertaining, the open layout features rich hardwood floors, stone finishes, four cozy fireplaces, a chef's kitchen, and a seamless flow into the living room bar and stone outdoor patios with classic pergolas. The walkout lower level (renovated in 2020) serves as an ultimate guest or flexible living space-complete with a large family game room, studio, secondary kitchen/ kitchenette, three additional bedrooms, and abundant storage. Equestrian Ready, one-stall barn, tack room, loafing shed, automatic waterer, three fenced pastures, dry lot and ditch-water irrigation options. Turnkey Upgrades are new windows, a durable metal roof, and an updated boiler system for complete peace of mind. A beautiful outdoor Oasis that is lush, flood-irrigated acreage featuring fruit trees and rolling hills, Raised and deer-proof garden beds, raised flower beds, stone patios, that are ideal for entertaining and front-row seats to serene water and mountain vistas. An exceptional opportunity to own a private retreat where luxury, craftsmanship, and nature meet in perfect harmony.
For sale
$2,100,000
7024 Daryn Ln, Fort Collins, CO 80524
4beds
5,454sqft
Single Family Residence
Built in 1999
10 Acres Lot
$-- Zestimate®
$385/sqft
$150/mo HOA
What's special
- 75 days
- 671
- 35
Zillow last checked:
Listing updated:
Listed by:
Mike Sibbald 970-535-2000,
Elevations Real Estate, LLC
Source: IRES as distributed by MLS GRID,MLS#: 1065859
Facts & features
Interior
Bedrooms & bathrooms
- Bedrooms: 4
- Bathrooms: 4
- Full bathrooms: 2
- 3/4 bathrooms: 1
- 1/2 bathrooms: 1
- Main level bathrooms: 2
Primary bedroom
- Description: Carpet
- Features: Full Primary Bath, Luxury Features Primary Bath, 5 Piece Primary Bath
- Level: Main
- Area: 378 Square Feet
- Dimensions: 18 x 21
Bedroom 2
- Description: Carpet
- Level: Basement
- Area: 208 Square Feet
- Dimensions: 13 x 16
Bedroom 3
- Description: Carpet
- Level: Basement
- Area: 224 Square Feet
- Dimensions: 14 x 16
Bedroom 4
- Description: Carpet
- Level: Basement
- Area: 195 Square Feet
- Dimensions: 13 x 15
Dining room
- Description: Wood
- Level: Main
- Area: 195 Square Feet
- Dimensions: 13 x 15
Family room
- Description: Carpet
- Level: Main
- Area: 255 Square Feet
- Dimensions: 15 x 17
Kitchen
- Description: Wood
- Level: Main
- Area: 285 Square Feet
- Dimensions: 15 x 19
Laundry
- Description: Tile
- Level: Main
- Area: 96 Square Feet
- Dimensions: 8 x 12
Living room
- Description: Wood
- Level: Main
- Area: 560 Square Feet
- Dimensions: 20 x 28
Recreation room
- Description: Wood
- Level: Basement
- Area: 780 Square Feet
- Dimensions: 20 x 39
Study
- Description: Wood
- Level: Main
- Area: 182 Square Feet
- Dimensions: 13 x 14
Heating
- Hot Water
Cooling
- Central Air, Ceiling Fan(s)
Appliances
- Included: Gas Range, Dishwasher, Refrigerator, Microwave
- Laundry: Washer/Dryer Hookup
Features
- Eat-in Kitchen, Separate Dining Room, Open Floorplan, Pantry, Walk-In Closet(s), Kitchen Island, In-Law Floorplan
- Flooring: Wood
- Basement: Full,Crawl Space
- Has fireplace: Yes
- Fireplace features: Living Room, Family Room, Kitchen
Interior area
- Total structure area: 2,969
- Total interior livable area: 5,454 sqft
- Finished area above ground: 2,969
Property
Parking
- Total spaces: 2
- Parking features: Garage Door Opener, RV Access/Parking, Attached, Heated Garage
- Attached garage spaces: 2
- Details: Attached
Accessibility
- Accessibility features: Level Lot, Main Floor Bath, Accessible Bedroom, Stall Shower, Main Level Laundry
Features
- Levels: One
- Stories: 1
- Patio & porch: Patio
- Fencing: Fenced
- Has view: Yes
- View description: Water
- Has water view: Yes
- Water view: Water
Lot
- Size: 10 Acres
- Features: Level
Details
- Additional structures: Storage
- Parcel number: R1619894
- Zoning: O
- Special conditions: Private Owner
- Horses can be raised: Yes
- Horse amenities: Horse(s) Allowed
Construction
Type & style
- Home type: SingleFamily
- Architectural style: Contemporary
- Property subtype: Single Family Residence
Materials
- Stone, Stucco
- Roof: Metal
Condition
- New construction: No
- Year built: 1999
Utilities & green energy
- Electric: Poudre Valley REA
- Gas: Xcel Energy
- Sewer: Public Sewer
- Utilities for property: Natural Gas Available, Electricity Available
Green energy
- Energy efficient items: Windows
Community & HOA
Community
- Subdivision: Marsh Estates Rlup 97-Ex-1004 Amd
HOA
- Has HOA: Yes
- HOA fee: $1,800 annually
- HOA name: Marsh Estates
Location
- Region: Fort Collins
Financial & listing details
- Price per square foot: $385/sqft
- Tax assessed value: $1,576,500
- Annual tax amount: $9,997
- Date on market: 8/6/2026
- Listing terms: Cash,Conventional
- Exclusions: Seller's Personal Property
- Electric utility on property: Yes
Estimated market value
Not available
Estimated sales range
Not available
Not available
Price history
| Date | Event | Price |
|---|---|---|
| 8/7/2026 | Listed for sale | $2,100,000+6.3%$385/sqft |
Source:  IRES as distributed by MLS GRID #1065859 Report a problem IRES as distributed by MLS GRID #1065859 Report a problem | ||
| 8/14/2025 | Sold | $1,975,000-1.2%$362/sqft |
Source:  REcolorado as distributed by MLS GRID #IR1024787 Report a problem REcolorado as distributed by MLS GRID #IR1024787 Report a problem | ||
| 7/13/2025 | Pending sale | $1,999,000$367/sqft |
Source: REcolorado as distributed by MLS GRID #IR1024787 Report a problem | ||
| 7/1/2025 | Price change | $1,999,000-8.9%$367/sqft |
Source: IRES as distributed by MLS GRID #1024787 Report a problem | ||
| 5/16/2025 | Price change | $2,195,000-2.4%$402/sqft |
Source: REcolorado as distributed by MLS GRID #IR1024787 Report a problem | ||
| 5/6/2025 | Pending sale | $2,249,000$412/sqft |
Source: REcolorado as distributed by MLS GRID #IR1024787 Report a problem | ||
| 4/3/2025 | Price change | $2,249,000-2.2%$412/sqft |
Source: IRES as distributed by MLS GRID #1024787 Report a problem | ||
| 1/17/2025 | Listed for sale | $2,300,000$422/sqft |
Source: IRES as distributed by MLS GRID #1024787 Report a problem | ||
| 11/18/2024 | Listing removed | $2,300,000$422/sqft |
Source: IRES as distributed by MLS GRID #1017969 Report a problem | ||
| 9/12/2024 | Listed for sale | $2,300,000+98.3%$422/sqft |
Source: IRES as distributed by MLS GRID #1017969 Report a problem | ||
| 4/17/2019 | Sold | $1,160,000$213/sqft |
Source: Public Record Report a problem | ||
Public tax history
| Year | Property taxes | Tax assessment |
|---|---|---|
| 2025 | $9,997 +4.4% | $98,531 -3.6% |
| 2024 | $9,575 +26.9% | $102,195 -1% |
| 2023 | $7,547 -0.9% | $103,187 +30.5% |
| 2022 | $7,614 +8.2% | $79,070 -2.8% |
| 2021 | $7,038 +10.1% | $81,346 +9.1% |
| 2020 | $6,392 +28.9% | $74,553 +9.8% |
| 2019 | $4,958 | $67,874 +11% |
| 2018 | $4,958 | $61,128 |
| 2017 | $4,958 +0.3% | $61,128 +10.5% |
| 2016 | $4,941 +14.1% | $55,330 -27% |
| 2015 | $4,331 -0.8% | $75,830 +36.9% |
| 2014 | $4,365 | $55,400 |
| 2013 | -- | $55,400 +8.1% |
| 2012 | -- | $51,250 -29.7% |
| 2011 | -- | $72,950 +0.7% |
| 2010 | -- | $72,470 |
| 2009 | -- | $72,470 +0.1% |
| 2008 | -- | $72,410 |
| 2007 | -- | $72,410 +48.9% |
| 2006 | -- | $48,620 |
| 2005 | -- | $48,620 -17.6% |
| 2004 | -- | $58,980 -3.7% |
| 2002 | -- | $61,270 |
Find assessor info on the county website
Monthly payment
Est. payment
Payment breakdown
Explore the cost of this home by adjusting the details. Changes won't be saved.Climate risks
Neighborhood: 80524
Nearby schools
Schools provided by the listing agent
- Elementary: Eyestone
- Middle: Wellington
- High: Wellington
Source: IRES as distributed by MLS GRID. This data may not be complete. We recommend contacting the local school district to confirm school assignments for this home.
Similar homes
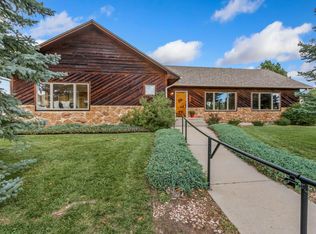
- $2,000,0003 bd5 ba4.8k sqft5017 Eagle Lake Dr, Fort Collins, CO 80524For Sale

 MLS ID #1066588, Taylor Ehrlich, RE/MAX Alliance-FTC Dwtn. IRES as distributed by MLS GRID
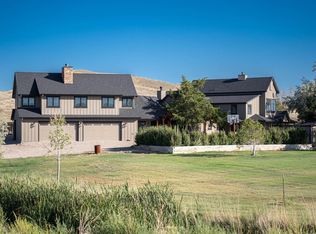
 - $1,995,0004 bd6 ba5.5k sqft2418 Barry Ln, Fort Collins, CO 80524For Sale
 MLS ID #1067276, Benjamin Cornali, C3 Real Estate Solutions, LLC. IRES as distributed by MLS GRID
 - $1,050,0004 bd3 ba4.9k sqft400 Gait Cir, Fort Collins, CO 80524For Sale
 MLS ID #1068016, Frank Clifton Glenn, Group Mulberry. IRES as distributed by MLS GRID
 - $2,395,0007 bd5 ba6.1k sqft7600 Rita Ln, Fort Collins, CO 80524For Sale
 MLS ID #1056562, Josh Forster, Real. IRES as distributed by MLS GRID
 - $1,819,9885 bd4 ba6.5k sqft753 Glenn Ridge Dr, Fort Collins, CO 80524For SaleMLS ID #1066410, The Blonder Group, eXp Realty - Northern CO. IRES as distributed by MLS GRID
- $1,290,0004 bd5 ba4.4k sqft4114 N County Road 17, Fort Collins, CO 80524For SaleMLS ID #1066770, Heide Kay Fralic, Kittle Real Estate. IRES as distributed by MLS GRID
- $1,400,0005 bd4 ba4.6k sqft3533 Hearthfire Dr, Fort Collins, CO 80524For SaleMLS ID #1068905, Jaione Osborne, Group Harmony. IRES as distributed by MLS GRID
- $1,390,0004 bd3 ba3.5k sqft12156 N County Road 17, Fort Collins, CO 80524For SaleMLS ID #1067495, Judy Clingan, RE/MAX Alliance-Windsor. IRES as distributed by MLS GRID
- $1,749,0004 bd4 ba4.9k sqft2109 Country Club Cv, Fort Collins, CO 80524For SaleMLS ID #1064984, Marnie Long, Group Harmony. IRES as distributed by MLS GRID
- $1,150,0004 bd4 ba5.1k sqft620 Gregory Rd, Fort Collins, CO 80524For SaleMLS ID #1068954, Jarred Peterson, C3 Real Estate Solutions, LLC. IRES as distributed by MLS GRID
- $1,999,9995 bd4 ba6.6k sqft2115 W Mulberry Street, Fort Collins, CO 80521For Sale
 MLS ID #6860531, Melissa Massey, Massey Real Estate Group LLC. REcolorado as distributed by MLS GRID
 - $2,595,0005 bd6 ba6.7k sqft964 Riparian Way, Fort Collins, CO 80524For SaleMLS ID #1059324, Melissa Maersk-Moller, Luxury Homes LLC. IRES as distributed by MLS GRID
- $1,599,9004 bd4 ba3.5k sqft1310 Country Club Rd, Fort Collins, CO 80524For SaleMLS ID #1068143, Morgan Merriman, C3 Real Estate Solutions, LLC. IRES as distributed by MLS GRID
- $1,350,0005 bd5 ba4.1k sqft3416 Terry Point Dr, Fort Collins, CO 80524For SaleMLS ID #1063430, Lisa Sloan, Places Realty LLC. IRES as distributed by MLS GRID
- $1,699,9003 bd4 ba5.3k sqft4025 Spruce Dr, Fort Collins, CO 80526For SaleMLS ID #1067939, Matt Nesbitt, Group Mulberry. IRES as distributed by MLS GRID
- $1,100,0004 bd2 ba4.3k sqft1667 E County Road 64, Wellington, CO 80549For SaleMLS ID #1068818, Nicholas Bukowski, The Station Real Estate. IRES as distributed by MLS GRID
- $1,200,0004 bd3 ba2.7k sqft10320 Miners Lake Rd, Fort Collins, CO 80524For SaleMLS ID #1062132, John Runkles, Urban Forest Realty. IRES as distributed by MLS GRID
- $1,795,0004 bd3 ba3k sqft6016 N County Road 29c, Bellvue, CO 80512For SaleMLS ID #1068652, Kyle Basnar, Group Mulberry. IRES as distributed by MLS GRID
- $1,750,0006 bd4 ba4k sqft5632 E County Road 30, Fort Collins, CO 80528For SaleMLS ID #1055554, Brin Hayden, Hayden Outdoors - Windsor. IRES as distributed by MLS GRID
- $1,850,0004 bd4 ba3.5k sqft9680 W County Road 38 E, Loveland, CO 80538For SaleMLS ID #1068501, Tamara Suppes, Group Harmony. IRES as distributed by MLS GRID
