Skip main navigation
Sold for $1,850,000
  • $1,850,000

    7018 Daryn Ln, Fort Collins, CO 80524

    4beds
    4,627sqft
    Mixed Use
    Built in 2003
    23.38 Acres Lot
    $1,843,800 Zestimate®
    $400/sqft
    $4,705 Estimated rent

    Home value

    $1,843,800

    $1.75M - $1.94M

    $4,705/mo

    Zestimate® history
    Loading
    Loading...

    Owner options

    List your home for rent

    $4,705/mo

    Rent Zestimate®

    Find your next renter with Zillow Rental Manager. Plus, with online applications, you can quickly screen prospective tenants – for free.

    Learn more

    $4,705/mo

    Rent Zestimate®

    Refinance and save

    $11,418/mo

    Est. payment

    Refinancing to a lower rate could help reduce your monthly payments and save thousands over the life of the loan.

    See today's rates

    $11,418/mo

    Est. payment

    Explore your selling options

    Work with a Zillow partner agent

    Leverage their expertise and Zillow's premium Showcase listings to get your home seen by more buyers.

    Get started

    List with your own agent

    Get your home in front of millions of buyers by listing it on Zillow.

    Learn how to do it

    Sell it yourself

    Take full control of how buyers see your home on Zillow by listing For Sale by Owner (FSBO).

    List your home

    What's special

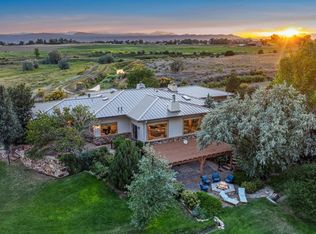
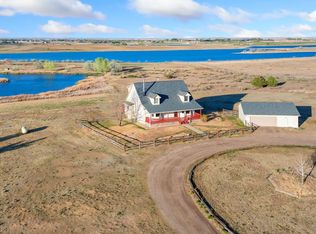
    Welcome to 7018 Daryn Lane, a rare opportunity to own a 23-acre waterfront estate in north Fort Collins with 1,800 feet of private lake frontage and sweeping panoramic water views. This charming and beautifully refreshed 4-bedroom, 4-bathroom country home is perfectly positioned at the end of a quiet road, offering unmatched privacy, serenity, and mountain views to the west. The main floor primary suite offers a steam shower, while upstairs features two spacious bedrooms, a cozy loft, and a reading nook overlooking the water. The walk-out basement is framed and ready for easy completion to add future living space.Recently updated, the home features new carpet, fresh interior and exterior paint, refinished hardwood floors, and modern lighting. A bonus studio apartment/private office with a bathroom is located above the attached garage, ideal for guests, remote work, or multigenerational living. This property is thoughtfully equipped for both recreation and function, including a 720-square-foot heated workshop w/ lake views, a 1,720-square-foot shop/barn with two overhead doors & two loafing sheds. Bring the horses and ride the trails. Plus there is a 10-acre grass/alfalfa meadow for hay production, irrigated by an included Microrain turbine-drive traveling irrigation system. To the south, a 2+ acre upper meadow provides the perfect location for future horse facilities or a newly constructed residence.Outdoor living is at its finest with a private 6-acre pond and dock, ideal for bird hunting, peaceful paddles, or simply taking in the views. Surrounded by over 200 mature trees, this property feels like a true private retreat and only 15 Minutes to downtown Fort Collins. 1 Share of North Poudre water available for additional purchase. Whether you're looking for an equestrian property, a lakefront estate, or a one-of-a-kind homestead with unmatched natural beauty and potential, 7018 Daryn Lane offers a rare blend of country charm, Colorado lifestyle, and room to grow.

    Zillow last checked:

    Listing updated:

    Listed by:

    The Bishop Real Estate Team - Beth and Koby Bishop 970-692-9600,

    Group Harmony

    Bought with:

    Kevin Barrier, 1324660

    Cobblestone Realty

    Source: IRES as distributed by MLS GRID,MLS#: 1036692MLS Logo

    Facts & features

    Interior

    Bedrooms & bathrooms
    • Bedrooms: 4
    • Bathrooms: 4
    • Full bathrooms: 2
    • 3/4 bathrooms: 1
    • 1/2 bathrooms: 1
    • Main level bathrooms: 2
    Primary bedroom
    • Description: Carpet
    • Features: Full Primary Bath, Tub+Shower Primary, 5 Piece Primary Bath
    • Level: Main
    • Area: 208 Square Feet
    • Dimensions: 13 x 16
    Bedroom 2
    • Description: Carpet
    • Level: Upper
    • Area: 323 Square Feet
    • Dimensions: 17 x 19
    Bedroom 3
    • Description: Carpet
    • Level: Upper
    • Area: 285 Square Feet
    • Dimensions: 15 x 19
    Bedroom 4
    • Description: Carpet
    • Level: Additional
    • Area: 638 Square Feet
    • Dimensions: 22 x 29
    Dining room
    • Description: Wood
    • Level: Main
    • Area: 154 Square Feet
    • Dimensions: 11 x 14
    Family room
    • Description: Wood
    • Level: Main
    • Area: 260 Square Feet
    • Dimensions: 13 x 20
    Kitchen
    • Description: Wood
    • Level: Main
    • Area: 465 Square Feet
    • Dimensions: 15 x 31
    Laundry
    • Description: Tile
    • Level: Main
    • Area: 132 Square Feet
    • Dimensions: 11 x 12
    Living room
    • Description: Wood
    • Level: Main
    • Area: 260 Square Feet
    • Dimensions: 13 x 20
    Recreation room
    • Description: Carpet
    • Level: Upper
    • Area: 255 Square Feet
    • Dimensions: 15 x 17
    Study
    • Description: Carpet
    • Level: Basement
    • Area: 156 Square Feet
    • Dimensions: 12 x 13
    Heating
    • Forced Air, Hot Water
    Cooling
    • Central Air, Ceiling Fan(s)
    Appliances
    • Included: Gas Range, Double Oven, Dishwasher, Refrigerator, Bar Fridge, Washer, Dryer, Microwave, Disposal
    • Laundry: Washer/Dryer Hookup
    Features
    • Eat-in Kitchen, Separate Dining Room, Cathedral Ceiling(s), Open Floorplan, Workshop, Walk-In Closet(s), Kitchen Island, Steam Shower
    • Flooring: Wood
    • Windows: Window Coverings
    • Basement: Full,Unfinished,Walk-Out Access,Built-In Radon,Sump Pump
    • Has fireplace: Yes
    • Fireplace features: Gas, Living Room
    Interior area
    • Total structure area: 3,360
    • Total interior livable area: 4,627 sqft
    • Finished area above ground: 3,360

    Property

    Parking
    • Total spaces: 6
    • Parking features: RV Access/Parking, >8' Garage Door, Heated Garage, Oversized, Drive Through
    • Attached garage spaces: 6
    • Details: Attached
    Accessibility
    • Accessibility features: Main Floor Bath, Accessible Bedroom, Main Level Laundry
    Features
    • Levels: Two
    • Stories: 2
    • Patio & porch: Patio, Deck
    • Exterior features: Sprinkler System
    • Fencing: Fenced,Electric
    • Has view: Yes
    • View description: Mountain(s), Hills, Water, Panoramic
    • Has water view: Yes
    • Water view: Water
    • Waterfront features: Abuts Pond/Lake, Lake Front, Pond(s)
    Lot
    • Size: 23.38 Acres
    • Features: Evergreen Trees, Deciduous Trees, Native Plants, Water Rights Excluded
    Details
    • Additional structures: Storage, Outbuilding
    • Parcel number: R1659210
    • Zoning: Res
    • Special conditions: Private Owner
    • Horses can be raised: Yes
    • Horse amenities: Horse(s) Allowed, Zoning Appropriate for 4+ Horses, Pasture, Loafing Shed, Riding Trail

    Construction

    Type & style
    • Home type: SingleFamily
    • Architectural style: Farmhouse
    • Property subtype: Mixed Use
    Materials
    • Frame
    • Roof: Composition
    Condition
    • New construction: No
    • Year built: 2003

    Utilities & green energy

    • Electric: PV REA
    • Gas: Xcel Energy
    • Sewer: Septic Tank
    • Water: District
    • Utilities for property: Natural Gas Available, Electricity Available

    Community & neighborhood

    Security
    • Security features: Fire Alarm
    Location
    • Region: Fort Collins
    • Subdivision: Marsh Estates

    HOA & financial

    HOA
    • Has HOA: Yes
    • HOA fee: $650 annually
    • Services included: Snow Removal, Management

    Other

    Other facts
    • Listing terms: Cash,Conventional
    • Road surface type: Gravel, Asphalt

    Price history

    DateEventPrice
    8/12/2025Sold$1,850,000$400/sqft
    Source: IRES as distributed by MLS GRID #1036692 Report a problem
    7/4/2025Pending sale$1,850,000$400/sqft
    Source: REcolorado as distributed by MLS GRID #IR1036692 Report a problem
    6/13/2025Listed for sale$1,850,000+115.1%$400/sqft
    Source: REcolorado as distributed by MLS GRID #IR1036692 Report a problem
    6/24/2016Sold$860,000+22.9%$186/sqft
    Source: IRES as distributed by MLS GRID #785249 Report a problem
    6/24/2015Sold$700,000+45.8%$151/sqft
    Source: Public Record Report a problem
    10/2/2007Sold$480,000$104/sqft
    Source: Public Record Report a problem

    Public tax history

    YearProperty taxesTax assessment
    2024$7,767 +36.5%$83,590 -0.9%
    2023$5,690 -1.7%$84,317 +41.5%
    2022$5,789 +16.5%$59,609 -3.6%
    2021$4,970 -0.5%$61,852 +17.5%
    2020$4,993 +10.3%$52,646 -0.7%
    2019$4,527 $53,013 +7.7%
    2018$4,527 $49,243
    2017$4,527 +0.3%$49,243 +54.4%
    2016$4,512 $31,903

    Find assessor info on the county website

    Neighborhood: 80524

    Nearby schools

    GreatSchools rating
    Schools provided by the listing agent
    • Elementary: Eyestone
    • Middle: Wellington
    • High: Poudre

    Source: IRES as distributed by MLS GRID. This data may not be complete. We recommend contacting the local school district to confirm school assignments for this home.

    Get a cash offer in 3 minutes
    Find out how much your home could sell for in as little as 3 minutes with a no-obligation cash offer.
    Estimated market value
    $1,843,800
    Get a cash offer in 3 minutes
    Find out how much your home could sell for in as little as 3 minutes with a no-obligation cash offer.
    Estimated market value
    $1,843,800