One of a kind, Custom Walk-out Ranch patio home, backing to approximately 240 acres of Open Space, Heavenly Mountain/Foothills views for as far as you can see! Curated Modern Design & Feel, Exquisitely finished and adorned! Prepare to be blown-away by these views, as far as the eye can see panoramic unobstructed Foothill + Prairie Views, backing to the Cathy Fromme, a nature lover's paradise! Designed & Built for this Exceptional location, at 3,783 SQFT, 4 Bedrooms + an office/Gym/Flexpace, 4 Baths, fully insulated + finished 2 car garage. 1,892 SQFT on the main level - the perfect size w/ Premium Andersen Triple-Glaze Windows, New 4-2026 Class IV Roof, 8-0' solid slab doors, 3 fireplaces, level 5 texture, Decadent Kitchen Eat-in Gourmet Kitchen, custom THARP cabinetry, Induction range, commercial style built-in fridge, dbl ovens, phenomenally designed for entertaining. 4 covered composite decks, BBQ gas line. Indulgent Primary Bath with spacious steam shower, concrete trough sink with open chanel faucets, oversized soaker tub with ceiling faucet + heated floors! Shiny Bamboo hardwood floors, custom welding rails on the floating feature staircase to match the included custom made dining room table! Fully Finished Walk-out lower level, jack and jill bath, office or Rec room/Home Gym. High Efficiency furnace, dual hot water heaters, integrated Culligan Water Softener for showers and baths. Easy living continues with the front yard Xeriscaped/drip lines and an easy HOA only $89 a month incl. trash, snow removal and front lawns. A sense of privacy that simply doesn't exist at this level anymore, and a STUNNING modern luxury aesthetic! Tucked at the end of a quiet cul-de-sac, this extraordinarily tranquil & serene setting presents in the private enclave of Harmony Ridge. Enjoy the expansive span of the Cathy Fromme Pairie + trails right from the entire backside of this property. One of the most exclusive locations and BEST Vantage Points in all of Fort Collins!
For sale
$1,195,000
4833 Prairie Vista Dr, Fort Collins, CO 80526
4beds
3,784sqft
:
Get pre-qualified$7,052/mo
Single Family Residence
Built in 2008
4,879 Square Feet Lot
$-- Zestimate®
$316/sqft
$89/mo HOA
What's special
Commercial style built-in fridgeJack and jill bathInduction rangeDbl ovensPhenomenally designed for entertainingCustom tharp cabinetryPremium andersen triple-glaze windows
- 19 days |
- 820 |
- 30 |
Zillow last checked:
Listing updated:
Listed by:
Catherine Rogers 970-988-1030,
C3 Real Estate Solutions, LLC
Source: IRES as distributed by MLS GRID,MLS#: 1064368
Facts & features
Interior
Bedrooms & bathrooms
- Bedrooms: 4
- Bathrooms: 4
- Full bathrooms: 2
- 3/4 bathrooms: 1
- 1/2 bathrooms: 1
- Main level bathrooms: 2
Primary bedroom
- Description: Carpet
- Features: Luxury Features Primary Bath, 5 Piece Primary Bath
- Level: Main
- Area: 255 Square Feet
- Dimensions: 15 x 17
Bedroom 2
- Description: Carpet
- Level: Basement
- Area: 204 Square Feet
- Dimensions: 12 x 17
Bedroom 3
- Description: Carpet
- Level: Basement
- Area: 288 Square Feet
- Dimensions: 16 x 18
Bedroom 4
- Description: Carpet
- Level: Basement
- Area: 182 Square Feet
- Dimensions: 13 x 14
Dining room
- Description: Hardwood
- Level: Main
- Area: 187 Square Feet
- Dimensions: 11 x 17
Family room
- Description: Carpet
- Level: Basement
- Area: 532 Square Feet
- Dimensions: 19 x 28
Kitchen
- Description: Tile
- Level: Main
- Area: 210 Square Feet
- Dimensions: 14 x 15
Laundry
- Description: Cork
- Level: Main
- Area: 66 Square Feet
- Dimensions: 6 x 11
Living room
- Description: Hardwood
- Level: Main
- Area: 374 Square Feet
- Dimensions: 17 x 22
Study
- Description: Hardwood
- Level: Main
- Area: 121 Square Feet
- Dimensions: 11 x 11
Heating
- Forced Air, Humidity Control
Cooling
- Central Air, Ceiling Fan(s)
Appliances
- Included: Electric Range, Self Cleaning Oven, Double Oven, Dishwasher, Refrigerator, Washer, Dryer, Microwave, Water Softener Owned, Disposal
- Laundry: Sink, Washer/Dryer Hookup
Features
- Eat-in Kitchen, Separate Dining Room, Open Floorplan, Pantry, Walk-In Closet(s), Jack & Jill Bathroom, Kitchen Island, High Ceilings
- Flooring: Wood
- Windows: Window Coverings
- Basement: Full,Partially Finished,Walk-Out Access
- Has fireplace: Yes
- Fireplace features: Two or More, Gas, Gas Log, Multi-Sided, Living Room, Family Room, Bedroom
Interior area
- Total structure area: 1,892
- Total interior livable area: 3,784 sqft
- Finished area above ground: 1,892
Property
Parking
- Total spaces: 2
- Parking features: Garage Door Opener, Attached
- Attached garage spaces: 2
- Details: Attached
Accessibility
- Accessibility features: Low Carpet, Main Floor Bath, Accessible Bedroom, Stall Shower, Main Level Laundry
Features
- Levels: One
- Stories: 1
- Patio & porch: Patio, Deck
- Exterior features: Sprinkler System, Balcony
- Has view: Yes
- View description: Hills, Plains View, City
Lot
- Size: 4,879 Square Feet
- Features: Cul-De-Sac, Evergreen Trees, Deciduous Trees, Native Plants, Sloped, Abuts Public Open Space, Abuts Private Open Space, Meadow, City Limits, Paved, Curbs, Gutters, Sidewalks, Street Light
Details
- Parcel number: R1634475
- Zoning: POL
- Special conditions: Private Owner
Construction
Type & style
- Home type: SingleFamily
- Architectural style: Patio Home
- Property subtype: Single Family Residence
Materials
- Frame, Stone, Composition
- Foundation: Slab
- Roof: Composition
Condition
- New construction: No
- Year built: 2008
Details
- Builder model: Custom
Utilities & green energy
- Electric: City of FTC
- Gas: Xcel
- Sewer: Public Sewer
- Water: City
- Utilities for property: Natural Gas Available, Electricity Available, Cable Available, Satellite Avail, High Speed Avail
Green energy
- Energy efficient items: Southern Exposure, Windows, High Efficiency Furnace, Thermostat
Community & HOA
Community
- Features: Park, Trail(s)
- Security: Fire Alarm
- Subdivision: Harmony Ridge
HOA
- Has HOA: Yes
- Services included: Common Amenities, Trash, Maintenance Grounds, Management
- HOA fee: $89 monthly
- HOA name: Harmony Ridge Estates
- HOA phone: 970-663-9692
Location
- Region: Fort Collins
Financial & listing details
- Price per square foot: $316/sqft
- Tax assessed value: $860,300
- Annual tax amount: $5,456
- Date on market: 7/16/2026
- Listing terms: Cash,Conventional,VA Loan
- Exclusions: Seller's Personal Property and Staging Items
- Electric utility on property: Yes
- Road surface type: Asphalt
Estimated market value
Not available
Estimated sales range
Not available
Not available
Price history
| Date | Event | Price |
|---|---|---|
| 7/16/2026 | Listed for sale | $1,195,000-4.4%$316/sqft |
Source:  IRES as distributed by MLS GRID #1064368 Report a problem IRES as distributed by MLS GRID #1064368 Report a problem | ||
| 7/14/2026 | Listing removed | $1,250,000$330/sqft |
Source: IRES as distributed by MLS GRID #1058997 Report a problem | ||
| 5/15/2026 | Listed for sale | $1,250,000+614.3%$330/sqft |
Source: IRES as distributed by MLS GRID #1058997 Report a problem | ||
| 12/27/2007 | Sold | $175,000$46/sqft |
Source: Public Record Report a problem | ||
Public tax history
| Year | Property taxes | Tax assessment |
|---|---|---|
| 2025 | $5,456 +6.3% | $53,769 -4.3% |
| 2024 | $5,132 +18.2% | $56,206 -1% |
| 2023 | $4,341 -1.1% | $56,752 +26.1% |
| 2022 | $4,389 -2.7% | $45,022 -2.8% |
| 2021 | $4,510 -0.4% | $46,317 -1.8% |
| 2020 | $4,527 +9.3% | $47,190 -10% |
| 2019 | $4,141 | $52,430 +17.9% |
| 2018 | $4,141 | $44,467 |
| 2017 | $4,141 +0.3% | $44,467 +4.2% |
| 2016 | $4,128 +4.4% | $42,689 0% |
| 2015 | $3,953 +16.5% | $42,690 +17.2% |
| 2014 | $3,395 | $36,420 |
| 2013 | -- | $36,420 -10.1% |
| 2012 | -- | $40,520 |
| 2011 | -- | $40,520 +7.6% |
| 2010 | -- | $37,650 +55.1% |
| 2009 | -- | $24,280 +57.7% |
| 2008 | -- | $15,400 |
| 2007 | -- | $15,400 +1.3% |
| 2006 | -- | $15,200 |
Find assessor info on the county website
Monthly payment
Est. payment
Payment breakdown
Explore the cost of this home by adjusting the details. Changes won't be saved.Climate risks
Neighborhood: The Ridge
Nearby schools
GreatSchools rating
- 9/10McGraw Elementary SchoolGrades: PK-5Distance: 1.3 mi
- 6/10Webber Middle SchoolGrades: 6-8Distance: 0.5 mi
- 8/10Rocky Mountain High SchoolGrades: 9-12Distance: 1.9 mi
Schools provided by the listing agent
- Elementary: Mcgraw
- Middle: Webber
- High: Rocky Mountain
Source: IRES as distributed by MLS GRID. This data may not be complete. We recommend contacting the local school district to confirm school assignments for this home.
- $859,4004 bd2 ba2.9k sqft4827 Prairie Vista Dr, Fort Collins, CO 80526Off Market
- $899,1003 bd3 ba3.4k sqft4839 Prairie Vista Dr, Fort Collins, CO 80526Off Market
- $854,4003 bd3 ba3.2k sqft4821 Prairie Vista Dr, Fort Collins, CO 80526Off Market
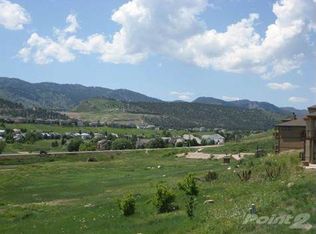
- $819,7002 bd2 ba1.5k sqft4845 Prairie Vista Dr, Fort Collins, CO 80526Off Market
- $878,9004 bd2 ba1.7k sqft4815 Prairie Vista Dr, Fort Collins, CO 80526Off Market
- $893,3004 bd3 ba2.8k sqft4844 Prairie Vista Dr, Fort Collins, CO 80526Off Market
- $840,9003 bd3 ba2.6k sqft4809 Prairie Vista Dr, Fort Collins, CO 80526Off Market
- $782,7003 bd2 ba1.5k sqft4838 Prairie Vista Dr, Fort Collins, CO 80526Off Market
A local agent can set up tours, give advice and negotiate with sellers.
A local lender can help you make sure your offer is ready when you are.
Similar homes
- $1,025,0004 bd4 ba4k sqft6002 Fall Harvest Way, Fort Collins, CO 80528For Sale

 MLS ID #1065007, Melissa Schulman, C3 Real Estate Solutions, LLC. IRES as distributed by MLS GRID
 - $1,250,0003 bd3 ba2.9k sqft1600 Linden Lake Rd, Fort Collins, CO 80524For Sale
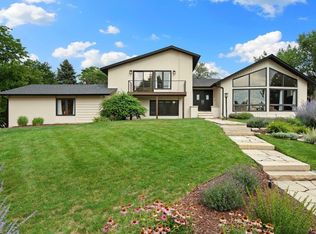 MLS ID #1065322, David Johnson, LIV Sotheby's Intl Realty D. IRES as distributed by MLS GRID
 - $1,149,9004 bd4 ba4.3k sqft7766 Park Ridge Cir, Fort Collins, CO 80528For Sale
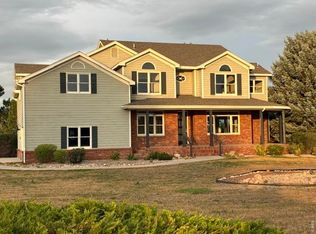 MLS ID #1055482, Jonathan Holsten, Group Mulberry. IRES as distributed by MLS GRID
 - $1,125,0004 bd3 ba4.2k sqft6045 County Road 100, Wellington, CO 80549For Sale
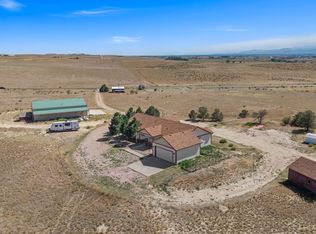 MLS ID #1065456, Bobbie Curwood, HomeSmart Realty Group Lvld. IRES as distributed by MLS GRID
 - $925,0004 bd3 ba3.2k sqft4014 S Lemay Ave #32, Fort Collins, CO 80525For SaleMLS ID #1064252, Colton Lussenhop, Resident Realty. IRES as distributed by MLS GRID
- $1,175,0006 bd6 ba4.5k sqft6050 Medlar Pl, Fort Collins, CO 80528For SaleMLS ID #1054980, Jack M Taylor, Group Mulberry. IRES as distributed by MLS GRID
- $1,299,0004 bd4 ba4.5k sqft2124 Scenic Estates Dr, Fort Collins, CO 80524For SaleMLS ID #1060158, Denise Schissel, Group Mulberry. IRES as distributed by MLS GRID
- $1,150,0006 bd4 ba4.4k sqft304 Duesenberg Lane, Fort Collins, CO 80524For Sale
 MLS ID #3859746, Kayla Hickcox, Milehimodern. REcolorado as distributed by MLS GRID
 - $1,250,0003 bd3 ba3.4k sqft100 Curtis Lake Ln, Fort Collins, CO 80524For SaleMLS ID #1061442, Ryan Jenkins, Grey Rock Realty. IRES as distributed by MLS GRID
- $1,310,0005 bd4 ba5.2k sqft2809 Sunset View Dr, Fort Collins, CO 80528For SaleMLS ID #1055099, Jerry Graham, The Station Real Estate. IRES as distributed by MLS GRID
- $920,0004 bd4 ba4.1k sqft2313 Lodgepole Creek Dr, Fort Collins, CO 80528For SaleMLS ID #1054864, Marsha Petrovic, Group Mulberry. IRES as distributed by MLS GRID
- $925,0004 bd3 ba4.7k sqft5651 Kadenwood Dr, Fort Collins, CO 80528For SaleMLS ID #1059925, Megan Kuehn, Group Centerra. IRES as distributed by MLS GRID
- $725,0003 bd2 ba2.5k sqft3401 Dixon Cove Dr, Fort Collins, CO 80526For SaleMLS ID #1063376, Laura Gippert, RE/MAX Alliance-FTC Dwtn. IRES as distributed by MLS GRID
- $725,0005 bd4 ba4.2k sqft824 Westbourn Ct, Fort Collins, CO 80525For SaleMLS ID #1064026, Yinan Wang, RE/MAX Alliance-Loveland. IRES as distributed by MLS GRID
- $1,095,0006 bd4 ba3.3k sqft2211 San Miguel Dr, Severance, CO 80550For SaleMLS ID #1064062, Julie Swanty, RE/MAX Alliance-Loveland. IRES as distributed by MLS GRID
- $895,0004 bd4 ba4.2k sqft5752 Northern Lights Dr, Fort Collins, CO 80528For SaleMLS ID #1058876, Martine Bonhoure, Coldwell Banker Realty- Fort Collins. IRES as distributed by MLS GRID
- $1,450,0004 bd5 ba4.4k sqft4114 N County Road 17, Fort Collins, CO 80524For SaleMLS ID #1058207, Rob Kittle, Kittle Real Estate. IRES as distributed by MLS GRID
- $1,150,0005 bd4 ba4.3k sqft2051 Stove Prairie Rd, Bellvue, CO 80512For SaleMLS ID #1060490, Leslie Henckel, RE/MAX Alliance-FTC South. IRES as distributed by MLS GRID
- $999,0004 bd4 ba4.7k sqft722 Sophie St, Berthoud, CO 80513For SaleMLS ID #1065288, Kelly Huelsing, C3 Real Estate Solutions, LLC. IRES as distributed by MLS GRID
- $849,9004 bd4 ba4.2k sqft5418 Nantucket Ct, Loveland, CO 80537For SaleMLS ID #1065459, Ericka Cunningham, Group Centerra. IRES as distributed by MLS GRID
