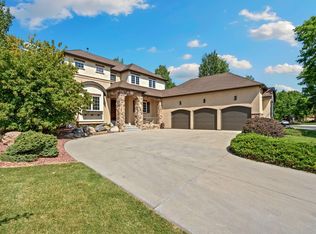
Stunning custom ranch with a newly finished basement in coveted Scenic Ranch Estates. Set on 5 acres and backing to HOA common space, this property captures the peace, privacy, and sweeping Colorado views that make acreage living so special, and all just 10 minutes from Old Town. Scenic Ranch Estates is a private 200-acre community offering riding trails, a horse arena, and flexibility for outbuildings (up to 3400 square feet) and farm animals (up to 4 horses). Designed for both everyday comfort and entertaining, the open-concept layout is filled with natural light from expansive custom windows that frame the surrounding landscape. Refinished rich ebonized hickory floors, exposed beams, and a striking stone fireplace create a warm yet elevated feel throughout the main living spaces. The gourmet kitchen features granite countertops, an oversized island, 5-burner gas cooktop, double ovens, professional-grade side-by-side refrigerator and freezer, and a large walk-in pantry. The newly finished basement adds exceptional versatility with a spacious recreation room, additional bedroom, and full bath, ideal for guests, entertaining, fitness, or multi-generational living. The primary suite offers a spa-inspired bath with soaking tub, floating double vanity, dual-head shower, private water closet, and direct access from the walk-in closet to the laundry room. Outside, enjoy a covered patio, raised irrigated garden beds, garden shed, fenced dog run with RFID-controlled dog door, and room to fully embrace the Colorado lifestyle. Featuring an oversized 3-car garage with epoxy floors and excellent storage. No metro. Come experience the space, privacy, and beauty of this exceptional property today.
For sale
Price cut: $31K (7/16)
$1,299,000
2124 Scenic Estates Dr, Fort Collins, CO 80524
4beds
4,518sqft
:
Get pre-qualified$7,636/mo
Single Family Residence
Built in 2018
5 Acres Lot
$-- Zestimate®
$288/sqft
$67/mo HOA
What's special
- 67 days |
- 1,493 |
- 72 |
Zillow last checked:
Listing updated:
Listed by:
Denise Schissel 970-215-5745,
Group Mulberry
Source: IRES as distributed by MLS GRID,MLS#: 1060158
Facts & features
Interior
Bedrooms & bathrooms
- Bedrooms: 4
- Bathrooms: 4
- Full bathrooms: 2
- 3/4 bathrooms: 1
- 1/2 bathrooms: 1
- Main level bathrooms: 3
Primary bedroom
- Description: Carpet
- Features: 5 Piece Primary Bath
- Level: Main
- Area: 224 Square Feet
- Dimensions: 14 x 16
Bedroom 2
- Description: Carpet
- Level: Main
- Area: 156 Square Feet
- Dimensions: 12 x 13
Bedroom 3
- Description: Carpet
- Level: Main
- Area: 156 Square Feet
- Dimensions: 12 x 13
Bedroom 4
- Description: Carpet
- Level: Basement
- Area: 192 Square Feet
- Dimensions: 12 x 16
Dining room
- Description: Wood
- Level: Main
- Area: 150 Square Feet
- Dimensions: 10 x 15
Family room
- Description: Carpet
- Level: Basement
- Area: 374 Square Feet
- Dimensions: 17 x 22
Kitchen
- Description: Wood
- Level: Main
- Area: 165 Square Feet
- Dimensions: 11 x 15
Laundry
- Description: Tile
- Level: Main
- Area: 80 Square Feet
- Dimensions: 8 x 10
Living room
- Description: Wood
- Level: Main
- Area: 306 Square Feet
- Dimensions: 17 x 18
Recreation room
- Description: Carpet
- Level: Basement
- Area: 378 Square Feet
- Dimensions: 14 x 27
Heating
- Forced Air
Cooling
- Central Air, Ceiling Fan(s)
Appliances
- Included: Gas Range, Double Oven, Dishwasher, Refrigerator, Washer, Dryer, Microwave
- Laundry: Washer/Dryer Hookup
Features
- Cathedral Ceiling(s), Open Floorplan, Pantry, Walk-In Closet(s), Kitchen Island, High Ceilings
- Flooring: Wood
- Windows: Window Coverings
- Basement: Full,Partially Finished
- Has fireplace: Yes
- Fireplace features: Gas, Great Room
Interior area
- Total structure area: 2,259
- Total interior livable area: 4,518 sqft
- Finished area above ground: 2,259
Video & virtual tour
Property
Parking
- Total spaces: 3
- Parking features: Attached
- Attached garage spaces: 3
- Details: Attached
Accessibility
- Accessibility features: Level Lot, Level Drive, Main Floor Bath, Accessible Bedroom, Main Level Laundry
Features
- Levels: One
- Stories: 1
- Patio & porch: Patio
- Exterior features: Sprinkler System
- Fencing: Fenced,Wood,Electric
- Has view: Yes
- View description: Hills
Lot
- Size: 5 Acres
- Features: Native Plants, Level, Unincorporated, Paved
Details
- Additional structures: Storage
- Parcel number: R1657495
- Zoning: Res
- Special conditions: Private Owner
- Horses can be raised: Yes
- Horse amenities: Horse(s) Allowed, Riding Trail
Construction
Type & style
- Home type: SingleFamily
- Architectural style: Contemporary
- Property subtype: Single Family Residence
Materials
- Frame, Stone
- Roof: Composition
Condition
- New construction: No
- Year built: 2018
Utilities & green energy
- Electric: REA
- Gas: Xcel
- Sewer: Septic Tank
- Water: District
- Utilities for property: Natural Gas Available, Electricity Available
Community & HOA
Community
- Security: Fire Sprinkler System
- Subdivision: Scenic Ranch Estates
HOA
- Has HOA: Yes
- Services included: Common Amenities, Trash
- HOA fee: $804 annually
- HOA name: Scenic Ranch Estates
Location
- Region: Fort Collins
Financial & listing details
- Price per square foot: $288/sqft
- Tax assessed value: $1,107,600
- Annual tax amount: $8,231
- Date on market: 5/27/2026
- Listing terms: Cash,Conventional,FHA,VA Loan
- Exclusions: Personal Property
- Electric utility on property: Yes
- Road surface type: Asphalt
Estimated market value
Not available
Estimated sales range
Not available
Not available
Price history
| Date | Event | Price |
|---|---|---|
| 7/16/2026 | Price change | $1,299,000-2.3%$288/sqft |
Source:  IRES as distributed by MLS GRID #1060158 Report a problem IRES as distributed by MLS GRID #1060158 Report a problem | ||
| 6/3/2026 | Listed for sale | $1,330,000+4.3%$294/sqft |
Source: IRES as distributed by MLS GRID #1060158 Report a problem | ||
| 12/9/2025 | Listing removed | $1,275,000$282/sqft |
Source: IRES as distributed by MLS GRID #1039957 Report a problem | ||
| 10/13/2025 | Price change | $1,275,000-1.8%$282/sqft |
Source: IRES as distributed by MLS GRID #1039957 Report a problem | ||
| 9/8/2025 | Price change | $1,299,000-1.6%$288/sqft |
Source: IRES as distributed by MLS GRID #1039957 Report a problem | ||
| 8/20/2025 | Price change | $1,320,000-0.4%$292/sqft |
Source: IRES as distributed by MLS GRID #1039957 Report a problem | ||
| 7/24/2025 | Listed for sale | $1,325,000+76.7%$293/sqft |
Source: IRES as distributed by MLS GRID #1039957 Report a problem | ||
| 5/2/2018 | Sold | $750,000-2%$166/sqft |
Source: IRES as distributed by MLS GRID #837309 Report a problem | ||
| 4/20/2018 | Pending sale | $765,000$169/sqft |
Source: RE/MAX ALLIANCE #8455842 Report a problem | ||
| 11/27/2017 | Price change | $765,000+337.1%$169/sqft |
Source: RE/MAX Alliance-FTC South #837309 Report a problem | ||
| 2/5/2016 | Price change | $175,000+1.2%$39/sqft |
Source: RE/MAX ALLIANCE #742287 Report a problem | ||
| 11/11/2015 | Listed for sale | $173,000$38/sqft |
Source: RE/MAX ALLIANCE #742287 Report a problem | ||
Public tax history
| Year | Property taxes | Tax assessment |
|---|---|---|
| 2025 | $8,231 +7.4% | $69,225 -3% |
| 2024 | $7,663 +11.5% | $71,348 -1% |
| 2023 | $6,876 -1.3% | $72,041 +24.2% |
| 2022 | $6,963 +6% | $58,012 -2.8% |
| 2021 | $6,571 -1.1% | $59,681 +6.7% |
| 2020 | $6,646 +55.9% | $55,934 -0.7% |
| 2019 | $4,263 | $56,326 +21.5% |
| 2018 | $4,263 | $46,368 +4423.7% |
| 2017 | $4,263 +4438.4% | $1,025 +34.7% |
| 2016 | $94 +36.4% | $761 -93.9% |
| 2015 | $69 | $12,500 |
Find assessor info on the county website
Monthly payment
Est. payment
Payment breakdown
Explore the cost of this home by adjusting the details. Changes won't be saved.Climate risks
Neighborhood: Terry Lake
Nearby schools
GreatSchools rating
- 7/10Cache La Poudre Elementary SchoolGrades: PK-5Distance: 2.9 mi
- 7/10Cache La Poudre Middle SchoolGrades: 6-8Distance: 3 mi
- 7/10Poudre High SchoolGrades: 9-12Distance: 5.4 mi
Schools provided by the listing agent
- Elementary: Cache La Poudre
- Middle: Cache La Poudre
- High: Poudre
Source: IRES as distributed by MLS GRID. This data may not be complete. We recommend contacting the local school district to confirm school assignments for this home.
- $1,088,6005 Acres2116 Scenic Estates Dr, Fort Collins, CO 80524Off Market

- $1,216,3006 bd4 ba4.2k sqft2132 Scenic Estates Dr, Fort Collins, CO 80524Sold

- $611,9404 bd4 ba4.6k sqft2108 Scenic Estates Dr, Fort Collins, CO 80524Off Market
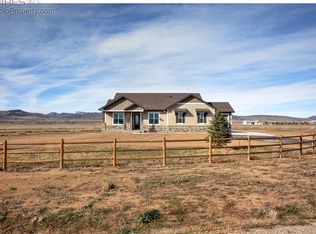
- $805,2005 Acres2140 Scenic Estates Dr, Fort Collins, CO 80524Off Market
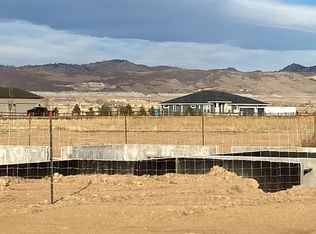
- $1,817,0003 bd3 ba4.7k sqft2125 Scenic Estates Dr, Fort Collins, CO 80524Sold
- $1,357,9003 bd3 ba4k sqft2123 Scenic Estates Dr, Fort Collins, CO 80524Off Market
- $1,157,8004.5 Acres2115 Scenic Estates Dr, Fort Collins, CO 80524Off Market
- $1,391,6003 bd3 ba2.5k sqft2131 Scenic Estates Dr, Fort Collins, CO 80524Off Market
A local agent can set up tours, give advice and negotiate with sellers.
A local lender can help you make sure your offer is ready when you are.
Similar homes
- $1,475,0004 bd4 ba4k sqft2148 Scenic Estates Dr, Fort Collins, CO 80524For Sale
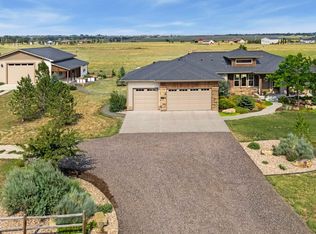
 MLS ID #1063949, Rob Kittle, Kittle Real Estate. IRES as distributed by MLS GRID
 - $1,450,0004 bd5 ba4.4k sqft4114 N County Road 17, Fort Collins, CO 80524For Sale
 MLS ID #1058207, Rob Kittle, Kittle Real Estate. IRES as distributed by MLS GRID
 - $1,125,0004 bd3 ba4.2k sqft6045 County Road 100, Wellington, CO 80549For Sale
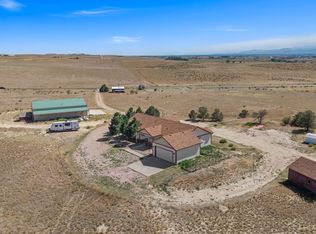 MLS ID #1065456, Bobbie Curwood, HomeSmart Realty Group Lvld. IRES as distributed by MLS GRID
 - $1,100,0005 bd4 ba4.4k sqft2703 Treasure Cove Rd, Fort Collins, CO 80524For Sale
 MLS ID #1062783, Robert Crow, Grey Rock Realty. IRES as distributed by MLS GRID
 - $1,150,0006 bd4 ba4.4k sqft304 Duesenberg Lane, Fort Collins, CO 80524For Sale
 MLS ID #3859746, Kayla Hickcox, Milehimodern. REcolorado as distributed by MLS GRID
 - $948,0005 bd3 ba4.2k sqft3314 Buntwing Ln, Fort Collins, CO 80524For SaleMLS ID #1063645, Ray Henry, West and Main Homes. IRES as distributed by MLS GRID
- $1,330,0004 bd4 ba4.4k sqft8445 Golden Eagle Rd, Fort Collins, CO 80528For SaleMLS ID #1063847, Lauren Basford, The Agency - Boulder. IRES as distributed by MLS GRID
- $1,490,0005 bd4 ba4.6k sqft2224 E County Road 30, Fort Collins, CO 80525For SaleMLS ID #1059745, Stephen Jensen, Yellow Dog Group Real Estate. IRES as distributed by MLS GRID
- $1,450,0005 bd5 ba4.7k sqft37034 Soaring Eagle Circle, Windsor, CO 80550For SaleMLS ID #6273949, Erin Moomey, Elevations Real Estate, LLC. REcolorado as distributed by MLS GRID
- $1,150,0005 bd4 ba4.3k sqft2051 Stove Prairie Rd, Bellvue, CO 80512For SaleMLS ID #1060490, Leslie Henckel, RE/MAX Alliance-FTC South. IRES as distributed by MLS GRID
- $1,175,0003 bd4 ba3.2k sqft6321 Fox Tail Court, Loveland, CO 80537For SaleMLS ID #7842503, Kurt Jalbert, RE/MAX Professionals. REcolorado as distributed by MLS GRID
- $925,0004 bd4 ba4k sqft45920 Gold Stone Creek Ct, Nunn, CO 80648For SaleMLS ID #1059808, Kendra Bajcar, LPT Realty, LLC.. IRES as distributed by MLS GRID
- $1,025,0004 bd4 ba4k sqft6002 Fall Harvest Way, Fort Collins, CO 80528For SaleMLS ID #1065007, Melissa Schulman, C3 Real Estate Solutions, LLC. IRES as distributed by MLS GRID
- $1,175,0006 bd6 ba4.5k sqft6050 Medlar Pl, Fort Collins, CO 80528For SaleMLS ID #1054980, Jack M Taylor, Group Mulberry. IRES as distributed by MLS GRID
- $669,0004 bd4 ba3.9k sqft3027 Reliant St, Fort Collins, CO 80524For SaleMLS ID #1061526, Katie Mansouri, Group Mulberry. IRES as distributed by MLS GRID
- $1,299,0005 bd4 ba4.9k sqft7373 Spanish Bay Dr, Windsor, CO 80550For SaleMLS ID #1064558, Tracie Milton, Group Centerra. IRES as distributed by MLS GRID
- $785,0004 bd4 ba4.2k sqft3010 Helmsman St, Fort Collins, CO 80524New ConstructionMLS ID #1062186, Rob Kittle, Kittle Real Estate. IRES as distributed by MLS GRID
- $997,5003 bd3 ba4.4k sqft3789 Bridle Ridge Cir, Severance, CO 80524For SaleMLS ID #1060290, Douglas Klein, Group Harmony. IRES as distributed by MLS GRID
- $1,095,0006 bd4 ba3.3k sqft2211 San Miguel Dr, Severance, CO 80550For SaleMLS ID #1064062, Julie Swanty, RE/MAX Alliance-Loveland. IRES as distributed by MLS GRID
- $1,050,0005 bd4 ba4k sqft8228 Benson Ct, Fort Collins, CO 80525For SaleMLS ID #1060460, Diana Luthi, Group Centerra. IRES as distributed by MLS GRID
