Country living at its finest on 5.70 acres in Scenic Ranch Estates! This impressive property offers a lifestyle built around comfort, nature, and luxury, featuring a custom-built ranch home, outdoor pool and landscaped grounds, all set against a stunning mountain backdrop. Fully equipped for horse enthusiasts, this property also includes a large shop/barn with stalls, corral, and pasture, plus access to 200 acres of open space and a community riding arena for endless riding opportunities. The shop is fully heated and insulated, equipped with hot water, 50 amp RV plug, ample shop lights and two 14' doors and 16' ceilings to fit large motorhomes or car lifts. Step inside to a spacious open-concept main living area with large windows that frame the outdoors and a stunning stone fireplace that anchors the space. The kitchen is equipped with stainless steel appliances, extra large refrigerator, granite countertops, a pantry, and a large island with seating for all your friends to gather, offering plenty of prep space and seamless connection to the main living area. The adjacent dining area and bonus sunroom make it easy to transition outside, offering flexible space to relax or entertain while enjoying the views. The split-bedroom layout allows for added privacy, with the spacious primary suite boasting its own fireplace and a spa-like 5-piece ensuite bathroom complete with a freestanding bathtub and a walk-in closet. The large unfinished basement provides endless potential for additional living space, storage, or customization. Enjoy your own backyard oasis with resort-style features including a pristine heated in-ground pool with a spa that has a retractable cover and robot cleaner, and an expansive concrete sun deck surrounded by custom landscaping. 3-car attached garage plus the massive 3,369 sq ft shop/barn that has 4 pipe fence runs with automatic waterers and hay storage. Access to Old Town amenities are just 15-minutes away! Call with questions
Sold for $1,817,000
$1,817,000
2125 Scenic Estates Dr, Fort Collins, CO 80524
3beds
4,776sqft
Mixed Use
Built in 2018
5.7 Acres Lot
$1,816,600 Zestimate®
$380/sqft
$4,411 Estimated rent
Home value
$1,816,600
$1.73M - $1.91M
$4,411/mo
Zestimate® history
Owner options
List your home for rent
$4,411/mo
Rent Zestimate®
Find your next renter with Zillow Rental Manager. Plus, with online applications, you can quickly screen prospective tenants – for free.
$4,411/mo
Rent Zestimate®
Refinance and save
$8,524/mo
Est. payment
Refinancing to a lower rate could help reduce your monthly payments and save thousands over the life of the loan.
$8,524/mo
Est. payment
Explore your selling options
Work with a Zillow partner agent
Leverage their expertise and Zillow's premium Showcase listings to get your home seen by more buyers.
Get startedList with your own agent
Get your home in front of millions of buyers by listing it on Zillow.
Learn how to do itSell it yourself
Take full control of how buyers see your home on Zillow by listing For Sale by Owner (FSBO).
List your homeWhat's special
Custom-built ranch homeStunning stone fireplaceOutdoor poolAmple shop lightsCustom landscapingExtra large refrigeratorGranite countertops
Zillow last checked:
Listing updated:
Listed by:
Rob Kittle 970-420-0228,
Kittle Real Estate,
Amy Rushing 970-420-0228,
Kittle Real Estate
Bought with:
Kyle Basnar, 100067579
Group Mulberry
Source: IRES as distributed by MLS GRID,MLS#: 1059615
Facts & features
Interior
Bedrooms & bathrooms
- Bedrooms: 3
- Bathrooms: 3
- Full bathrooms: 2
- 1/2 bathrooms: 1
- Main level bathrooms: 3
Primary bedroom
- Description: Carpet
- Features: Full Primary Bath, Luxury Features Primary Bath, 5 Piece Primary Bath
- Level: Main
- Area: 255 Square Feet
- Dimensions: 17 x 15
Bedroom 2
- Description: Carpet
- Level: Main
- Area: 210 Square Feet
- Dimensions: 15 x 14
Bedroom 3
- Description: Carpet
- Level: Main
- Area: 182 Square Feet
- Dimensions: 13 x 14
Dining room
- Description: Hardwood
- Level: Main
- Area: 135 Square Feet
- Dimensions: 9 x 15
Kitchen
- Description: Hardwood
- Level: Main
- Area: 270 Square Feet
- Dimensions: 18 x 15
Laundry
- Description: Ceramic Tile
- Level: Main
- Area: 272 Square Feet
- Dimensions: 16 x 17
Living room
- Description: Hardwood
- Level: Main
- Area: 396 Square Feet
- Dimensions: 22 x 18
Heating
- Forced Air
Cooling
- Central Air, Ceiling Fan(s)
Appliances
- Included: Gas Range, Dishwasher, Refrigerator, Disposal
- Laundry: Washer/Dryer Hookup
Features
- Eat-in Kitchen, Separate Dining Room, Open Floorplan, Workshop, Pantry, Walk-In Closet(s), Kitchen Island, High Ceilings, Sun Room, Split Bedroom Plan
- Basement: Full,Unfinished
- Has fireplace: Yes
- Fireplace features: Two or More, Living Room, Bedroom
Interior area
- Total structure area: 2,388
- Total interior livable area: 4,776 sqft
- Finished area above ground: 2,388
Property
Parking
- Total spaces: 7
- Parking features: Detached, >8' Garage Door, Heated Garage
- Garage spaces: 7
- Details: Detached
Accessibility
- Accessibility features: Main Floor Bath, Accessible Bedroom, Main Level Laundry
Features
- Levels: One
- Stories: 1
- Patio & porch: Patio
- Exterior features: Sprinkler System
- Has private pool: Yes
- Pool features: Private
- Fencing: Fenced,Wood,Wire,Dog Run/Kennel
- Has view: Yes
- View description: Hills, Plains View
Lot
- Size: 5.7 Acres
- Features: Level, Abuts Private Open Space, Meadow, Unincorporated
Details
- Parcel number: R1657483
- Zoning: RR-1
- Special conditions: Private Owner
- Horses can be raised: Yes
- Horse amenities: Horse(s) Allowed, Zoning Appropriate for 4+ Horses, Barn, Corral(s), Pasture, Arena, Hay Storage, Riding Trail
Construction
Type & style
- Home type: SingleFamily
- Architectural style: Contemporary
- Property subtype: Mixed Use
Materials
- Frame, Composition
- Roof: Composition
Condition
- New construction: No
- Year built: 2018
Utilities & green energy
- Electric: PV REA
- Gas: Xcel Energy
- Sewer: Septic Tank
- Utilities for property: Natural Gas Available, Electricity Available
Green energy
- Energy efficient items: Windows
Community & HOA
Community
- Features: Trail(s)
- Security: Fire Sprinkler System
- Subdivision: Scenic Ranch Estates
HOA
- Has HOA: Yes
- Services included: Common Amenities, Trash
- HOA fee: $55 monthly
- HOA name: Scenic Ranch Estates HOA
Location
- Region: Fort Collins
Financial & listing details
- Price per square foot: $380/sqft
- Tax assessed value: $1,214,500
- Annual tax amount: $9,026
- Date on market: 5/20/2026
- Listing terms: Cash,Conventional,VA Loan
- Exclusions: Seller's Personal Property, Clothes Washer, Clothes Dryer
- Electric utility on property: Yes
- Road surface type: Asphalt
Price history
| Date | Event | Price |
|---|---|---|
| 6/30/2026 | Sold | $1,817,000-1.8%$380/sqft |
Source:  IRES as distributed by MLS GRID #1059615 Report a problem IRES as distributed by MLS GRID #1059615 Report a problem | ||
| 5/29/2026 | Pending sale | $1,850,000$387/sqft |
Source:  REcolorado as distributed by MLS GRID #IR1059615 Report a problem REcolorado as distributed by MLS GRID #IR1059615 Report a problem | ||
| 5/20/2026 | Listed for sale | $1,850,000+106.7%$387/sqft |
Source: IRES as distributed by MLS GRID #1059615 Report a problem | ||
| 6/17/2019 | Listing removed | $895,000$187/sqft |
Source: RE/MAX ALLIANCE #4967708 Report a problem | ||
| 3/12/2019 | Pending sale | $895,000+1.1%$187/sqft |
Source: RE/MAX ALLIANCE #4967708 Report a problem | ||
| 2/28/2019 | Sold | $885,000-1.1%$185/sqft |
Source: IRES as distributed by MLS GRID #869285 Report a problem | ||
| 1/7/2019 | Price change | $895,000+336.6%$187/sqft |
Source: RE/MAX Alliance-FTC South #869285 Report a problem | ||
| 3/20/2017 | Price change | $205,000+5.1%$43/sqft |
Source: RE/MAX Alliance-FTC South #739976 Report a problem | ||
| 5/19/2016 | Listed for sale | $195,000$41/sqft |
Source: RE/MAX Alliance-FTC South #739976 Report a problem | ||
| 3/10/2016 | Pending sale | $195,000$41/sqft |
Source: RE/MAX Alliance-FTC South #739976 Report a problem | ||
| 2/5/2016 | Price change | $195,000+7.1%$41/sqft |
Source: RE/MAX ALLIANCE #739976 Report a problem | ||
| 11/11/2015 | Listed for sale | $182,000$38/sqft |
Source: RE/MAX ALLIANCE #739976 Report a problem | ||
Public tax history
| Year | Property taxes | Tax assessment |
|---|---|---|
| 2025 | $9,026 +5.3% | $75,906 -4.4% |
| 2024 | $8,572 +12.7% | $79,375 -1% |
| 2023 | $7,603 -1.3% | $80,145 +24.9% |
| 2022 | $7,700 +12.3% | $64,149 -2.8% |
| 2021 | $6,859 +12.2% | $65,994 +13% |
| 2020 | $6,111 +6639.6% | $58,387 +12.7% |
| 2019 | $91 | $51,790 +5152.5% |
| 2018 | $91 | $986 |
| 2017 | $91 +0.4% | $986 +40.5% |
| 2016 | $90 +39.9% | $702 -94.4% |
| 2015 | $65 | $12,500 |
Find assessor info on the county website
Neighborhood: Terry Lake
Nearby homes
- $1,216,3006 bd4 ba4.2k sqft2132 Scenic Estates Dr, Fort Collins, CO 80524Sold

- $1,350,9003 bd3 ba4k sqft2123 Scenic Estates Dr, Fort Collins, CO 80524Off Market
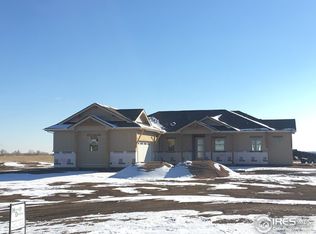
- $1,382,5003 bd3 ba2.5k sqft2131 Scenic Estates Dr, Fort Collins, CO 80524Off Market

- $1,299,0004 bd4 ba4.5k sqft2124 Scenic Estates Dr, Fort Collins, CO 80524For Sale

- $1,157,8004.5 Acres2115 Scenic Estates Dr, Fort Collins, CO 80524Off Market
- $1,330,9003 bd3 ba4.3k sqft2135 Scenic Estates Dr, Fort Collins, CO 80524Off Market
- $1,088,6005 Acres2116 Scenic Estates Dr, Fort Collins, CO 80524Off Market
- $784,4005 Acres2140 Scenic Estates Dr, Fort Collins, CO 80524Off Market
Nearby schools
GreatSchools rating
- 7/10Cache La Poudre Elementary SchoolGrades: PK-5Distance: 2.8 mi
- 7/10Cache La Poudre Middle SchoolGrades: 6-8Distance: 2.9 mi
- 7/10Poudre High SchoolGrades: 9-12Distance: 5.3 mi
Schools provided by the listing agent
- Elementary: Cache La Poudre
- Middle: Cache La Poudre
- High: Poudre
Source: IRES as distributed by MLS GRID. This data may not be complete. We recommend contacting the local school district to confirm school assignments for this home.
Get a cash offer in 3 minutes
Find out how much your home could sell for in as little as 3 minutes with a no-obligation cash offer.
Estimated market value
$1,816,600
Get a cash offer in 3 minutes
Find out how much your home could sell for in as little as 3 minutes with a no-obligation cash offer.
Estimated market value
$1,816,600
- Colorado
- Larimer County
- Fort Collins
- 80524
- Terry Lake
- 2125 Scenic Estates Dr
Nearby cities
Nearby neighborhoods
Nearby zip codes
Other Fort Collins Topics
