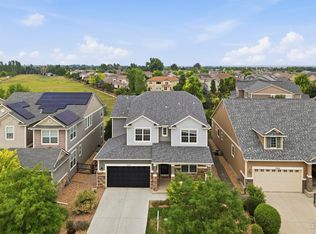
The value is undeniable, but it's the feeling of this home that will win you over. Thoughtfully designed, beautifully finished and impeccably maintained, this is the kind of home that simply feels right from the moment you walk through the door. From the inviting front porch to the custom details throughout, this isn't a home you'll forget after touring a dozen others. Step inside to an elegant entry and private main-floor office with French doors before discovering the true showstopper...a stunning kitchen designed to be the heart of the home. Gorgeous cabinetry, stylish countertops, a generous island, and seamless flow into the dining area and great room create a space that's equally suited for lively gatherings or quiet evenings. Expansive windows, motorized shades, a striking fireplace and dramatic ceilings flood the home with natural light, while designer lighting, custom wainscoting, shiplap accents and hand-scraped wood floors add character at every turn. Upstairs, all four bedrooms are thoughtfully tucked away along with the laundry room. The spacious primary suite feels like a boutique hotel retreat, complete with a luxurious five-piece bath and two walk-in closets. Bedroom two enjoys a private ensuite, while bedrooms three and four share a Jack-and-Jill bath. The open staircase continues to a partially finished basement offering a comfortable family room, abundant storage and room to create whatever comes next. Out back, you'll find the kind of backyard people actually use...a covered patio, built-in fire pit and beautifully landscaped yard that makes staying home feel like the best plan. Perfectly located near Bacon Elementary with quick access to the Harmony Corridor and I-25, this home delivers the style, function and location buyers are searching for. The photos are impressive. The craftsmanship is even better. Come see for yourself why this home stands apart.
For sale
Price cut: $5K (7/23)
$920,000
2313 Lodgepole Creek Dr, Fort Collins, CO 80528
4beds
4,133sqft
:
Get pre-qualified$5,601/mo
Single Family Residence
Built in 2015
8,059 Square Feet Lot
$913,200 Zestimate®
$223/sqft
$67/mo HOA
What's special
Striking fireplaceStylish countertopsAbundant storageCustom wainscotingShiplap accentsInviting front porchElegant entry
- 140 days |
- 561 |
- 19 |
Zillow last checked:
Listing updated:
Listed by:
Marsha Petrovic 970-980-6045,
Group Mulberry
Source: IRES as distributed by MLS GRID,MLS#: 1054864
Facts & features
Interior
Bedrooms & bathrooms
- Bedrooms: 4
- Bathrooms: 4
- Full bathrooms: 3
- 1/2 bathrooms: 1
- Main level bathrooms: 1
Primary bedroom
- Description: Wood
- Features: 5 Piece Primary Bath
- Level: Upper
- Area: 252 Square Feet
- Dimensions: 14 x 18
Bedroom 2
- Description: Wood
- Level: Upper
- Area: 132 Square Feet
- Dimensions: 11 x 12
Bedroom 3
- Description: Wood
- Level: Upper
- Area: 132 Square Feet
- Dimensions: 11 x 12
Bedroom 4
- Description: Wood
- Level: Upper
- Area: 100 Square Feet
- Dimensions: 10 x 10
Family room
- Description: Wood
- Level: Basement
- Area: 560 Square Feet
- Dimensions: 16 x 35
Kitchen
- Description: Wood
- Level: Main
- Area: 234 Square Feet
- Dimensions: 13 x 18
Laundry
- Description: Tile
- Level: Upper
- Area: 48 Square Feet
- Dimensions: 6 x 8
Living room
- Description: Wood
- Level: Main
- Area: 448 Square Feet
- Dimensions: 16 x 28
Study
- Description: Wood
- Level: Main
- Area: 156 Square Feet
- Dimensions: 12 x 13
Heating
- Forced Air
Cooling
- Central Air
Appliances
- Included: Gas Range, Double Oven, Dishwasher, Refrigerator, Washer, Dryer, Microwave
- Laundry: Washer/Dryer Hookup
Features
- Separate Dining Room, Cathedral Ceiling(s), Open Floorplan, Pantry, Walk-In Closet(s), Jack & Jill Bathroom, Kitchen Island, High Ceilings
- Flooring: Wood
- Windows: Window Coverings
- Basement: Partially Finished,Built-In Radon,Sump Pump
- Has fireplace: Yes
- Fireplace features: Living Room
Interior area
- Total structure area: 2,855
- Total interior livable area: 4,133 sqft
- Finished area above ground: 2,855
Property
Parking
- Total spaces: 3
- Parking features: Attached, Oversized, Tandem
- Attached garage spaces: 3
- Details: Attached
Features
- Levels: Two
- Stories: 2
- Patio & porch: Patio
- Exterior features: Sprinkler System
- Fencing: Fenced,Wood
Lot
- Size: 8,059 Square Feet
- Features: Corner Lot, Paved, Curbs, Gutters, Sidewalks, Street Light
Details
- Parcel number: R1655454
- Zoning: Res
- Special conditions: Private Owner
Construction
Type & style
- Home type: SingleFamily
- Property subtype: Single Family Residence
Materials
- Frame
- Roof: Composition
Condition
- New construction: No
- Year built: 2015
Details
- Builder name: Meritage
Utilities & green energy
- Electric: City of FTC
- Gas: Xcel
- Water: District
- Utilities for property: Natural Gas Available, Electricity Available, Cable Available, Satellite Avail, High Speed Avail
Green energy
- Energy efficient items: Southern Exposure, High Efficiency Furnace
Community & HOA
Community
- Features: Park, Trail(s)
- Subdivision: Mail Creek Crossing
HOA
- Has HOA: Yes
- Services included: Common Amenities, Management
- HOA fee: $800 annually
- HOA name: Kechter Crossing
- HOA phone: 970-494-0609
Location
- Region: Fort Collins
Financial & listing details
- Price per square foot: $223/sqft
- Tax assessed value: $822,300
- Annual tax amount: $4,581
- Date on market: 3/26/2026
- Listing terms: Cash,Conventional
- Exclusions: Personal Property and Staging items
- Electric utility on property: Yes
- Road surface type: Asphalt
Estimated market value
$913,200
$868,000 - $959,000
$3,738/mo
Price history
| Date | Event | Price |
|---|---|---|
| 7/23/2026 | Price change | $920,000-0.5%$223/sqft |
Source:  REcolorado as distributed by MLS GRID #IR1054864 Report a problem REcolorado as distributed by MLS GRID #IR1054864 Report a problem | ||
| 5/27/2026 | Price change | $925,000-2.6%$224/sqft |
Source:  IRES as distributed by MLS GRID #1054864 Report a problem IRES as distributed by MLS GRID #1054864 Report a problem | ||
| 5/8/2026 | Price change | $950,000-1.6%$230/sqft |
Source: IRES as distributed by MLS GRID #1054864 Report a problem | ||
| 4/23/2026 | Price change | $965,000-1%$233/sqft |
Source: IRES as distributed by MLS GRID #1054864 Report a problem | ||
| 3/26/2026 | Listed for sale | $975,000$236/sqft |
Source: IRES as distributed by MLS GRID #1054864 Report a problem | ||
| 9/19/2025 | Sold | $975,000$236/sqft |
Source: IRES as distributed by MLS GRID #1040395 Report a problem | ||
| 8/17/2025 | Pending sale | $975,000$236/sqft |
Source: REcolorado as distributed by MLS GRID #IR1040395 Report a problem | ||
| 8/6/2025 | Listed for sale | $975,000+21.9%$236/sqft |
Source: REcolorado as distributed by MLS GRID #IR1040395 Report a problem | ||
| 8/31/2022 | Sold | $800,000$194/sqft |
Source: The Group Inc RE solds #970323_80528 Report a problem | ||
| 7/20/2022 | Price change | $800,000-5.9%$194/sqft |
Source: IRES as distributed by MLS GRID #970323 Report a problem | ||
| 7/7/2022 | Listed for sale | $850,000+60.4%$206/sqft |
Source: IRES as distributed by MLS GRID #970323 Report a problem | ||
| 12/18/2017 | Sold | $530,000+1%$128/sqft |
Source: Public Record Report a problem | ||
| 11/3/2017 | Pending sale | $525,000$127/sqft |
Source: Coldwell Banker Residential Brokerage - Devonshire Fort Collins #835957 Report a problem | ||
| 11/2/2017 | Listed for sale | $525,000+8.2%$127/sqft |
Source: Coldwell Banker Residential Brokerage - Devonshire Fort Collins #835957 Report a problem | ||
| 1/25/2016 | Sold | $485,204$117/sqft |
Source: Public Record Report a problem | ||
Public tax history
| Year | Property taxes | Tax assessment |
|---|---|---|
| 2025 | $4,581 -0.9% | $51,394 -10.9% |
| 2024 | $4,623 +18.2% | $57,700 -1% |
| 2023 | $3,911 -1.1% | $58,260 +43.6% |
| 2022 | $3,955 +6.1% | $40,568 -2.8% |
| 2021 | $3,727 -0.4% | $41,734 +7% |
| 2020 | $3,742 +17.3% | $39,003 -0.7% |
| 2019 | $3,191 | $39,276 +14.6% |
| 2018 | $3,191 | $34,264 |
| 2017 | $3,191 +0.3% | $34,264 -5.9% |
| 2016 | $3,181 +94.5% | $36,393 +106.1% |
| 2015 | $1,636 +941.8% | $17,660 +957.5% |
| 2014 | $157 | $1,670 |
Find assessor info on the county website
Monthly payment
Est. payment
Payment breakdown
Explore the cost of this home by adjusting the details. Changes won't be saved.Climate risks
Neighborhood: Fossil Creek Reservoir
Nearby schools
GreatSchools rating
- 7/10Bacon Elementary SchoolGrades: PK-5Distance: 0.2 mi
- 7/10Preston Middle SchoolGrades: 6-8Distance: 1.1 mi
- 8/10Fossil Ridge High SchoolGrades: 9-12Distance: 1.2 mi
Schools provided by the listing agent
- Elementary: Bacon
- Middle: Preston
- High: Fossil Ridge
Source: IRES as distributed by MLS GRID. This data may not be complete. We recommend contacting the local school district to confirm school assignments for this home.
- $674,6002 bd2 ba1.9k sqft2319 Lodgepole Creek Dr, Fort Collins, CO 80528Off Market

- $810,4003 bd4 ba4.5k sqft2302 Spruce Creek Dr, Fort Collins, CO 80528Off Market
- $706,1003 bd3 ba2.8k sqft2325 Lodgepole Creek Dr, Fort Collins, CO 80528Off Market

- $749,2004 bd4 ba3.7k sqft2308 Spruce Creek Dr, Fort Collins, CO 80528Off Market

- $882,7004 bd3 ba5k sqft5909 Kiowa Creek Dr, Fort Collins, CO 80528Off Market
- $778,8004 bd3 ba3k sqft2272 Spruce Creek Dr, Fort Collins, CO 80528Off Market
- $865,0004 bd4 ba4.1k sqft2314 Spruce Creek Dr, Fort Collins, CO 80528For Sale
- $1,003,2006 bd4 ba3.4k sqft5903 Kiowa Creek Dr, Fort Collins, CO 80528Off Market
A local agent can set up tours, give advice and negotiate with sellers.
Similar homes
- $915,0004 bd3 ba4.7k sqft5651 Kadenwood Dr, Fort Collins, CO 80528For Sale

 MLS ID #1059925, Megan Kuehn, Group Centerra. IRES as distributed by MLS GRID
 - $875,0004 bd4 ba4.1k sqft2260 Spruce Creek Dr, Fort Collins, CO 80528For Sale
 MLS ID #1063522, Emily Spencer, Group Harmony. IRES as distributed by MLS GRID
 - $1,025,0004 bd4 ba4k sqft6002 Fall Harvest Way, Fort Collins, CO 80528For Sale
 MLS ID #1065007, Melissa Schulman, C3 Real Estate Solutions, LLC. IRES as distributed by MLS GRID
 - $895,0004 bd4 ba4.2k sqft5752 Northern Lights Dr, Fort Collins, CO 80528For Sale
 MLS ID #1058876, Martine Bonhoure, Coldwell Banker Realty- Fort Collins. IRES as distributed by MLS GRID
 - $719,0005 bd3 ba3.6k sqft1815 Dancing Cattail Dr, Fort Collins, CO 80528For SaleMLS ID #1061624, Stephanie Zambo, Coldwell Banker Realty- Fort Collins. IRES as distributed by MLS GRID
- $1,149,9004 bd4 ba4.3k sqft7766 Park Ridge Cir, Fort Collins, CO 80528For SaleMLS ID #1055482, Jonathan Holsten, Group Mulberry. IRES as distributed by MLS GRID
- $975,0003 bd3 ba4.8k sqft2715 Walkaloosa Way, Fort Collins, CO 80525For SaleMLS ID #1053407, Daniel Mark Valles, C3 Real Estate Solutions, LLC. IRES as distributed by MLS GRID
- $699,9003 bd3 ba3.7k sqft8493 Castaway Dr, Windsor, CO 80528For SaleMLS ID #1065993, Scott Adams, Mountain West Real Estate. IRES as distributed by MLS GRID
- $789,9006 bd4 ba3.3k sqft915 Snowy Plain Rd, Fort Collins, CO 80525For SaleMLS ID #1065134, Brent Sommervold, Equity Colorado-Front Range. IRES as distributed by MLS GRID
- $744,0004 bd3 ba3.9k sqft5502 Shady Oaks Dr, Windsor, CO 80528For SaleMLS ID #1062163, Rob Kittle, Kittle Real Estate. IRES as distributed by MLS GRID
- $765,0006 bd5 ba4.4k sqft5604 Congressional Ct, Windsor, CO 80528For SaleMLS ID #1065401, Kelly Bartunek, C3 Real Estate Solutions, LLC. IRES as distributed by MLS GRID
- $710,0005 bd4 ba3.6k sqft2824 Antelope Rd, Fort Collins, CO 80525For SaleMLS ID #1065420, Kimberly Zwickle, HomeSmart Realty Partners Lvld. IRES as distributed by MLS GRID
- $900,0004 bd3 ba4.7k sqft1044 Larimer Ridge Pkwy, Timnath, CO 80547For Sale
 MLS ID #4716336, Colten Janssen, Coldwell Banker Realty. elevateMLS
 - $939,0006 bd5 ba3.6k sqft8467 Annapolis Dr, Windsor, CO 80528New ConstructionMLS ID #1062644, Kelly Huelsing, C3 Real Estate Solutions, LLC. IRES as distributed by MLS GRID
- $1,112,0005 bd4 ba3.5k sqft4525 Idledale Dr, Fort Collins, CO 80526For SaleMLS ID #1065533, Josh Dowling, Elevations Real Estate, LLC. IRES as distributed by MLS GRID
- $675,0005 bd4 ba3.3k sqft7374 New Raymer Ct, Fort Collins, CO 80525For SaleMLS ID #1065784, Pamela Everitt, Group Harmony. IRES as distributed by MLS GRID
- $740,0005 bd3 ba3.7k sqft233 Dassault St, Fort Collins, CO 80524For SaleMLS ID #1065409, Quinn Edgar, eXp Realty - Hub. IRES as distributed by MLS GRID
- $1,050,0005 bd5 ba4k sqft1905 Lookout Dr, Windsor, CO 80550For SaleMLS ID #1064736, Rob Kittle, Kittle Real Estate. IRES as distributed by MLS GRID
- $899,9005 bd4 ba4.7k sqft2119 Setting Sun Dr, Windsor, CO 80550For SaleMLS ID #1063592, Michal Jaques, Group Mulberry. IRES as distributed by MLS GRID
- $710,0004 bd4 ba2.6k sqft2568 Nancy Gray Ave, Fort Collins, CO 80525For SaleMLS ID #1056901, Melanie Johnson, Group Harmony. IRES as distributed by MLS GRID
