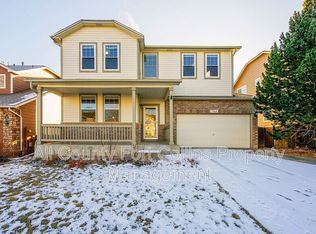
Nestled on a peaceful cul-de-sac and backing to HOA open space, this beautifully maintained home offers the perfect blend of comfort, privacy, and exceptional indoor-outdoor living. The backyard is a true retreat, featuring an expansive patio, cozy outdoor fireplace, built-in grill, bar, and plenty of space to relax or host guests in a private setting.Inside, the thoughtfully designed main level offers an open-concept floor plan with two dining areas, creating an inviting space that's ideal for both everyday living and special gatherings. Upstairs, you'll find four generously sized bedrooms, including a spacious primary suite with a private ensuite bathroom and a large walk-in closet.The finished basement expands the living space with a spacious recreation room, wet bar, an additional bedroom, and a full bathroom-perfect for guests, a home theater, game nights, or multi-generational living. Additional highlights include a convenient main-level laundry room, an oversized three-car garage, and a new roof for added peace of mind.Lovingly cared for and move-in ready, this exceptional home combines timeless comfort with outstanding amenities in a highly desirable location.
Accepting backups
$675,000
7374 New Raymer Ct, Fort Collins, CO 80525
5beds
3,378sqft
Single Family Residence
Built in 2005
6,358 Square Feet Lot
$673,100 Zestimate®
$200/sqft
$104/mo HOA
What's special
Cozy outdoor fireplaceTwo dining areasFinished basementOversized three-car garageSpacious primary suiteNew roofSpacious recreation room
- 30 days
- 1,655
- 126
Zillow last checked:
Listing updated:
Listed by:
Pamela Everitt 970-310-8291,
Group Harmony
Source: IRES as distributed by MLS GRID,MLS#: 1065784

Facts & features
Interior
Bedrooms & bathrooms
- Bedrooms: 5
- Bathrooms: 4
- Full bathrooms: 2
- 3/4 bathrooms: 1
- 1/2 bathrooms: 1
- Main level bathrooms: 1
Primary bedroom
- Description: Carpet
- Features: Full Primary Bath, Tub+Shower Primary, Luxury Features Primary Bath
- Level: Upper
- Area: 224 Square Feet
- Dimensions: 14 x 16
Bedroom 2
- Description: Carpet
- Level: Upper
- Area: 169 Square Feet
- Dimensions: 13 x 13
Bedroom 3
- Description: Carpet
- Level: Upper
- Area: 132 Square Feet
- Dimensions: 11 x 12
Bedroom 4
- Description: Carpet
- Level: Upper
- Area: 165 Square Feet
- Dimensions: 11 x 15
Bedroom 5
- Description: Carpet
- Level: Basement
- Area: 140 Square Feet
- Dimensions: 10 x 14
Dining room
- Description: Wood
- Level: Main
- Area: 100 Square Feet
- Dimensions: 10 x 10
Family room
- Description: Wood
- Level: Main
- Area: 255 Square Feet
- Dimensions: 15 x 17
Kitchen
- Description: Wood
- Level: Main
- Area: 195 Square Feet
- Dimensions: 13 x 15
Laundry
- Description: Tile
- Level: Main
- Area: 36 Square Feet
- Dimensions: 6 x 6
Living room
- Description: Wood
- Level: Main
- Area: 110 Square Feet
- Dimensions: 10 x 11
Recreation room
- Description: Carpet
- Level: Basement
- Area: 285 Square Feet
- Dimensions: 15 x 19
Heating
- Forced Air
Cooling
- Central Air
Appliances
- Included: Electric Range, Dishwasher, Refrigerator, Washer, Dryer, Microwave, Gas Bar-B-Q, Water Purifier Rented, Disposal
Features
- Eat-in Kitchen, Separate Dining Room, Open Floorplan, Wet Bar, Kitchen Island
- Flooring: Wood
- Windows: Window Coverings
- Basement: Partial,Partially Finished,Built-In Radon
- Has fireplace: Yes
- Fireplace features: Gas, Masonry
Interior area
- Total structure area: 2,295
- Total interior livable area: 3,378 sqft
- Finished area above ground: 2,295
Video & virtual tour
Property
Parking
- Total spaces: 3
- Parking features: Garage Door Opener, Attached
- Attached garage spaces: 3
- Details: Attached
Features
- Levels: Two
- Stories: 2
- Patio & porch: Patio
- Exterior features: Sprinkler System
- Fencing: Fenced,Wood
Lot
- Size: 6,358 Square Feet
- Features: Cul-De-Sac, Abuts Private Open Space, Paved
Details
- Parcel number: R1600077
- Zoning: LMN
- Special conditions: Private Owner
Construction
Type & style
- Home type: SingleFamily
- Architectural style: Contemporary
- Property subtype: Single Family Residence
Materials
- Frame
- Roof: Composition
Condition
- New construction: No
- Year built: 2005
Utilities & green energy
- Electric: City of FTC
- Gas: Xcel Energy
- Sewer: Public Sewer
- Water: District
- Utilities for property: Natural Gas Available, Electricity Available
Community & HOA
Community
- Features: Clubhouse, Pool, Playground, Park
- Subdivision: Ridgewood Hills
HOA
- Has HOA: Yes
- Services included: Common Amenities
- HOA fee: $104 monthly
- HOA name: Ridgewood Hills
Location
- Region: Fort Collins
Financial & listing details
- Price per square foot: $200/sqft
- Tax assessed value: $601,400
- Annual tax amount: $3,422
- Date on market: 8/5/2026
- Listing terms: Cash,Conventional
- Exclusions: staging items, Seller's personal property
- Electric utility on property: Yes
- Road surface type: Asphalt
Estimated market value
$673,100
$639,000 - $707,000
$3,517/mo
Price history
| Date | Event | Price |
|---|---|---|
| 8/20/2026 | Pending sale | $675,000$200/sqft |
Source: | ||
| 8/12/2026 | Listed for sale | $675,000$200/sqft |
Source: | ||
| 8/7/2026 | Pending sale | $675,000$200/sqft |
Source: | ||
| 8/5/2026 | Listed for sale | $675,000+153.3%$200/sqft |
Source: | ||
| 5/5/2025 | Listing removed | $3,900$1/sqft |
Source: Zillow Rentals Report a problem | ||
| 3/14/2025 | Listed for rent | $3,900$1/sqft |
Source: Zillow Rentals Report a problem | ||
| 3/3/2025 | Listing removed | $3,900$1/sqft |
Source: Zillow Rentals Report a problem | ||
| 2/10/2025 | Listed for rent | $3,900$1/sqft |
Source: Zillow Rentals Report a problem | ||
| 1/12/2024 | Listing removed | -- |
Source: Zillow Rentals Report a problem | ||
| 1/1/2024 | Listed for rent | $3,900$1/sqft |
Source: Zillow Rentals Report a problem | ||
| 12/4/2023 | Listing removed | -- |
Source: Zillow Rentals Report a problem | ||
| 10/10/2023 | Price change | $3,900-2.3%$1/sqft |
Source: Zillow Rentals Report a problem | ||
| 10/2/2023 | Listed for rent | $3,990$1/sqft |
Source: Zillow Rentals Report a problem | ||
| 5/6/2009 | Sold | $266,499+0.8%$79/sqft |
Source: Public Record Report a problem | ||
| 7/14/2005 | Sold | $264,477$78/sqft |
Source: Public Record Report a problem | ||
Public tax history
| Year | Property taxes | Tax assessment |
|---|---|---|
| 2025 | $3,422 +25.5% | $37,588 -11.3% |
| 2024 | $2,727 +32.8% | $42,384 -1% |
| 2023 | $2,054 -24.5% | $42,796 +37.7% |
| 2022 | $2,722 -3.1% | $31,074 -2.8% |
| 2021 | $2,808 +1.6% | $31,968 -3.1% |
| 2020 | $2,763 +9.1% | $32,976 -0.7% |
| 2019 | $2,532 | $33,206 +15.3% |
| 2018 | $2,532 | $28,793 |
| 2017 | $2,532 +14.9% | $28,793 +9.8% |
| 2016 | $2,203 +7.2% | $26,220 |
| 2015 | $2,055 +7.5% | $26,220 +10.9% |
| 2014 | $1,912 | $23,650 |
| 2013 | -- | $23,650 +3.1% |
| 2012 | -- | $22,950 |
| 2011 | -- | $22,950 +0.4% |
| 2010 | -- | $22,850 |
| 2009 | -- | $22,850 -5.4% |
| 2008 | -- | $24,150 |
| 2007 | -- | $24,150 +14.7% |
| 2006 | -- | $21,060 +6.3% |
| 2005 | -- | $19,810 +65.8% |
| 2004 | -- | $11,950 +986.4% |
| 2002 | -- | $1,100 |
| 2001 | -- | $1,100 |
Find assessor info on the county website
Monthly payment
Est. payment
Payment breakdown
Explore the cost of this home by adjusting the details. Changes won't be saved.Climate risks
Neighborhood: Ridgewood Hills
Nearby schools
Schools provided by the listing agent
- Elementary: Coyote Ridge
- Middle: Erwin, Lucile
- High: Loveland
Source: IRES as distributed by MLS GRID. This data may not be complete. We recommend contacting the local school district to confirm school assignments for this home.