One of this home's most desirable features is its exceptional open-space setting. With open space behind the home and across the street, you'll enjoy an expansive feel and beautiful natural surroundings. Mature trees, seasonal foothill and Horsetooth views, frequent visits from hawks and songbirds, a tranquil bubbling water feature, multiple outdoor seating areas, and a fire pit create the perfect outdoor retreat for relaxing or entertaining year-round.Better than new and loaded with designer upgrades, this stunning 4-bedroom, 3-bath home in highly desirable Kechter Crossing offers the perfect blend of luxury, comfort, and functionality...
For sale
Price cut: $10K (8/14)
$915,000
5651 Kadenwood Dr, Fort Collins, CO 80528
4beds
3baths
4,766sqft
Single Family Residence
Built in 2013
9,265 Square Feet Lot
$903,200 Zestimate®
$192/sqft
$69/mo HOA
What's special
Mature treesFire pitLoaded with designer upgradesTranquil bubbling water featureMultiple outdoor seating areasBeautiful natural surroundings
- 89 days |
- 652 |
- 20 |
Zillow last checked:
Listing updated:
Listed by:
Megan Kuehn 970-217-7977,
Group Centerra
Source: IRES as distributed by MLS GRID,MLS#: 1059925
Facts & features
Interior
Bedrooms & bathrooms
- Bedrooms: 4
- Bathrooms: 3
Rooms
- Room types: Loft
Primary bedroom
- Description: Carpet
- Features: Full Primary Bath, 5 Piece Primary Bath
- Level: Upper
- Area: 285 Square Feet
- Dimensions: 19 x 15
Bedroom 2
- Description: Carpet
- Level: Upper
- Area: 121 Square Feet
- Dimensions: 11 x 11
Bedroom 3
- Description: Carpet
- Level: Upper
- Area: 143 Square Feet
- Dimensions: 13 x 11
Bedroom 4
- Description: Carpet
- Level: Main
- Area: 132 Square Feet
- Dimensions: 12 x 11
Dining room
- Description: Wood
- Level: Main
- Area: 132 Square Feet
- Dimensions: 11 x 12
Family room
- Description: Wood
- Level: Main
- Area: 169 Square Feet
- Dimensions: 13 x 13
Kitchen
- Description: Wood
- Level: Main
- Area: 252 Square Feet
- Dimensions: 21 x 12
Laundry
- Description: Luxury Vinyl
- Level: Upper
- Area: 54 Square Feet
- Dimensions: 6 x 9
Living room
- Description: Wood
- Level: Main
- Area: 380 Square Feet
- Dimensions: 20 x 19
Study
- Description: Carpet
- Level: Upper
- Area: 240 Square Feet
- Dimensions: 20 x 12
Heating
- Forced Air
Cooling
- Central Air, Ceiling Fan(s)
Appliances
- Included: Gas Range, Dishwasher, Refrigerator, Washer, Dryer, Microwave
- Laundry: Washer/Dryer Hookup
Features
- Eat-in Kitchen, Separate Dining Room, Walk-In Closet(s)
- Flooring: Wood
- Windows: Window Coverings
- Basement: Full,Unfinished,Built-In Radon
- Has fireplace: Yes
- Fireplace features: Gas
Interior area
- Total structure area: 3,205
- Total interior livable area: 4,766 sqft
- Finished area above ground: 3,205
Video & virtual tour
Property
Parking
- Total spaces: 3
- Parking features: Attached
- Attached garage spaces: 3
- Details: Attached
Features
- Levels: Two
- Stories: 2
- Patio & porch: Patio, Deck
- Exterior features: Sprinkler System
- Fencing: Fenced,Wood
Lot
- Size: 9,265 Square Feet
- Features: Abuts Public Open Space, Paved, Curbs, Gutters, Sidewalks, Street Light
Details
- Parcel number: R1652754
- Zoning: RES
- Special conditions: Private Owner
Construction
Type & style
- Home type: SingleFamily
- Property subtype: Single Family Residence
Materials
- Frame, Stone
- Roof: Composition
Condition
- New construction: No
- Year built: 2013
Utilities & green energy
- Electric: City of Fort Collins
- Gas: Xcel Energy
- Sewer: Public Sewer
- Water: City
- Utilities for property: Natural Gas Available
Community & HOA
Community
- Subdivision: Kechter Crossing
HOA
- Has HOA: Yes
- Services included: Management
- HOA fee: $830 annually
- HOA name: Kellison Corp
- HOA phone: 970-494-0609
Location
- Region: Fort Collins
Financial & listing details
- Price per square foot: $192/sqft
- Tax assessed value: $865,100
- Annual tax amount: $5,486
- Date on market: 5/23/2026
- Listing terms: Cash,Conventional
- Road surface type: Asphalt
Estimated market value
$903,200
$858,000 - $948,000
$3,643/mo
Price history
| Date | Event | Price |
|---|---|---|
| 8/14/2026 | Price change | $915,000-1.1%$192/sqft |
Source:  REcolorado as distributed by MLS GRID #IR1059925 Report a problem REcolorado as distributed by MLS GRID #IR1059925 Report a problem | ||
| 7/12/2026 | Price change | $925,000-1.6%$194/sqft |
Source:  IRES as distributed by MLS GRID #1059925 Report a problem IRES as distributed by MLS GRID #1059925 Report a problem | ||
| 5/23/2026 | Listed for sale | $939,900+110.9%$197/sqft |
Source: IRES as distributed by MLS GRID #1059925 Report a problem | ||
| 4/29/2014 | Sold | $445,673$94/sqft |
Source: 8z Real Estate solds #adb274846375c443be8371fd32e43068 Report a problem | ||
Public tax history
| Year | Property taxes | Tax assessment |
|---|---|---|
| 2025 | $5,486 +2.5% | $54,069 -7.5% |
| 2024 | $5,351 +29.1% | $58,445 -1% |
| 2023 | $4,145 -1.1% | $59,011 +37.3% |
| 2022 | $4,191 -1.8% | $42,993 -2.8% |
| 2021 | $4,267 -0.4% | $44,230 -0.9% |
| 2020 | $4,284 +19.5% | $44,652 -0.7% |
| 2019 | $3,583 | $44,964 +16.9% |
| 2018 | $3,583 | $38,477 |
| 2017 | $3,583 +0.3% | $38,477 +7.5% |
| 2016 | $3,572 +7.7% | $35,796 0% |
| 2015 | $3,315 +354.2% | $35,800 +357.2% |
| 2014 | $730 | $7,830 +74% |
| 2013 | -- | $4,500 |
Find assessor info on the county website
Monthly payment
Est. payment
Payment breakdown
Explore the cost of this home by adjusting the details. Changes won't be saved.Climate risks
Neighborhood: Fossil Creek Reservoir
Nearby schools
GreatSchools rating
- 9/10Bacon Elementary SchoolGrades: PK-5Distance: 0.3 mi
- 6/10Preston Middle SchoolGrades: 6-8Distance: 1 mi
- 10/10Fossil Ridge High SchoolGrades: 9-12Distance: 1.1 mi
Schools provided by the listing agent
- Elementary: Bacon
- Middle: Kinard Core Knowledge
- High: Fossil Ridge
Source: IRES as distributed by MLS GRID. This data may not be complete. We recommend contacting the local school district to confirm school assignments for this home.
- $---- sqft2309 Kechter Rd, Fort Collins, CO 80528Off Market
- $904,1004 bd2 ba3.4k sqft5657 Kadenwood Dr, Fort Collins, CO 80528Off Market
- $979,3005 bd3 ba3.1k sqft5645 Kadenwood Dr, Fort Collins, CO 80528Off Market
- $865,9003 bd3 ba2.4k sqft5632 Coppervein St, Fort Collins, CO 80528Off Market
- $935,5004 bd3 ba4.7k sqft5722 Coppervein St, Fort Collins, CO 80528Off Market
- $923,6004 bd4 ba4k sqft5703 Coppervein St, Fort Collins, CO 80528Off Market
- $839,2005 bd3 ba3.3k sqft5709 Coppervein St, Fort Collins, CO 80528Off Market
- $914,7005 bd4 ba3.7k sqft5626 Coppervein St, Fort Collins, CO 80528Off Market
A local agent can set up tours, give advice and negotiate with sellers.
Similar homes
- $920,0004 bd4 ba4.1k sqft2313 Lodgepole Creek Dr, Fort Collins, CO 80528For Sale

 MLS ID #1054864, Marsha Petrovic, Group Mulberry. IRES as distributed by MLS GRID
 - $865,0004 bd4 ba4.1k sqft2314 Spruce Creek Dr, Fort Collins, CO 80528For Sale
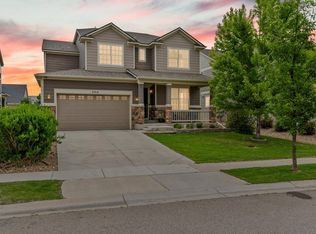 MLS ID #1060316, Michal Jaques, Group Mulberry. IRES as distributed by MLS GRID
 - $990,0005 bd4 ba4.6k sqft5632 Weeping Way, Fort Collins, CO 80528For Sale
 MLS ID #1066482, Lily Morey, Group Mulberry. IRES as distributed by MLS GRID
 - $1,060,0004 bd5 ba5.1k sqft6632 Majestic Dr, Fort Collins, CO 80528For Sale
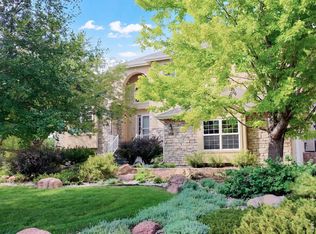 MLS ID #1066486, Erin Ridge, 8z Real Estate. IRES as distributed by MLS GRID
 - $1,025,0004 bd4 ba4k sqft6002 Fall Harvest Way, Fort Collins, CO 80528For SaleMLS ID #1065007, Melissa Schulman, C3 Real Estate Solutions, LLC. IRES as distributed by MLS GRID
- $850,0005 bd4 ba4k sqft6326 Tilden St, Fort Collins, CO 80528For SaleMLS ID #1064497, Angie Spangler, RE/MAX Alliance-FTC Dwtn. IRES as distributed by MLS GRID
- $780,0004 bd4 ba3.4k sqft5102 Madison Creek Dr, Fort Collins, CO 80528For SaleMLS ID #1066514, Diana Luthi, Group Centerra. IRES as distributed by MLS GRID
- $1,075,0006 bd5 ba4.8k sqft3604 Copper Spring Dr, Fort Collins, CO 80528For SaleMLS ID #1066425, Marnie Long, Group Harmony. IRES as distributed by MLS GRID
- $940,0004 bd3 ba4.1k sqft4432 Gray Fox Rd, Fort Collins, CO 80526For SaleMLS ID #1066364, Victoria Clarke, Group Mulberry. IRES as distributed by MLS GRID
- $720,0004 bd4 ba3.4k sqft4913 Smallwood Court, Fort Collins, CO 80528For Sale
 MLS ID #2510343, Matt Purdy, Redfin Corporation. REcolorado as distributed by MLS GRID
 - $1,175,0006 bd6 ba4.5k sqft6050 Medlar Pl, Fort Collins, CO 80528For SaleMLS ID #1054980, Jack M Taylor, Group Mulberry. IRES as distributed by MLS GRID
- $950,0006 bd6 ba5.5k sqft2126 Blue Yonder Way, Fort Collins, CO 80525For SaleMLS ID #1062752, Tara Tooley, Tara Tooley. IRES as distributed by MLS GRID
- $975,0003 bd3 ba4.8k sqft2715 Walkaloosa Way, Fort Collins, CO 80525For SaleMLS ID #1053407, Daniel Mark Valles, C3 Real Estate Solutions, LLC. IRES as distributed by MLS GRID
- $799,9005 bd4 ba3.7k sqft1031 Battsford Cir, Fort Collins, CO 80525For SaleMLS ID #1065721, Patricia Phillips, Group Mulberry. IRES as distributed by MLS GRID
- $799,9004 bd4 ba3.6k sqft8417 Castaway Dr, Windsor, CO 80528For SaleMLS ID #1062337, Michal Jaques, Group Mulberry. IRES as distributed by MLS GRID
- $730,0004 bd4 ba2.9k sqft543 Charrington Ct, Fort Collins, CO 80525For SaleMLS ID #1066307, Dave Muth, Group Harmony. IRES as distributed by MLS GRID
- $742,0004 bd3 ba3.9k sqft5502 Shady Oaks Dr, Windsor, CO 80528For SaleMLS ID #1062163, Rob Kittle, Kittle Real Estate. IRES as distributed by MLS GRID
- $869,9006 bd5 ba4.3k sqft1050 Coral Burst Dr, Loveland, CO 80538For SaleMLS ID #1066598, Steven Depperschmidt, LPT Network Realty LLC. IRES as distributed by MLS GRID
- $789,9006 bd4 ba3.3k sqft915 Snowy Plain Rd, Fort Collins, CO 80525For SaleMLS ID #1065134, Brent Sommervold, Equity Colorado-Front Range. IRES as distributed by MLS GRID
- $849,0004 bd4 ba3.1k sqft2532 Tucker Ct, Fort Collins, CO 80526For SaleMLS ID #1066085, Michelle Bunnell, Grey Rock Realty. IRES as distributed by MLS GRID
