Highly desired Montana floor plan. Main level primary, full finished basement. This home has it all including views of the Twin Peaks through the living room doors. Close to shopping, numerous schools, trails, parks, community club house and much more. Roof is less than a year old. Highly sought after neighborhood in South Fort Collins. Easily access i25, Timnath, Loveland, Windsor and surrounding areas. Come take a look today! New roof installed Fall 2025, New HVAC system (furnace and AC) installed 9/14/2026. Home is immaculate and ready for it's new owners. Worry free living in highly desired South East Fort Collins.
For sale
$1,310,000
2809 Sunset View Dr, Fort Collins, CO 80528
5beds
5,295sqft
Single Family Residence
Built in 2015
0.3 Acres Lot
$-- Zestimate®
$247/sqft
$147/mo HOA
What's special
Full finished basement
- 48 days
- 636
- 33
Zillow last checked:
Listing updated:
Listed by:
Jerry Graham 720-938-0573,
The Station Real Estate
Source: IRES as distributed by MLS GRID,MLS#: 1066947
Facts & features
Interior
Bedrooms & bathrooms
- Bedrooms: 5
- Bathrooms: 4
- Full bathrooms: 2
- 3/4 bathrooms: 1
- 1/2 bathrooms: 1
- Main level bathrooms: 3
Primary bedroom
- Description: Luxury Vinyl
- Features: Full Primary Bath, Tub+Shower Primary, Luxury Features Primary Bath, 5 Piece Primary Bath
- Level: Main
- Area: 345 Square Feet
- Dimensions: 23 x 15
Bedroom 2
- Description: Carpet
- Level: Main
- Area: 288 Square Feet
- Dimensions: 18 x 16
Bedroom 3
- Description: Carpet
- Level: Main
- Area: 132 Square Feet
- Dimensions: 12 x 11
Bedroom 4
- Description: Carpet
- Level: Basement
- Area: 320 Square Feet
- Dimensions: 20 x 16
Bedroom 5
- Description: Carpet
- Level: Basement
- Area: 255 Square Feet
- Dimensions: 17 x 15
Dining room
- Description: Luxury Vinyl
- Level: Main
- Area: 160 Square Feet
- Dimensions: 10 x 16
Family room
- Description: Carpet
- Level: Basement
- Area: 731 Square Feet
- Dimensions: 43 x 17
Great room
- Description: Luxury Vinyl
- Level: Main
- Area: 408 Square Feet
- Dimensions: 17 x 24
Kitchen
- Description: Luxury Vinyl
- Level: Main
- Area: 228 Square Feet
- Dimensions: 19 x 12
Laundry
- Description: Luxury Vinyl
- Level: Main
- Area: 35 Square Feet
- Dimensions: 7 x 5
Heating
- Forced Air
Cooling
- Central Air, Ceiling Fan(s)
Appliances
- Included: Gas Range, Dishwasher, Refrigerator, Microwave, Disposal
- Laundry: Washer/Dryer Hookup
Features
- Eat-in Kitchen, Separate Dining Room, Cathedral Ceiling(s), Open Floorplan, Pantry, Walk-In Closet(s), Kitchen Island, Two Primary Suites
- Basement: Full,Partially Finished
- Has fireplace: Yes
- Fireplace features: Gas, Living Room
Interior area
- Total structure area: 2,958
- Total interior livable area: 5,295 sqft
- Finished area above ground: 2,958
Video & virtual tour
Property
Parking
- Total spaces: 3
- Parking features: Garage Door Opener, Attached, Oversized
- Attached garage spaces: 3
- Details: Attached
Accessibility
- Accessibility features: Main Floor Bath, Accessible Bedroom, Stall Shower, Main Level Laundry
Features
- Levels: One
- Stories: 1
- Patio & porch: Patio, Deck
- Fencing: Fenced,Wood
Lot
- Size: 0.3 Acres
- Features: City Limits, Paved, Curbs, Gutters, Sidewalks
Details
- Parcel number: R1656838
- Zoning: RES
- Special conditions: Private Owner
Construction
Type & style
- Home type: SingleFamily
- Architectural style: Contemporary
- Property subtype: Single Family Residence
Materials
- Frame, Stone
- Roof: Composition
Condition
- New construction: No
- Year built: 2015
Utilities & green energy
- Electric: City of FTC
- Gas: Xcel
- Sewer: Public Sewer
- Water: City
- Utilities for property: Natural Gas Available, Electricity Available, Cable Available, Satellite Avail, High Speed Avail
Community & HOA
Community
- Features: Clubhouse, Pool, Playground, Fitness Center
- Security: Fire Alarm
- Subdivision: Kechter Farm
HOA
- Has HOA: Yes
- Services included: Common Amenities
- HOA fee: $440 quarterly
- HOA name: Ketcher Farm
- HOA phone: 970-568-8396
Location
- Region: Fort Collins
Financial & listing details
- Price per square foot: $247/sqft
- Tax assessed value: $1,389,900
- Annual tax amount: $8,814
- Date on market: 8/21/2026
- Listing terms: Cash,Conventional,VA Loan
- Exclusions: Sellers Personal Property
- Electric utility on property: Yes
- Road surface type: Asphalt
Estimated market value
Not available
Estimated sales range
Not available
Not available
Price history
| Date | Event | Price |
|---|---|---|
| 8/21/2026 | Listed for sale | $1,310,000$247/sqft |
Source:  IRES as distributed by MLS GRID #1066947 Report a problem IRES as distributed by MLS GRID #1066947 Report a problem | ||
| 8/10/2026 | Listing removed | $1,310,000$247/sqft |
Source: IRES as distributed by MLS GRID #1055099 Report a problem | ||
| 6/11/2026 | Price change | $1,310,000-1.5%$247/sqft |
Source: IRES as distributed by MLS GRID #1055099 Report a problem | ||
| 4/4/2026 | Listed for sale | $1,330,000-1.8%$251/sqft |
Source: IRES as distributed by MLS GRID #1055099 Report a problem | ||
| 10/11/2025 | Listing removed | $1,355,000$256/sqft |
Source: IRES as distributed by MLS GRID #1041695 Report a problem | ||
| 9/15/2025 | Price change | $1,355,000-0.7%$256/sqft |
Source: IRES as distributed by MLS GRID #1041695 Report a problem | ||
| 8/18/2025 | Listed for sale | $1,365,000+30%$258/sqft |
Source: IRES as distributed by MLS GRID #1041695 Report a problem | ||
| 8/19/2021 | Sold | $1,050,000+5%$198/sqft |
Source: IRES as distributed by MLS GRID #946010 Report a problem | ||
| 7/15/2021 | Listed for sale | $999,900+16.7%$189/sqft |
Source: IRES as distributed by MLS GRID #946010 Report a problem | ||
| 10/5/2020 | Sold | $857,000-2.1%$162/sqft |
Source: IRES as distributed by MLS GRID #912726 Report a problem | ||
| 9/5/2020 | Pending sale | $875,000$165/sqft |
Source: Resident Realty #912726 Report a problem | ||
| 8/11/2020 | Price change | $875,000-1.1%$165/sqft |
Source: Resident Realty #912726 Report a problem | ||
| 6/10/2020 | Price change | $885,000-1.6%$167/sqft |
Source: Resident Realty #912726 Report a problem | ||
| 5/22/2020 | Listed for sale | $899,000$170/sqft |
Source: Resident Realty #912726 Report a problem | ||
| 3/31/2020 | Listing removed | $899,000$170/sqft |
Source: Resident Realty #898443 Report a problem | ||
| 11/7/2019 | Listed for sale | $899,000+13.7%$170/sqft |
Source: Resident Realty #898443 Report a problem | ||
| 7/26/2016 | Sold | $790,836$149/sqft |
Source: Public Record Report a problem | ||
Public tax history
| Year | Property taxes | Tax assessment |
|---|---|---|
| 2025 | $8,814 +4% | $86,869 -4% |
| 2024 | $8,478 +27% | $90,444 -1% |
| 2023 | $6,678 -1.1% | $91,320 +31.9% |
| 2022 | $6,751 +12.7% | $69,257 -2.8% |
| 2021 | $5,988 -0.4% | $71,250 +13.7% |
| 2020 | $6,012 +2.5% | $62,662 -15.8% |
| 2019 | $5,863 | $74,398 +18.2% |
| 2018 | $5,863 | $62,950 |
| 2017 | $5,863 +0.3% | $62,950 +520.3% |
| 2016 | $5,844 +407.2% | $10,149 -18.4% |
| 2015 | $1,152 | $12,440 |
Find assessor info on the county website
Monthly payment
Est. payment
Payment breakdown
Explore the cost of this home by adjusting the details. Changes won't be saved.Climate risks
Neighborhood: Fossil Creek Reservoir
Nearby schools
Schools provided by the listing agent
- Elementary: Bacon
- Middle: Preston
- High: Fossil Ridge
Source: IRES as distributed by MLS GRID. This data may not be complete. We recommend contacting the local school district to confirm school assignments for this home.
- $1,406,2005 bd5 ba5.5k sqft2803 Sunset View Dr, Fort Collins, CO 80528Off Market

- $1,769,7006 bd5 ba6.1k sqft2815 Sunset View Dr, Fort Collins, CO 80528Off Market
- $1,250,0004 bd4 ba5.3k sqft2808 Sunset View Dr, Fort Collins, CO 80528Sold

- $500-- bd-- ba-- sqft2787 E Trilby Rd, Fort Collins, CO 80528Off Market
Similar homes
- $1,175,0006 bd6 ba4.5k sqft6050 Medlar Pl, Fort Collins, CO 80528For Sale
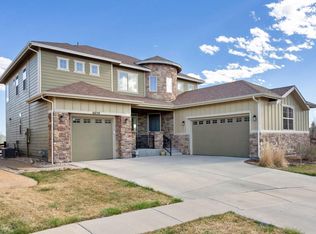
 MLS ID #1054980, Jack M Taylor, Group Mulberry. IRES as distributed by MLS GRID
 - $1,770,0007 bd6 ba6.6k sqft6321 Meadow Grass Ct, Fort Collins, CO 80528For Sale
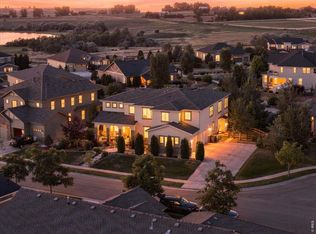 MLS ID #1065979, Kris Laine, Kentwood RE Northern Prop Llc. IRES as distributed by MLS GRID
 - $995,0004 bd4 ba4k sqft6002 Fall Harvest Way, Fort Collins, CO 80528For Sale
 MLS ID #1065007, Melissa Schulman, C3 Real Estate Solutions, LLC. IRES as distributed by MLS GRID
 - $1,899,0005 bd8 ba6.4k sqft7730 Park Ridge Cir, Fort Collins, CO 80528For Sale
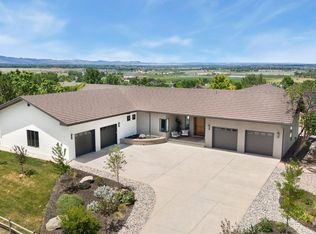 MLS ID #1070097, Chris Guillan, C3 Real Estate Solutions, LLC. IRES as distributed by MLS GRID
 - $914,0003 bd3 ba4.5k sqft5909 Spindlebush Ln, Fort Collins, CO 80528For SaleMLS ID #1067435, Ian Johnston, NoCo Flex Real Estate. IRES as distributed by MLS GRID
- $840,0003 bd3 ba2.8k sqft6027 Fall Harvest Way, Fort Collins, CO 80528For SaleMLS ID #1066407, Benjamin Cole, Coldwell Banker Realty- Fort Collins. IRES as distributed by MLS GRID
- $1,215,0006 bd4 ba4.4k sqft304 Duesenberg Ln, Fort Collins, CO 80524For SaleMLS ID #1069045, Kayla Hickcox, milehimodern - Boulder. IRES as distributed by MLS GRID
- $1,250,0005 bd5 ba4.4k sqft316 Duesenberg Ln, Fort Collins, CO 80524For SaleMLS ID #1068472, Dawne Collier, Group Harmony. IRES as distributed by MLS GRID
- $1,050,0005 bd4 ba3.2k sqft4902 Corsica Dr, Fort Collins, CO 80526For SaleMLS ID #1068102, Roni Froelich, Group Harmony. IRES as distributed by MLS GRID
- $1,447,0004 bd5 ba5.6k sqft6355 Crooked Stick Dr, Windsor, CO 80550For SaleMLS ID #1068322, Shaun Dolon, eXp Realty - Hub. IRES as distributed by MLS GRID
- $1,140,0005 bd4 ba5.3k sqft8270 Cherry Blossom Dr, Windsor, CO 80550For SaleMLS ID #1065810, Chet Moss, RE/MAX Alliance-FTC South. IRES as distributed by MLS GRID
- $1,395,0004 bd5 ba4.4k sqft4114 N County Road 17, Fort Collins, CO 80524For SaleMLS ID #1066770, Heide Kay Fralic, Kittle Real Estate. IRES as distributed by MLS GRID
- $1,085,0005 bd4 ba3.5k sqft4525 Idledale Dr, Fort Collins, CO 80526For SaleMLS ID #1065533, Josh Dowling, Elevations Real Estate, LLC. IRES as distributed by MLS GRID
- $1,275,0005 bd3 ba4.7k sqft9251 Meadow Farms Dr, Milliken, CO 80543For SaleMLS ID #1067336, Nanci Garnand, Real. IRES as distributed by MLS GRID
- $745,0005 bd4 ba3.7k sqft5880 Claret St, Timnath, CO 80547For SaleMLS ID #1070210, John Simmons, C3 Real Estate Solutions, LLC. IRES as distributed by MLS GRID
- $1,150,0004 bd4 ba5.1k sqft620 Gregory Rd, Fort Collins, CO 80524For SaleMLS ID #1068954, Jarred Peterson, C3 Real Estate Solutions, LLC. IRES as distributed by MLS GRID
- $1,200,0006 bd5 ba5k sqft969 Pitch Fork Dr, Windsor, CO 80550For SaleMLS ID #1065806, Danielle Barela, RE/MAX Alliance-FTC South. IRES as distributed by MLS GRID
- $1,415,0005 bd5 ba4.8k sqft2922 Lake Verna Dr, Loveland, CO 80538For SaleMLS ID #1057343, Dave Muth, Group Harmony. IRES as distributed by MLS GRID
- $1,299,5225 bd4 ba4.7k sqft146 Blue Fortune Dr, Windsor, CO 80550New ConstructionIRES as distributed by MLS GRID
- $1,420,0006 bd5 ba4.8k sqft5006 Prairie Lark Ln, Severance, CO 80615For SaleMLS ID #1067609, Allard Johnson Team, C3 Real Estate Solutions, LLC. IRES as distributed by MLS GRID
