Skip main navigation
Off market
  • $1,343,400

    6308 Meadow Grass Ct, Fort Collins, CO 80528

    4beds
    4baths
    5,222sqft
    SingleFamily
    Built in 2020
    0.3 Acres Lot
    $1,343,400 Zestimate®
    $257/sqft
    $4,645 Estimated rent

    Home value

    $1,343,400

    $1.28M - $1.42M

    $4,645/mo

    Zestimate® history
    Loading
    Loading...

    Owner options

    List your home for rent

    $4,645/mo

    Rent Zestimate®

    Find your next renter with Zillow Rental Manager. Plus, with online applications, you can quickly screen prospective tenants – for free.

    Learn more

    $4,645/mo

    Rent Zestimate®

    Refinance and save

    $8,316/mo

    Est. payment

    Refinancing to a lower rate could help reduce your monthly payments and save thousands over the life of the loan.

    See today's rates

    $8,316/mo

    Est. payment

    Explore your selling options

    Work with a Zillow partner agent

    Leverage their expertise and Zillow's premium Showcase listings to get your home seen by more buyers.

    Get started

    List with your own agent

    Get your home in front of millions of buyers by listing it on Zillow.

    Learn how to do it

    Sell it yourself

    Take full control of how buyers see your home on Zillow by listing For Sale by Owner (FSBO).

    List your home

    What's special

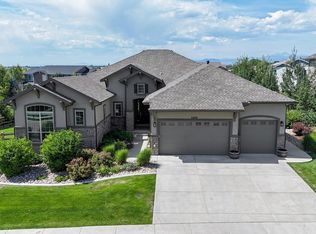
    Welcome to this exquisite modern home, meticulously designed to offer sophisticated features, tall ceilings, and an abundance of natural light. The Montana floor plan with a second-story option built by Toll Brothers is situated in the highly sought-after The Estates at Kechter Farm neighborhood of Fort Collins. Upon arrival, you will be captivated by the stunning curb appeal, with a spacious yard boasting updated landscaping, including new planters, trees, and stone. As you step inside, the wide-plank, European oak hardwood flooring flowing seamlessly throughout the living areas on the main floor will take your breath away. The chef's kitchen features top-of-the-line appliances, endless countertops, and a large island. The open living area is perfect for both entertainment and relaxation, with built-ins, a fireplace, and 3-panel stacked sliding glass doors that open to the covered patio, giving the space a contemporary feel. The luxurious primary suite boasts a spacious walk-in closet and an indulgent bath, while the second main floor bedroom features a private en suite and walk-in closet for guests. The office, complete with a bay window, provides the perfect place for work or study. Upstairs, you will find two large bedrooms, each with its own walk-in closet, a full bathroom, and a loft retreat with a newly updated feature wall and entertainment center. Additional highlights include surround sound both inside and outside the home. The laundry room is adjacent to the mudroom, complete with a sink and cabinetry on both sides, offers ample storage space. The oversized 3 car garage, with an extra 4-foot depth and finished with professional epoxy floor coating, offers plenty of space for all your storage needs. Located on a large lot at the end of a quiet cul-de-sac, this picture-perfect home is just a stone's throw away from the neighborhood pool and clubhouse, as well as premier schools, parks, and restaurants. This home is the epitome of luxury and convenience.

    This property is off market, which means it's not currently listed for sale or rent on Zillow. This may be different from what's available on other websites or public sources.

    Facts & features

    Interior

    Bedrooms & bathrooms
    • Bedrooms: 4
    • Bathrooms: 4
    Heating
    • central
    Appliances
    • Included: Dishwasher, Microwave
    Features
    • Flooring: Other
    • Basement: Partially finished
    • Has fireplace: Yes
    Interior area
    • Total interior livable area: 5,222 sqft

    Property

    Parking
    • Total spaces: 3
    • Parking features: Garage - Attached
    Features
    • Exterior features: Other
    Lot
    • Size: 0.3 Acres
    Details
    • Parcel number: 8608448001

    Construction

    Type & style
    • Home type: SingleFamily
    Materials
    • Frame
    • Foundation: Concrete
    • Roof: Composition
    Condition
    • New construction: No
    • Year built: 2020

    Community & HOA

    HOA
    • Has HOA: Yes
    • HOA fee: $114 monthly
    Location
    • Region: Fort Collins

    Financial & listing details

    • Price per square foot: $257/sqft
    • Tax assessed value: $1,216,100
    • Annual tax amount: $7,712
    • Inclusions: Dishwasher, Microwave, Self-Cleaning Oven, Garage Door Opener, Laundry Tub, Gas Range/Oven, Disposal, Smoke Alarm(s)

    Price history

    DateEventPrice
    7/12/2023Sold$1,230,000-5.4%$236/sqft
    Source: HomeSmart Intl Solds #7716852_80528 Report a problem
    6/10/2023Pending sale$1,300,000$249/sqft
    Source: HomeSmart #7716852 Report a problem
    5/20/2023Price change$1,300,000-3.7%$249/sqft
    Source: HomeSmart #7716852 Report a problem
    4/22/2023Price change$1,350,000-3.6%$259/sqft
    Source: HomeSmart #7716852 Report a problem
    4/14/2023Listed for sale$1,400,000+16.7%$268/sqft
    Source: HomeSmart #7716852 Report a problem
    12/30/2021Sold$1,200,000$230/sqft
    Source: IRES as distributed by MLS GRID #955683 Report a problem
    12/2/2021Pending sale$1,200,000$230/sqft
    Source: IRES as distributed by MLS GRID #955683 Report a problem
    12/1/2021Listed for sale$1,200,000+37.1%$230/sqft
    Source: IRES as distributed by MLS GRID #955683 Report a problem
    6/30/2020Sold$875,000$168/sqft
    Source: Public Record Report a problem
    6/1/2020Pending sale$875,000$168/sqft
    Source: Hub Real Estate #889669 Report a problem
    4/30/2020Price change$875,000-2.8%$168/sqft
    Source: Toll Brothers Report a problem
    7/30/2019Listed for sale$900,000$172/sqft
    Source: Hub Real Estate #889669 Report a problem

    Public tax history

    YearProperty taxesTax assessment
    2025$7,712 -8%$76,006 -15.1%
    2024$8,386 +32.6%$89,506 -1%
    2023$6,322 +66.2%$90,373 +37.8%
    2022$3,805 -2%$65,573 +63.3%
    2021$3,884 -28.1%$40,154 -1.2%
    2020$5,403 +119.4%$40,640 -27.8%
    2019$2,463 $56,318 +112.9%
    2018$2,463 $26,448 +4.5%
    2017$2,463 +4.8%$25,317 +364.1%
    2016$2,350 $5,455
    Find assessor info on the county website

    Neighborhood: Fossil Creek Reservoir

    Nearby schools

    GreatSchools rating
    Schools provided by the listing agent
    • Elementary: Bacon
    • Middle: Preston
    • High: Fossil Ridge
    • District: Poudre

    Source: The MLS. This data may not be complete. We recommend contacting the local school district to confirm school assignments for this home.

    Get a cash offer in 3 minutes
    Find out how much your home could sell for in as little as 3 minutes with a no-obligation cash offer.
    Estimated market value
    $1,343,400
    Get a cash offer in 3 minutes
    Find out how much your home could sell for in as little as 3 minutes with a no-obligation cash offer.
    Estimated market value
    $1,343,400