Luxury Living with Breathtaking Views - Close Proximity to Centerra and Medical Center of the Rockies! Take a look at this better than new home with high-end finishes and gorgeous views of Houts Reservoir. From the moment you step inside, you are welcomed by 10 foot tall ceilings throughout, large windows providing year-round natural light, automated Hunter Douglas blinds, hickory hardwood floors with elegant natural wood trim, and beamed ceilings. Step into the kitchen, a food preparer's dream. Complete with Tharp cabinetry providing a plethora of storage, a spacious kitchen island, Stainless Steel appliances, and a walk-in pantry. The versatile layout of this home provides excellent potential for multigenerational living. The expansive upstairs primary suite features beamed ceilings, views of the reservoir, and a sliding barn door that takes you into the bathroom. The primary bath features heated marble floors, shower and freestanding tub, coffee bar with beverage cooler, and expansive his/her closets, all with luxury finishes throughout. This home also features 8 foot tall solid interior doors. The walkout basement is complete with a large rec room, wet bar, and a bedroom and bathroom close to an exterior door that could also be utilized for a multi-purpose room for things such as homeschooling or a home business. One of the many standout features of this home is the views of the reservoir or mountains from almost every room! The finished garage is oversized in all directions with 10 foot doors, which makes the garage perfect for parking, storage, or workshop space. The large outdoor deck and patio space provides the perfect spot to take in the views and fresh Colorado air.
Accepting backups
Price cut: $74K (6/4)
$1,425,000
2922 Lake Verna Dr, Loveland, CO 80538
5beds
4,840sqft
Single Family Residence
Built in 2022
0.26 Acres Lot
$1,385,800 Zestimate®
$294/sqft
$68/mo HOA
What's special
High-end finishesExpansive upstairs primary suiteWalk-in pantryStainless steel appliancesWet barSpacious kitchen islandBeamed ceilings
- 119 days |
- 69 |
- 1 |
Zillow last checked:
Listing updated:
Listed by:
Dave Muth 970-481-5963,
Group Harmony
Source: IRES as distributed by MLS GRID,MLS#: 1057343
Facts & features
Interior
Bedrooms & bathrooms
- Bedrooms: 5
- Bathrooms: 5
- Full bathrooms: 4
- 1/2 bathrooms: 1
- Main level bathrooms: 2
Primary bedroom
- Description: Carpet
- Features: Tub+Shower Primary, Luxury Features Primary Bath
- Level: Upper
- Area: 272 Square Feet
- Dimensions: 16 x 17
Bedroom 2
- Description: Carpet
- Level: Upper
- Area: 132 Square Feet
- Dimensions: 12 x 11
Bedroom 3
- Description: Carpet
- Level: Main
- Area: 196 Square Feet
- Dimensions: 14 x 14
Bedroom 4
- Description: Carpet
- Level: Main
- Area: 132 Square Feet
- Dimensions: 12 x 11
Bedroom 5
- Description: Luxury Vinyl
- Level: Basement
- Area: 196 Square Feet
- Dimensions: 14 x 14
Dining room
- Description: Wood
- Level: Main
- Area: 136 Square Feet
- Dimensions: 8 x 17
Kitchen
- Description: Wood
- Level: Main
- Area: 272 Square Feet
- Dimensions: 16 x 17
Laundry
- Description: Tile
- Level: Upper
- Area: 77 Square Feet
- Dimensions: 7 x 11
Living room
- Description: Wood
- Level: Main
- Area: 256 Square Feet
- Dimensions: 16 x 16
Recreation room
- Description: Carpet
- Level: Basement
- Area: 544 Square Feet
- Dimensions: 16 x 34
Heating
- Forced Air
Cooling
- Central Air
Appliances
- Included: Gas Range, Dishwasher, Refrigerator, Bar Fridge, Washer, Dryer, Microwave
Features
- Eat-in Kitchen, Open Floorplan, Pantry, Natural Woodwork, Walk-In Closet(s), Wet Bar, Kitchen Island, High Ceilings, Beamed Ceilings
- Flooring: Wood
- Basement: Full,Partially Finished,Walk-Out Access
- Has fireplace: Yes
- Fireplace features: Gas
Interior area
- Total structure area: 3,149
- Total interior livable area: 4,840 sqft
- Finished area above ground: 3,149
Video & virtual tour
Property
Parking
- Total spaces: 3
- Parking features: Attached, >8' Garage Door, Oversized
- Attached garage spaces: 3
- Details: Attached
Features
- Levels: Two
- Stories: 2
- Patio & porch: Patio, Deck
- Exterior features: Sprinkler System
- Fencing: Fenced,Wood
- Has view: Yes
- View description: Mountain(s), Hills, Water
- Has water view: Yes
- Water view: Water
- Waterfront features: Abuts Pond/Lake
Lot
- Size: 0.26 Acres
Details
- Parcel number: R1674366
- Zoning: RES
- Special conditions: Private Owner
Construction
Type & style
- Home type: SingleFamily
- Architectural style: Legal Conforming,Contemporary
- Property subtype: Single Family Residence
Materials
- Frame, Stone, Composition
- Roof: Composition
Condition
- New construction: No
- Year built: 2022
Utilities & green energy
- Electric: City of Loveland
- Gas: Xcel
- Sewer: Public Sewer
- Water: City
- Utilities for property: Natural Gas Available, Electricity Available
Community & HOA
Community
- Features: Clubhouse, Pool, Park, Trail(s)
- Security: Security System
- Subdivision: Lakes at Centerra
HOA
- Has HOA: Yes
- Services included: Common Amenities, Management
- HOA fee: $205 quarterly
- HOA name: Lakes at Centerra
Location
- Region: Loveland
Financial & listing details
- Price per square foot: $294/sqft
- Tax assessed value: $911,000
- Annual tax amount: $9,923
- Date on market: 4/23/2026
- Listing terms: Cash,Conventional
- Exclusions: Seller's Personal Property
- Electric utility on property: Yes
- Road surface type: Asphalt
Estimated market value
$1,385,800
$1.32M - $1.46M
$4,551/mo
Price history
| Date | Event | Price |
|---|---|---|
| 6/29/2026 | Pending sale | $1,425,000$294/sqft |
Source:  REcolorado as distributed by MLS GRID #IR1057343 Report a problem REcolorado as distributed by MLS GRID #IR1057343 Report a problem | ||
| 6/4/2026 | Price change | $1,425,000-4.9%$294/sqft |
Source:  IRES as distributed by MLS GRID #1057343 Report a problem IRES as distributed by MLS GRID #1057343 Report a problem | ||
| 4/23/2026 | Listed for sale | $1,499,000+39.8%$310/sqft |
Source: IRES as distributed by MLS GRID #1057343 Report a problem | ||
| 6/24/2022 | Sold | $1,072,0370%$221/sqft |
Source: IRES as distributed by MLS GRID #956643 Report a problem | ||
| 12/30/2021 | Pending sale | $1,072,447$222/sqft |
Source: IRES as distributed by MLS GRID #956643 Report a problem | ||
Public tax history
| Year | Property taxes | Tax assessment |
|---|---|---|
| 2025 | $9,923 -4.3% | $56,938 -10.8% |
| 2024 | $10,368 +139.5% | $63,838 -1% |
| 2023 | $4,329 +7.3% | $64,457 +136% |
| 2022 | $4,033 +1954.7% | $27,318 +5.1% |
| 2021 | $196 | $25,984 |
Find assessor info on the county website
Monthly payment
Est. payment
Payment breakdown
Explore the cost of this home by adjusting the details. Changes won't be saved.Climate risks
Neighborhood: 80538
Nearby schools
GreatSchools rating
- 7/10High Plains SchoolGrades: PK-8Distance: 0.5 mi
- 4/10Mountain View High SchoolGrades: 9-12Distance: 1.3 mi
Schools provided by the listing agent
- Elementary: High Plains
- Middle: High Plains
- High: Mountain View
Source: IRES as distributed by MLS GRID. This data may not be complete. We recommend contacting the local school district to confirm school assignments for this home.
- $1,203,1005 bd3 ba2.4k sqft2910 Lake Verna Dr, Loveland, CO 80538Off Market
- $1,042,3006 bd4 ba4.5k sqft2930 Lake Verna Dr, Loveland, CO 80538Off Market
- $477,4003 bd3 ba2.2k sqft2861 Cub Lake Dr, Loveland, CO 80538Off Market
- $1,140,0005 bd4 ba4.9k sqft2902 Lake Verna Dr, Loveland, CO 80538Sold
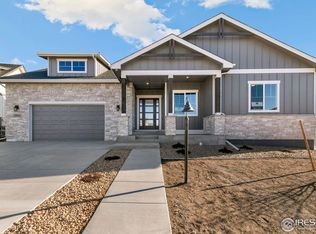
- $731,8003 bd2 ba1.9k sqft2923 Lake Verna Dr, Loveland, CO 80538Off Market
- $862,5005 bd3 ba1.8k sqft2942 Lake Verna Dr, Loveland, CO 80538Off Market
- $804,9004 bd3 ba1.8k sqft2905 Lake Verna Dr, Loveland, CO 80538Off Market
- $703,3003 bd2 ba2k sqft2950 Lake Verna Dr, Loveland, CO 80538Off Market
A local agent can set up tours, give advice and negotiate with sellers.
Similar homes
- $1,250,0006 bd5 ba5.1k sqft2572 Bluestem Willow Dr, Loveland, CO 80538For Sale

 MLS ID #1053066, Brandi Broadley, Group Harmony. IRES as distributed by MLS GRID
 - $1,150,0005 bd5 ba5.7k sqft2510 Bluestem Willow Drive, Loveland, CO 80538New Construction

 MLS ID #1532267, Dennis Boedewig, RE/MAX Professionals. REcolorado as distributed by MLS GRID
 - $1,450,0005 bd5 ba5.3k sqft3502 Green Spring Dr, Fort Collins, CO 80528For Sale
 MLS ID #1059815, Mark Valdez, Berkshire Hathaway HomeServices Rocky Mountain, Realtors-Fort Collins. IRES as distributed by MLS GRID
 - $1,395,0004 bd5 ba4.4k sqft4114 N County Road 17, Fort Collins, CO 80524For Sale
 MLS ID #1066770, Rob Kittle, Kittle Real Estate. IRES as distributed by MLS GRID
 - $1,395,0005 bd4 ba4.8k sqft3120 Heron Lakes Pkwy, Berthoud, CO 80513For SaleMLS ID #1066386, Andrea Tuell, Group Harmony. IRES as distributed by MLS GRID
- $1,525,0004 bd5 ba5.6k sqft6355 Crooked Stick Dr, Windsor, CO 80550For SaleMLS ID #1060772, Shaun Dolon, eXp Realty - Hub. IRES as distributed by MLS GRID
- $1,140,0005 bd4 ba5.3k sqft8270 Cherry Blossom Dr, Windsor, CO 80550For SaleMLS ID #1065810, Chet Moss, RE/MAX Alliance-FTC South. IRES as distributed by MLS GRID
- $1,200,0006 bd5 ba5k sqft969 Pitch Fork Dr, Windsor, CO 80550For SaleMLS ID #1065806, Danielle Barela, RE/MAX Alliance-FTC South. IRES as distributed by MLS GRID
- $749,0005 bd4 ba3.9k sqft3391 Atwood Dr, Loveland, CO 80538For SaleMLS ID #1064145, Tara Moreno, RE/MAX Alliance-Loveland. IRES as distributed by MLS GRID
- $1,285,0004 bd4 ba4.7k sqft9260 Meadow Farms Dr, Milliken, CO 80543For SaleMLS ID #1066190, Ryan Spencer, Group Harmony. IRES as distributed by MLS GRID
- $1,450,0004 bd6 ba5.1k sqft6325 Sanctuary Dr, Windsor, CO 80550New ConstructionMLS ID #1057190, Dennis Schick, RE/MAX Alliance-FTC South. IRES as distributed by MLS GRID
- $1,399,0004 bd5 ba4.2k sqft3284 Danzante Bay Ct, Berthoud, CO 80513For SaleMLS ID #1064743, Dane Rafferty, Equity Colorado. IRES as distributed by MLS GRID
- $1,175,0006 bd6 ba4.5k sqft6050 Medlar Pl, Fort Collins, CO 80528For SaleMLS ID #1054980, Jack M Taylor, Group Mulberry. IRES as distributed by MLS GRID
- $1,075,0006 bd5 ba4.8k sqft3604 Copper Spring Dr, Fort Collins, CO 80528For SaleMLS ID #1066425, Marnie Long, Group Harmony. IRES as distributed by MLS GRID
- $1,225,0005 bd4 ba5.8k sqft1744 Edgewater Place, Longmont, CO 80504For SaleMLS ID #6451658, Carly Mayer, Compass Colorado, LLC - Boulder. REcolorado as distributed by MLS GRID
- $1,399,0004 bd4 ba3.4k sqft754 Beachside Dr, Windsor, CO 80550For SaleMLS ID #1053470, David Johnson, LIV Sotheby's Intl Realty D. IRES as distributed by MLS GRID
- $1,375,0005 bd4 ba3.6k sqft840 S County Road 27 E, Berthoud, CO 80513For SaleMLS ID #1059630, Jessica Persson Spears, eXp Realty LLC. IRES as distributed by MLS GRID
- $1,050,0005 bd5 ba4k sqft1905 Lookout Dr, Windsor, CO 80550For SaleMLS ID #1064736, Rob Kittle, Kittle Real Estate. IRES as distributed by MLS GRID
- $1,149,9004 bd4 ba4.3k sqft7766 Park Ridge Cir, Fort Collins, CO 80528For SaleMLS ID #1055482, Jonathan Holsten, Group Mulberry. IRES as distributed by MLS GRID
- $1,649,9003 bd3 ba2.8k sqft1733 S County Road 21, Loveland, CO 80537For SaleMLS ID #1063849, Brennen Salz, Salz Home Solutions Realty. IRES as distributed by MLS GRID
