Impeccably designed modern farmhouse, where luxury meets livability on 1.62 fully fenced acres in a sought-after equestrian community with its own riding loop. Every inch of this property is crafted with intention-from its wraparound front porch with stained wood ceiling to the designer interiors infused with upscale, rustic charm! Step inside to soaring shiplap ceilings, rich hickory floors, and warm wood beams that anchor the space. A gas fireplace with a herringbone surround and full-height stonework adds dramatic warmth to the living area, while the kitchen stuns with Thor 6-burner gas range, soft-close cabinetry, apron sink, and a blend of soapstone and quartz countertops. Thoughtful touches include a coffee bar with a prep sink, Texas-imported bathrooms vanities for an elevated farmhouse aesthetic, and custom fixtures throughout. The primary suite is a true retreat with a stained wood ceiling, private patio access with mountain views, and a spa-inspired en-suite featuring a copper soaking tub, walk-in rain shower, double sinks, and an expansive custom walk-in closet. Upstairs, two charming bedrooms share a full bath, while a vaulted loft offers flexible space for a lounge, playroom, or study. Downstairs, the finished basement features 9' ceilings, a conforming bedroom (ideal as a gym, office, or guest suite), a 3/4 bath with a rough-in for an additional full bath, and generous storage. Enjoy comfort year-round with dual furnaces, dual A/C units, whole-house humidifier, and a dedicated pressure tank. The oversized 3-car garage has attic storage with a pull-down ladder. Outside is just as impressive: over $100K in professional landscaping, a 15x20 ft shed, hot tub pad, covered patio with sun shades, open-air paver patio with propane firepit, and room to enjoy country life in style. Whether you're entertaining, relaxing, or riding, this one-of-a-kind property offers the space, finishes, and rustic soul with modern spirit.
Sold for $1,200,000
$1,200,000
9260 Meadow Farms Dr, Milliken, CO 80543
4beds
4,646sqft
Single Family Residence
Built in 2021
1.62 Acres Lot
$1,196,400 Zestimate®
$258/sqft
$4,987 Estimated rent
Home value
$1,196,400
$1.14M - $1.26M
$4,987/mo
Zestimate® history
Owner options
List your home for rent
$4,987/mo
Rent Zestimate®
Find your next renter with Zillow Rental Manager. Plus, with online applications, you can quickly screen prospective tenants – for free.
$4,987/mo
Rent Zestimate®
Refinance and save
$6,193/mo
Est. payment
Refinancing to a lower rate could help reduce your monthly payments and save thousands over the life of the loan.
$6,193/mo
Est. payment
Explore your selling options
Work with a Zillow partner agent
Leverage their expertise and Zillow's premium Showcase listings to get your home seen by more buyers.
Get startedList with your own agent
Get your home in front of millions of buyers by listing it on Zillow.
Learn how to do itSell it yourself
Take full control of how buyers see your home on Zillow by listing For Sale by Owner (FSBO).
List your homeWhat's special
Zillow last checked:
Listing updated:
Listed by:
Andria Porter Stashak 303-771-7500,
Keller Williams-DTC,
Eric Stashak 970-214-7293,
Keller Williams-DTC
Bought with:
Ryan Spencer, 40031281
Group Harmony
Source: IRES as distributed by MLS GRID,MLS#: 1036564
Facts & features
Interior
Bedrooms & bathrooms
- Bedrooms: 4
- Bathrooms: 4
- Full bathrooms: 2
- 3/4 bathrooms: 1
- 1/2 bathrooms: 1
- Main level bathrooms: 1
Rooms
- Room types: Loft
Primary bedroom
- Description: Hardwood
- Features: 5 Piece Primary Bath
- Level: Main
- Area: 260 Square Feet
- Dimensions: 13 x 20
Bedroom 2
- Description: Carpet
- Level: Upper
- Area: 156 Square Feet
- Dimensions: 13 x 12
Bedroom 3
- Description: Carpet
- Level: Upper
- Area: 156 Square Feet
- Dimensions: 13 x 12
Bedroom 4
- Description: Carpet
- Level: Basement
- Area: 406 Square Feet
- Dimensions: 29 x 14
Dining room
- Description: Hardwood
- Level: Main
- Area: 156 Square Feet
- Dimensions: 12 x 13
Family room
- Description: Carpet
- Level: Basement
- Area: 588 Square Feet
- Dimensions: 28 x 21
Kitchen
- Description: Hardwood
- Level: Main
- Area: 208 Square Feet
- Dimensions: 13 x 16
Laundry
- Description: Hardwood
- Level: Main
- Area: 45 Square Feet
- Dimensions: 5 x 9
Living room
- Description: Hardwood
- Level: Main
- Area: 240 Square Feet
- Dimensions: 15 x 16
Study
- Description: Hardwood
- Level: Main
- Area: 156 Square Feet
- Dimensions: 13 x 12
Heating
- Forced Air, Zoned
Cooling
- Central Air
Appliances
- Included: Gas Range, Double Oven, Dishwasher, Refrigerator, Microwave, Disposal
- Laundry: Washer/Dryer Hookup
Features
- Eat-in Kitchen, Separate Dining Room, Cathedral Ceiling(s), Open Floorplan, Pantry, Walk-In Closet(s), Kitchen Island, High Ceilings
- Flooring: Wood
- Windows: Window Coverings
- Basement: Full,Partially Finished,Sump Pump
- Has fireplace: Yes
- Fireplace features: Gas
Interior area
- Total structure area: 2,694
- Total interior livable area: 4,646 sqft
- Finished area above ground: 2,694
Property
Parking
- Total spaces: 3
- Parking features: RV Access/Parking, Attached
- Attached garage spaces: 3
- Details: Attached
Accessibility
- Accessibility features: Level Lot, Main Floor Bath, Accessible Bedroom, Stall Shower, Main Level Laundry
Features
- Levels: Two
- Stories: 2
- Patio & porch: Patio
- Exterior features: Sprinkler System
- Fencing: Fenced,Wood
- Has view: Yes
- View description: Mountain(s), Hills
Lot
- Size: 1.62 Acres
- Features: Level, Abuts Farm Land, Paved
Details
- Additional structures: Storage, Outbuilding
- Parcel number: R8950523
- Zoning: RES
- Special conditions: Private Owner
- Horses can be raised: Yes
- Horse amenities: Horse(s) Allowed, Zoning Appropriate for 2 Horses, Riding Trail
Construction
Type & style
- Home type: SingleFamily
- Architectural style: Farmhouse
- Property subtype: Single Family Residence
Materials
- Frame, Stone, Composition
- Foundation: Slab
- Roof: Composition,Metal
Condition
- New construction: No
- Year built: 2021
Utilities & green energy
- Electric: Xcel Energy
- Gas: Propane
- Sewer: Septic Tank, Septic Field, Septic Vault
- Water: City
- Utilities for property: Electricity Available, Propane, Cable Available, High Speed Avail
Green energy
- Energy efficient items: Windows, High Efficiency Furnace
Community & HOA
Community
- Features: Trail(s)
- Security: Fire Alarm
- Subdivision: Meadow Farms Fg 1
HOA
- Has HOA: Yes
- Services included: Common Amenities
- HOA fee: $550 annually
- HOA name: Meadow Farms HOA
- HOA phone: 970-302-4724
Location
- Region: Milliken
Financial & listing details
- Price per square foot: $258/sqft
- Tax assessed value: $970,487
- Annual tax amount: $9,962
- Date on market: 3/11/2026
- Listing terms: Cash,Conventional,VA Loan
- Exclusions: Seller's Personal Property, Clothes Washer, Clothes Dryer, Hot Tub, Chandelier in Basement Family Room, Chandelier in the Main Floor Den, and any applicable staging items.
- Electric utility on property: Yes
Price history
| Date | Event | Price |
|---|---|---|
| 2/27/2026 | Sold | $1,200,000-4%$258/sqft |
Source:  IRES as distributed by MLS GRID #1036564 Report a problem IRES as distributed by MLS GRID #1036564 Report a problem | ||
| 1/15/2026 | Pending sale | $1,250,000$269/sqft |
Source:  REcolorado as distributed by MLS GRID #4767790 Report a problem REcolorado as distributed by MLS GRID #4767790 Report a problem | ||
| 9/29/2025 | Price change | $1,250,000-2%$269/sqft |
Source: REcolorado as distributed by MLS GRID #4767790 Report a problem | ||
| 9/17/2025 | Price change | $1,275,000-0.4%$274/sqft |
Source: REcolorado as distributed by MLS GRID #4767790 Report a problem | ||
| 9/2/2025 | Price change | $1,280,000-0.6%$276/sqft |
Source: REcolorado as distributed by MLS GRID #4767790 Report a problem | ||
| 8/20/2025 | Price change | $1,288,000-0.5%$277/sqft |
Source: REcolorado as distributed by MLS GRID #4767790 Report a problem | ||
| 7/24/2025 | Price change | $1,295,000-1.9%$279/sqft |
Source: IRES as distributed by MLS GRID #1036564 Report a problem | ||
| 6/12/2025 | Listed for sale | $1,320,000-5.4%$284/sqft |
Source: IRES as distributed by MLS GRID #1036564 Report a problem | ||
| 6/3/2025 | Listing removed | $1,395,000$300/sqft |
Source: IRES as distributed by MLS GRID #1031445 Report a problem | ||
| 4/17/2025 | Listed for sale | $1,395,000+19.4%$300/sqft |
Source: IRES as distributed by MLS GRID #1031445 Report a problem | ||
| 8/3/2022 | Sold | $1,168,700+19.9%$252/sqft |
Source: Public Record Report a problem | ||
| 2/20/2022 | Pending sale | $975,000$210/sqft |
Source: Owner Report a problem | ||
| 2/12/2022 | Price change | $975,000+5.4%$210/sqft |
Source: Owner Report a problem | ||
| 1/28/2022 | Listed for sale | $925,000+478.1%$199/sqft |
Source: Owner Report a problem | ||
| 7/27/2021 | Sold | $160,000+166.7%$34/sqft |
Source: Public Record Report a problem | ||
| 7/6/2020 | Sold | $60,000-13%$13/sqft |
Source: Public Record Report a problem | ||
| 6/2/2020 | Pending sale | $69,000$15/sqft |
Source: Orr Land CO #908687 Report a problem | ||
| 4/8/2020 | Listed for sale | $69,000$15/sqft |
Source: Orr Land CO #908687 Report a problem | ||
Public tax history
| Year | Property taxes | Tax assessment |
|---|---|---|
| 2026 | $10,485 +5.2% | $61,230 +0.9% |
| 2025 | $9,962 -1.3% | $60,660 -5.9% |
| 2024 | $10,090 +304.1% | $64,470 -1% |
| 2023 | $2,497 -23.5% | $65,090 +374.1% |
| 2022 | $3,266 -25.7% | $13,730 -21.1% |
| 2021 | $4,395 | $17,400 -26.7% |
| 2020 | $4,395 +38932.3% | $23,740 |
| 2019 | $11 -99.7% | $23,740 +59250% |
| 2018 | $3,782 | $40 |
Find assessor info on the county website
Neighborhood: 80543
Nearby homes
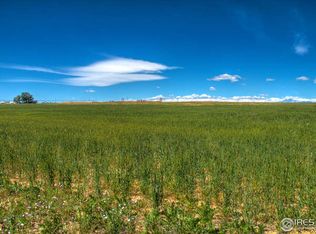
- $155,0001.81 Acres9280 Meadow Farms Dr, Milliken, CO 80543Off Market

- $766,3001.506 Acres9291 Meadow Farms Dr, Milliken, CO 80543Off Market

- $894,2261.55 Acres9220 Meadow Farms Dr, Milliken, CO 80543Off Market
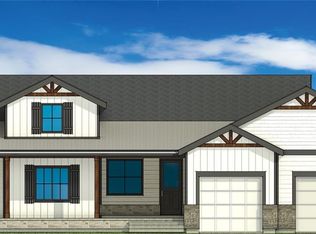
- $1,102,6003 bd3 ba2.2k sqft9251 Meadow Farms Dr, Milliken, CO 80543Off Market
- $155,000-- bd-- ba-- sqft9300 Meadow Farms Dr, Milliken, CO 80543Off Market
- $165,0001.68 Acres9320 Meadow Farms Dr, Milliken, CO 80543Sold
- $1,299,0004 bd4 ba3.6k sqft9200 Meadow Farms Dr, Milliken, CO 80543For Sale
- $185,000-- bd-- ba-- sqft9340 Meadow Farms Dr, Milliken, CO 80543Sold
Nearby schools
GreatSchools rating
- 5/10Pioneer Ridge Elementary SchoolGrades: K-5Distance: 1.5 mi
- 6/10Milliken Middle SchoolGrades: 6-8Distance: 3 mi
- 5/10Roosevelt High SchoolGrades: 9-12Distance: 3.6 mi
Schools provided by the listing agent
- Elementary: Milliken
- Middle: Milliken
- High: Roosevelt
Source: IRES as distributed by MLS GRID. This data may not be complete. We recommend contacting the local school district to confirm school assignments for this home.
Get a cash offer in 3 minutes
Find out how much your home could sell for in as little as 3 minutes with a no-obligation cash offer.
Estimated market value
$1,196,400
Get a cash offer in 3 minutes
Find out how much your home could sell for in as little as 3 minutes with a no-obligation cash offer.
Estimated market value
$1,196,400
- Colorado
- Weld County
- Milliken
- 80543
- 9260 Meadow Farms Dr
Nearby cities
Nearby zip codes
Other Milliken Topics
