Custom-Built Ranch Home on 1.5+ Acres with Stunning Mountain Views! Experience custom home living at its finest in this beautifully designed ranch-style home, perfectly situated on over 1.5 acres offering breathtaking mountain views, privacy, and space-while still being conveniently close to town. This spacious home features 4 bedrooms and 4 bathrooms, thoughtfully designed for comfort, functionality, and entertaining. The heart of the home is the expansive custom kitchen, complete with a large center island, abundant cabinetry, granite countertops, and an oversized walk-in pantry. A separate formal dining room provides the perfect setting for gatherings and special occasions. The main level showcases hardwood floors, vaulted ceilings, abundant natural light, and a cozy wood-burning stove that creates a warm and inviting atmosphere. The primary suite is a true retreat, featuring generous space and a luxurious ensuite bath with dual granite vanities, heated tile floors, and a relaxing steam shower. A second main-level bedroom includes its own private ensuite-ideal for guests or multigenerational living. The recently finished basement expands the living space with two additional bedrooms, a full bathroom, kitchenette, and extensive storage, including convenient crawl space storage. Car enthusiasts and hobbyists will appreciate the massive 1,400 sq ft side-entry garage, offering six-car capacity with room to accommodate an RV. Additional lean-to storage on the west side of the home provides even more flexibility. The thoughtfully designed driveway offers ample parking and maneuvering space for guests, campers, trailers, and recreational vehicles. Enjoy peaceful country living with panoramic views, exceptional craftsmanship, and room to live, work, and play-all in one remarkable property. The city has budgeted in 2027 to chip seal the dirt road to the west.
For sale
Price cut: $14K (8/15)
$1,285,000
9200 Meadow Farms Dr, Milliken, CO 80543
4beds
3,682sqft
Single Family Residence
Built in 2020
1.54 Acres Lot
$1,261,600 Zestimate®
$349/sqft
$46/mo HOA
What's special
- 92 days |
- 535 |
- 27 |
Zillow last checked:
Listing updated:
Listed by:
Jamie Eklund 970-296-5369,
P23 Realty LLC
Source: IRES as distributed by MLS GRID,MLS#: 1059672
Facts & features
Interior
Bedrooms & bathrooms
- Bedrooms: 4
- Bathrooms: 4
- Full bathrooms: 3
- 1/2 bathrooms: 1
- Main level bathrooms: 3
Primary bedroom
- Description: Carpet
- Features: Luxury Features Primary Bath
- Level: Main
- Area: 280 Square Feet
- Dimensions: 20 x 14
Bedroom 2
- Description: Carpet
- Level: Main
- Area: 132 Square Feet
- Dimensions: 11 x 12
Bedroom 3
- Description: Carpet
- Level: Basement
- Area: 180 Square Feet
- Dimensions: 15 x 12
Bedroom 4
- Description: Carpet
- Level: Basement
- Area: 132 Square Feet
- Dimensions: 11 x 12
Dining room
- Description: Wood
- Level: Main
- Area: 144 Square Feet
- Dimensions: 12 x 12
Family room
- Description: Concrete
- Level: Basement
- Area: 667 Square Feet
- Dimensions: 29 x 23
Kitchen
- Description: Wood
- Level: Main
- Area: 1243 Square Feet
- Dimensions: 113 x 11
Laundry
- Description: Tile
- Level: Main
- Area: 55 Square Feet
- Dimensions: 11 x 5
Living room
- Description: Wood
- Level: Main
- Area: 560 Square Feet
- Dimensions: 20 x 28
Study
- Description: Wood
- Level: Main
- Area: 200 Square Feet
- Dimensions: 25 x 8
Heating
- Forced Air, Wood Stove
Cooling
- Central Air, Ceiling Fan(s)
Appliances
- Included: Electric Range, Dishwasher, Refrigerator, Microwave, Disposal
- Laundry: Washer/Dryer Hookup
Features
- Eat-in Kitchen, Separate Dining Room, Cathedral Ceiling(s), Open Floorplan, Workshop, Pantry, Walk-In Closet(s), Wet Bar, Kitchen Island, Two Primary Suites, Steam Shower, High Ceilings, Beamed Ceilings, Sun Room, Split Bedroom Plan
- Flooring: Wood
- Windows: Window Coverings
- Basement: Partial,Partially Finished,Crawl Space
- Has fireplace: Yes
- Fireplace features: Living Room
Interior area
- Total structure area: 2,225
- Total interior livable area: 3,682 sqft
- Finished area above ground: 2,225
Video & virtual tour
Property
Parking
- Total spaces: 4
- Parking features: RV Access/Parking, Attached, >8' Garage Door, Heated Garage, Oversized
- Attached garage spaces: 4
- Details: Attached
Accessibility
- Accessibility features: Level Lot, Low Carpet, Main Floor Bath, Accessible Bedroom, Stall Shower, Main Level Laundry
Features
- Levels: One
- Stories: 1
- Patio & porch: Patio, Deck
- Exterior features: Sprinkler System
- Fencing: Partial
- Has view: Yes
- View description: Mountain(s), Hills, Plains View
Lot
- Size: 1.54 Acres
- Features: Corner Lot, Deciduous Trees, Native Plants, Level, Abuts Farm Land, City Limits, Paved
Details
- Additional structures: Storage, Outbuilding
- Parcel number: R8950520
- Zoning: Res
- Special conditions: Private Owner
- Horses can be raised: Yes
- Horse amenities: Horse(s) Allowed, Zoning Appropriate for 2 Horses, Riding Trail
Construction
Type & style
- Home type: SingleFamily
- Architectural style: Cottage
- Property subtype: Single Family Residence
Materials
- Frame
- Roof: Composition
Condition
- New construction: No
- Year built: 2020
Details
- Builder name: Friebus Custom Building
Utilities & green energy
- Electric: Xcel
- Gas: Propane
- Sewer: Septic Tank
- Water: City
- Utilities for property: Electricity Available, Propane, Wood/Coal, Cable Available, Satellite Avail, High Speed Avail
Community & HOA
Community
- Features: Park, Trail(s)
- Security: Fire Alarm
- Subdivision: Meadow Farms Fg 1
HOA
- Has HOA: Yes
- Services included: Management
- HOA fee: $550 annually
- HOA name: Meadow Farms Hoa
- HOA phone: 970-302-4724
Location
- Region: Milliken
Financial & listing details
- Price per square foot: $349/sqft
- Tax assessed value: $841,468
- Annual tax amount: $9,090
- Date on market: 5/21/2026
- Listing terms: Cash,Conventional
- Exclusions: All Seller Personal Property
- Electric utility on property: Yes
- Road surface type: Asphalt
Estimated market value
$1,261,600
$1.20M - $1.32M
$3,828/mo
Price history
| Date | Event | Price |
|---|---|---|
| 8/15/2026 | Price change | $1,285,000-1.1%$349/sqft |
Source:  REcolorado as distributed by MLS GRID #IR1059672 Report a problem REcolorado as distributed by MLS GRID #IR1059672 Report a problem | ||
| 6/29/2026 | Price change | $1,299,000-2%$353/sqft |
Source: REcolorado as distributed by MLS GRID #IR1059672 Report a problem | ||
| 5/22/2026 | Listed for sale | $1,325,000+1004.2%$360/sqft |
Source:  IRES as distributed by MLS GRID #1059672 Report a problem IRES as distributed by MLS GRID #1059672 Report a problem | ||
| 12/26/2019 | Sold | $120,000$33/sqft |
Source: IRES as distributed by MLS GRID #887933 Report a problem | ||
Public tax history
| Year | Property taxes | Tax assessment |
|---|---|---|
| 2026 | $9,090 +7.3% | $52,460 -0.2% |
| 2025 | $8,476 -1.3% | $52,590 -5.1% |
| 2024 | $8,584 +2.2% | $55,400 -0.9% |
| 2023 | $8,399 -5.8% | $55,930 +21.1% |
| 2022 | $8,918 +102.9% | $46,180 -2.8% |
| 2021 | $4,395 | $47,510 +100.1% |
| 2020 | $4,395 +38932.3% | $23,740 |
| 2019 | $11 -99.7% | $23,740 +59250% |
| 2018 | $3,782 | $40 |
Find assessor info on the county website
Monthly payment
Est. payment
Payment breakdown
Explore the cost of this home by adjusting the details. Changes won't be saved.Climate risks
Neighborhood: 80543
Nearby schools
GreatSchools rating
- 5/10Pioneer Ridge Elementary SchoolGrades: K-5Distance: 1.5 mi
- 7/10Milliken Middle SchoolGrades: 6-8Distance: 2.9 mi
- 3/10Roosevelt High SchoolGrades: 9-12Distance: 3.5 mi
Schools provided by the listing agent
- Elementary: Milliken
- Middle: Milliken
- High: Roosevelt
Source: IRES as distributed by MLS GRID. This data may not be complete. We recommend contacting the local school district to confirm school assignments for this home.
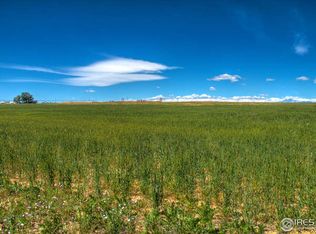
- $894,2261.55 acres9220 Meadow Farms Dr, Milliken, CO 80543Off Market
- $1,003,0001.68 acres9240 Meadow Farms Dr, Milliken, CO 80543Off Market
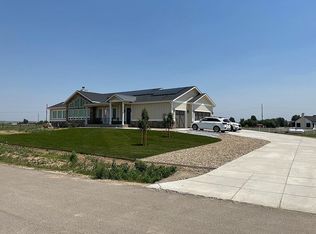
- $1,399,0005 bd4 ba6.1k sqft9211 Meadow Farms Dr, Milliken, CO 80543Off Market
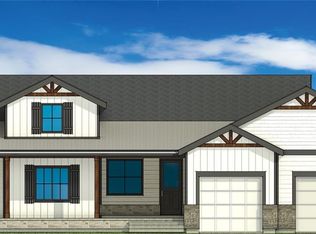
- $1,029,1003 bd3 ba2.2k sqft9251 Meadow Farms Dr, Milliken, CO 80543Off Market
- $1,285,0004 bd4 ba4.7k sqft9260 Meadow Farms Dr, Milliken, CO 80543For Sale
- $155,0001.57 acres9521 Meadow Farms Dr, Milliken, CO 80543Off Market
- $1,019,7751.51 acres9481 Meadow Farms Dr, Milliken, CO 80543Off Market
- $155,0001.81 acres9280 Meadow Farms Dr, Milliken, CO 80543Off Market
A local agent can set up tours, give advice and negotiate with sellers.
Similar homes
- $1,285,0004 bd4 ba4.7k sqft9260 Meadow Farms Dr, Milliken, CO 80543For Sale

 MLS ID #1066190, Ryan Spencer, Group Harmony. IRES as distributed by MLS GRID
 - $1,300,0003 bd4 ba4.9k sqft750 Falcon Ct, Milliken, CO 80543For Sale
 MLS ID #1062915, Chad Brent, Group Centerra. IRES as distributed by MLS GRID
 - $1,050,0003 bd3 ba4.3k sqft2657 Peregrine Creek Dr, Milliken, CO 80543For Sale
 MLS ID #1066400, Amy Tallent, Tallent Co. Real Estate. IRES as distributed by MLS GRID
 - $1,289,0004 bd3 ba3.4k sqft27857 Hopi Trl, Loveland, CO 80534For Sale
 MLS ID #1066981, Rose Merkey, RE/MAX Alliance-FTC South. IRES as distributed by MLS GRID
 - $765,0003 bd2 ba2.8k sqft9916 County Road 48 1/2, Milliken, CO 80543For SaleMLS ID #1066760, Megan Kuehn, Group Centerra. IRES as distributed by MLS GRID
- $1,250,0004 bd2 ba2.9k sqft18115 County Road 13, Johnstown, CO 80534For SaleMLS ID #1065237, Benjamin Cole, Coldwell Banker Realty- Fort Collins. IRES as distributed by MLS GRID
- $1,150,0004 bd4 ba4.1k sqft18031 Wagon Trl, Mead, CO 80542For SaleMLS ID #1053854, Cheryl Melichar, Coldwell Banker Realty-NOCO. IRES as distributed by MLS GRID
- $1,264,4995 bd6 ba5.4k sqft3806 Singletree Ct, Mead, CO 80542For SaleMLS ID #1056970, Ashley Bevan, eXp Realty LLC. IRES as distributed by MLS GRID
- $1,495,0005 bd4 ba4.8k sqft2980 Panorama Court, Johnstown, CO 80534New Construction
 MLS ID #1899896, Kellen Harmon, Blueshift Real Estate Services LLC. REcolorado as distributed by MLS GRID
 - $1,199,0005 bd3 ba4.8k sqft6235 Ashcroft Rd, Greeley, CO 80634For SaleMLS ID #1063067, Ryan P Smith, Group Greeley. IRES as distributed by MLS GRID
- $775,0004 bd4 ba4k sqft3294 Ballentine Blvd, Johnstown, CO 80534For SaleMLS ID #1066604, Lorri DeLaney, Coldwell Banker Realty-N Metro. IRES as distributed by MLS GRID
- $1,150,0005 bd3 ba2.9k sqft104 Silo Court, Mead, CO 80542For SaleMLS ID #4111265, Stephen Berg, 8z Real Estate. REcolorado as distributed by MLS GRID
- $1,149,0004 bd3 ba4.1k sqft1923 Sauk Hill Rd, Loveland, CO 80537For SaleMLS ID #1055284, Jesse Laner, C3 Real Estate Solutions, LLC. IRES as distributed by MLS GRID
- $1,049,0004 bd3 ba4.7k sqft18115 Wagon Trl, Mead, CO 80542For SaleMLS ID #1061490, Richard Moehling, LIV Sotheby's Intl Realty. IRES as distributed by MLS GRID
- $649,9004 bd2 ba2.1k sqft20678 Catclaw Ct, Johnstown, CO 80534For SaleMLS ID #1066571, Jennifer Clinkscales, Keller Williams Realty NoCo. IRES as distributed by MLS GRID
- $1,499,5005 bd4 ba4.5k sqft5106 Lebsack Lane, Loveland, CO 80537For SaleMLS ID #5725069, Theresa Holder-Morrison, RE/MAX Alliance. REcolorado as distributed by MLS GRID
- $1,185,0003 bd3 ba2.8k sqft12680 County Road 28, Platteville, CO 80651For SaleMLS ID #9293513, Shellie Meier, HomeSmart Realty. REcolorado as distributed by MLS GRID
- $1,190,0003 bd3 ba3.2k sqft5215 E County Road 16, Loveland, CO 80537For SaleMLS ID #1051177, Paul Jansen, Realty One Group Fourpoints. IRES as distributed by MLS GRID
- $869,9005 bd2 ba3.1k sqft21769 County Road 15 Rd, Johnstown, CO 80534For SaleMLS ID #1061729, Kevin Cook, Cottage Realty. IRES as distributed by MLS GRID
- $1,695,0004 bd3 ba2.6k sqft17700 County Road 7, Mead, CO 80542For SaleMLS ID #1065663, Jim Green, WK Real Estate Longmont. IRES as distributed by MLS GRID
