4.68 fully irrigated acres with sweeping mountain views and no close neighboring homes. A rare opportunity for hobby farmers, animal enthusiasts, small-farmstead buyers, and those seeking space, privacy, and versatility. Property is served by the Platteville Irrigating & Milling Co. Ditch, with water and ditch rights (1/24 share) available for purchase and listed at $300,000. Usable, productive, fully fenced land with lush pasture - ready for grazing, growing, and rural living. A long concrete, tree lined drive leads to sweeping Rocky Mountain views and unforgettable sunsets. Property includes 3 outbuildings + 2 loafing sheds, offering exceptional functionality. Outbuilding #1: Former dog boarding/daycare—insulated with AC/heat; kennels included in sale price. Ideal for pet care, home vet clinic, grooming, or training. Outbuilding #2: Large shop with concrete floors, electricity, oversized overhead door, and separate entry—perfect for equipment, farm supplies, or recreational toys. Outbuilding #3: Additional concrete floor storage building with electricity. Inside the home, you’ll find 3 bedrooms, 3 bathrooms, an eat in kitchen, dining room, living room, family room, and a finished basement suitable for an extra bedroom, game room, or flex space. A dedicated beauty salon offers immediate business potential or can be converted to a mother-in-law suite, office, gym, or studio. Multiple living areas and a laundry room support the practical needs of country life. If you’re seeking peaceful rural living with room to grow, this property delivers…work, live, and play in one extraordinary setting. Sought after irrigated acreage, stunning mountain views, business potential, and a home filled with possibilities. More than a property - this is a lifestyle
For sale
Price cut: $300K (7/30)
$1,185,000
12680 County Road 28, Platteville, CO 80651
3beds
2,862sqft
Single Family Residence
Built in 1974
4.86 Acres Lot
$-- Zestimate®
$414/sqft
$-- HOA
What's special
Mountain viewsSweeping rocky mountain viewsFamily roomTurnkey irrigated setupDining roomKennels includedUnforgettable sunsets
- 84 days |
- 340 |
- 11 |
Zillow last checked:
Listing updated:
Listed by:
Shellie Meier 720-505-1055,
HomeSmart Realty
Source: REcolorado as distributed by MLS GRID,MLS#: 9293513
Facts & features
Interior
Bedrooms & bathrooms
- Bedrooms: 3
- Bathrooms: 3
- Full bathrooms: 1
- 3/4 bathrooms: 1
- 1/2 bathrooms: 1
Bedroom
- Description: Walk-In Closet, En Suite Bath
- Features: Primary Suite
- Level: Upper
Bedroom
- Level: Upper
Bedroom
- Level: Upper
Bathroom
- Features: En Suite Bathroom
- Level: Upper
Bathroom
- Description: 5-Piece Bath With Laundry Chute
- Level: Upper
Bathroom
- Level: Lower
Bonus room
- Description: Previous Beauty Salon - Easily Convert To Home Office, Gym, Playroom, Rec Room
- Level: Lower
Bonus room
- Description: Flex Space, Home Gym, Media Room, Playroom, Rec Room, Bedroom
- Level: Basement
Dining room
- Level: Main
Family room
- Description: Expansive Bay Window Showcases Spectacular Views Of Longs Peak
- Level: Main
Kitchen
- Description: Eat-In
- Level: Main
Laundry
- Description: Laundry Room With Chute From Upstairs. Exterior Door. Storage Closet.
- Level: Lower
Living room
- Description: Cozy & Warm Electric Fireplace
- Level: Lower
Heating
- Baseboard
Cooling
- Air Conditioning-Room
Appliances
- Included: Dishwasher, Dryer, Microwave, Oven, Refrigerator, Self Cleaning Oven, Washer, Water Purifier
Features
- Ceiling Fan(s), Central Vacuum, Eat-in Kitchen, Entrance Foyer, High Speed Internet, Primary Suite, Walk-In Closet(s)
- Flooring: Carpet, Linoleum
- Windows: Window Coverings
- Basement: Finished
- Number of fireplaces: 1
- Fireplace features: Electric, Living Room
Interior area
- Total structure area: 2,862
- Total interior livable area: 2,862 sqft
- Finished area above ground: 2,187
- Finished area below ground: 595
Property
Parking
- Total spaces: 10
- Parking features: Asphalt, Circular Driveway, Concrete, Dry Walled, Exterior Access Door, Heated Garage, Lighted, Oversized, Oversized Door
- Attached garage spaces: 10
- Has uncovered spaces: Yes
Features
- Levels: Multi/Split
- Entry location: Ground
- Patio & porch: Covered, Deck, Front Porch, Patio
- Exterior features: Dog Run, Garden, Lighting, Playground, Private Yard, Rain Gutters, Water Feature
- Fencing: Fenced,Full
- Has view: Yes
- View description: Mountain(s), Plains, Valley, Water
- Has water view: Yes
- Water view: Water
- Waterfront features: Pond, Waterfront
Lot
- Size: 4.86 Acres
- Features: Ditch, Irrigated, Landscaped, Level, Many Trees, Meadow, Open Space, Secluded, Sprinklers In Front, Sprinklers In Rear, Suitable For Grazing
- Residential vegetation: Grassed, Natural State
Details
- Parcel number: R0101387
- Zoning: AG
- Special conditions: Standard
- Horses can be raised: Yes
- Horse amenities: Corral(s), Loafing Shed, Pasture, Well Allows For
Construction
Type & style
- Home type: SingleFamily
- Architectural style: Traditional
- Property subtype: Single Family Residence
Materials
- Brick, Frame, Metal Siding
- Foundation: Slab
- Roof: Composition
Condition
- Year built: 1974
Utilities & green energy
- Electric: 110V, 220 Volts, 220 Volts in Garage
- Water: Agriculture/Ditch Water, Well
- Utilities for property: Cable Available, Electricity Connected, Internet Access (Wired), Phone Connected, Propane
Green energy
- Energy efficient items: Windows
Community & HOA
Community
- Security: Carbon Monoxide Detector(s)
- Subdivision: Rural
HOA
- Has HOA: No
Location
- Region: Platteville
Financial & listing details
- Price per square foot: $414/sqft
- Tax assessed value: $272,758
- Annual tax amount: $2,154
- Date on market: 6/4/2026
- Listing terms: 1031 Exchange,Cash,Conventional,Jumbo
- Exclusions: Sellers Personal Property. Propane Tank Is Leased.
- Ownership: Individual
- Has irrigation water rights: Yes
- Electric utility on property: Yes
- Road surface type: Gravel
Estimated market value
Not available
Estimated sales range
Not available
Not available
Price history
| Date | Event | Price |
|---|---|---|
| 7/30/2026 | Price change | $1,185,000-20.2%$414/sqft |
Source:  REcolorado as distributed by MLS GRID #9293513 Report a problem REcolorado as distributed by MLS GRID #9293513 Report a problem | ||
| 6/4/2026 | Price change | $1,485,000-21.8%$519/sqft |
Source: REcolorado as distributed by MLS GRID #9293513 Report a problem | ||
| 10/19/2025 | Price change | $1,900,000-14.6%$664/sqft |
Source:  IRES as distributed by MLS GRID #1041634 Report a problem IRES as distributed by MLS GRID #1041634 Report a problem | ||
| 9/8/2025 | Price change | $2,225,000-11%$777/sqft |
Source: IRES as distributed by MLS GRID #1041634 Report a problem | ||
| 8/16/2025 | Listed for sale | $2,500,000$874/sqft |
Source: IRES as distributed by MLS GRID #1041634 Report a problem | ||
Public tax history
| Year | Property taxes | Tax assessment |
|---|---|---|
| 2016 | $1,559 | $34,240 |
Find assessor info on the county website
Monthly payment
Est. payment
Payment breakdown
Explore the cost of this home by adjusting the details. Changes won't be saved.Climate risks
Neighborhood: 80651
Nearby schools
GreatSchools rating
- 3/10Pete Mirich Elementary SchoolGrades: PK-5Distance: 12.7 mi
- 3/10South Valley Middle SchoolGrades: 6-8Distance: 1.6 mi
- 5/10Valley High SchoolGrades: 9-12Distance: 7 mi
Schools provided by the listing agent
- Elementary: Platteville
- Middle: South Valley
- High: Valley
- District: Weld County RE-1
Source: REcolorado as distributed by MLS GRID. This data may not be complete. We recommend contacting the local school district to confirm school assignments for this home.
- $768,1003 bd3 ba2.1k sqft12680 County Road 28, Platteville, CO 80651Off Market
- $489,9003 bd2 ba2k sqft12924 County Road 25 1/2, Fort Lupton, CO 80621Off Market

- $742,1003 bd2 ba2.8k sqft13005 County Road 28, Platteville, CO 80651Off Market

- $315,1132 bd1 ba1k sqft12407 County Road 28, Fort Lupton, CO 80621Off Market
- $96,9722 bd1 ba1k sqft12407 County Road 28, Platteville, CO 80651Off Market
- $---- bd-- ba-- sqft13283 County Road 25.5, Platteville, CO 80651Off Market
- $396,3103 bd2 ba2.6k sqft12994 County Road 28, Platteville, CO 80651Off Market
- $1,640,6003 bd4 ba2.6k sqft12994 County Road 28, Platteville, CO 80651Off Market
A local agent can set up tours, give advice and negotiate with sellers.
A local lender can help you make sure your offer is ready when you are.
Similar homes
- $1,250,0004 bd2 ba2.9k sqft18115 County Road 13, Johnstown, CO 80534For Sale
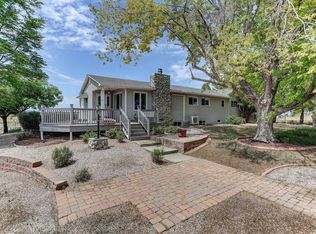
 MLS ID #1065237, Benjamin Cole, Coldwell Banker Realty- Fort Collins. IRES as distributed by MLS GRID
 - $1,079,0003 bd2 ba3.2k sqft6291 County Road 20, Longmont, CO 80504For Sale
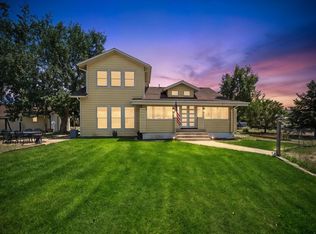 MLS ID #1062430, Patrichia Cornell, Realty One Group Premier. IRES as distributed by MLS GRID
 - $1,140,0004 bd3 ba2.4k sqft1212 Glenview Dr, Berthoud, CO 80513For Sale
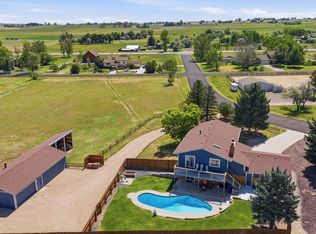 MLS ID #1063442, Ryan Harper, Epique Realty - Longmont. IRES as distributed by MLS GRID
 - $1,098,5003 bd2 ba2.1k sqft5412 Buffalo Rd, Erie, CO 80516For Sale
 MLS ID #1066206, Dave M Sutton, Compass - Boulder. IRES as distributed by MLS GRID
 - $1,150,0004 bd4 ba4.1k sqft18031 Wagon Trl, Mead, CO 80542For SaleMLS ID #1053854, Cheryl Melichar, Coldwell Banker Realty-NOCO. IRES as distributed by MLS GRID
- $1,200,0004 bd3 ba3.9k sqft9748 Majestic Road, Longmont, CO 80504For Sale
 MLS ID #2828242, Suzanne Holmes, Sellstate Altitude Property Group. REcolorado as distributed by MLS GRID
 - $1,240,0004 bd4 ba3.3k sqft9025 E 138th Court, Brighton, CO 80602For SaleMLS ID #4459666, Misty Acker, Atlas Real Estate Group. REcolorado as distributed by MLS GRID
- $810,0004 bd2 ba3.2k sqft20649 Staghorn Ct, Johnstown, CO 80534For SaleMLS ID #1067214, John Mitchell, Northern Colorado Real Estate. IRES as distributed by MLS GRID
- $1,250,0004 bd3 ba3.9k sqft33555 E 152nd Avenue, Brighton, CO 80603For SaleMLS ID #5661958, Guillermo Martinez, Keller Williams Realty Downtown LLC. REcolorado as distributed by MLS GRID
- $995,0003 bd2 ba1.5k sqft13861 Elmore Road, Longmont, CO 80504For SaleMLS ID #6559355, Kim Niles, eXp Realty, LLC. REcolorado as distributed by MLS GRID
- $900,0004 bd5 ba3.6k sqft8420 E 160th Place, Brighton, CO 80602For SaleMLS ID #2389318, EMPOWERHOME Team, Keller Williams DTC. REcolorado as distributed by MLS GRID
- $1,149,0004 bd3 ba4.1k sqft1923 Sauk Hill Rd, Loveland, CO 80537For SaleMLS ID #1055284, Jesse Laner, C3 Real Estate Solutions, LLC. IRES as distributed by MLS GRID
- $1,100,0005 bd4 ba2.7k sqft8125 Woodland Rd, Longmont, CO 80503For SaleMLS ID #1065403, Noah Inhofer, eXp Realty LLC. IRES as distributed by MLS GRID
- $1,150,0005 bd4 ba3.7k sqft6684 E 162nd Ave, Brighton, CO 80602For SaleMLS ID #1064939, Dustin Griffith, RE/MAX Professionals DTC. IRES as distributed by MLS GRID
- $900,0004 bd3 ba2.5k sqft323 County Road 17, Brighton, CO 80603For SaleMLS ID #1062532, Jennifer Hart, 1st Realty Associates Inc. IRES as distributed by MLS GRID
- $799,0003 bd2 ba3.3k sqft15501 Hilltop Dr, Brighton, CO 80601For SaleMLS ID #1066369, Pamela Edens, Colorado Tenderfoot Properties II. IRES as distributed by MLS GRID
- $774,9903 bd3 ba2.9k sqft2330 Mathews Avenue, Fort Lupton, CO 80621For SaleMLS ID #4206420, Marc Bolduc, RE/MAX Momentum. REcolorado as distributed by MLS GRID
- $1,398,0004 bd4 ba3.9k sqft14447 Madison St, Thornton, CO 80602For SaleMLS ID #1058809, Michael Alexander, Hayden Outdoors - Windsor. IRES as distributed by MLS GRID
- $950,0003 bd3 ba3.5k sqft2223 Harvard Court, Longmont, CO 80503For SaleMLS ID #3795806, Rachel Simring, Milehimodern. REcolorado as distributed by MLS GRID
- $975,5005 bd4 ba3.6k sqft14804 County Road 7, Mead, CO 80542For SaleMLS ID #1052837, Cheryl Melichar, Coldwell Banker Realty-NOCO. IRES as distributed by MLS GRID
