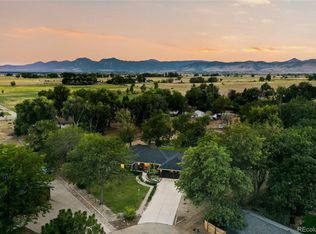
Nestled on nearly two acres in a peaceful, private setting, this beautifully updated 4 bedroom, 3 bath home offers the perfect blend of country living and convenient access to town. Extended hardwood floors grace the main level, complemented by fresh interior paint and new carpet throughout. The heart of the home is the updated kitchen featuring granite countertops, stainless steel appliances, and abundant workspace. The open floor plan flows seamlessly from the kitchen to the dining area and adjoining sunroom, creating an ideal space for everyday living and entertaining. The inviting living room and stunning sun room provide additional gathering spaces filled with natural light. A true artistic centerpiece, the sunroom showcases an impressive sculpted relief artwork of the Twin Peaks created by artist Jill O'Connor. Upstairs the primary bedroom has an attached 3/4 bathroom, and two additional bedrooms and full bathroom. The large lower level family room provides a warm and welcoming gathering space, complete with a cozy wood-burning fireplace, and a fourth bedroom and bathroom. An additional lower level offers extensive storage space with electricity, ensuring room for all your belongings and hobbies. Outside, enjoy Colorado's beautiful seasons from the expansive patio overlooking the property. An outbuilding with electricity provides convenient storage for lawn and garden equipment and offers excellent potential for future animal use. Horses welcome! Surrounded by tranquility yet located just minutes from Longmont and Niwot, this rare small-acreage property combines privacy, functionality, and artistic charm in an exceptional setting. Solar is owned and will transfer at closing. No HOA!
Broker Remarks:
Fantastic opportunity for country feel but with District Water and Sewer! Solar is paid for and will transfer to buyer. Buyer and buyer broker responsible for verifying square footage, schools, and zoning.
For sale
Price cut: $50K (8/29)
$1,150,000
9748 Majestic Road, Longmont, CO 80504
4beds
3,942sqft
Single Family Residence
Built in 1970
1.7 Acres Lot
$1,134,100 Zestimate®
$292/sqft
$-- HOA
What's special
- 75 days
- 687
- 29
Zillow last checked:
Listing updated:
Listed by:
Suzanne Holmes 303-588-4248,
Sellstate Altitude Property Group
Source: REcolorado as distributed by MLS GRID,MLS#: 2828242
Facts & features
Interior
Bedrooms & bathrooms
- Bedrooms: 4
- Bathrooms: 3
- Full bathrooms: 1
- 3/4 bathrooms: 2
Bedroom
- Description: Attached 3/4 Bath
- Features: Primary Suite
- Level: Upper
- Area: 169 Square Feet
- Dimensions: 13 x 13
Bedroom
- Level: Upper
- Area: 132 Square Feet
- Dimensions: 12 x 11
Bedroom
- Level: Upper
- Area: 120 Square Feet
- Dimensions: 12 x 10
Bedroom
- Level: Lower
- Area: 169 Square Feet
- Dimensions: 13 x 13
Bathroom
- Features: En Suite Bathroom, Primary Suite
- Level: Upper
Bathroom
- Level: Lower
Bathroom
- Level: Upper
Dining room
- Level: Main
- Area: 143 Square Feet
- Dimensions: 11 x 13
Family room
- Level: Lower
- Area: 357 Square Feet
- Dimensions: 17 x 21
Kitchen
- Level: Main
- Area: 156 Square Feet
- Dimensions: 12 x 13
Laundry
- Level: Lower
- Area: 70 Square Feet
- Dimensions: 7 x 10
Living room
- Level: Main
- Area: 299 Square Feet
- Dimensions: 13 x 23
Sun room
- Level: Main
- Area: 294 Square Feet
- Dimensions: 14 x 21
Heating
- Forced Air
Cooling
- Central Air
Appliances
- Included: Bar Fridge, Cooktop, Dishwasher, Disposal, Dryer, Microwave, Oven, Refrigerator, Washer
- Laundry: In Unit
Features
- Ceiling Fan(s), Kitchen Island
- Flooring: Carpet, Wood
- Basement: Finished
- Number of fireplaces: 1
- Fireplace features: Basement, Wood Burning
Interior area
- Total structure area: 3,942
- Total interior livable area: 3,942 sqft
- Finished area above ground: 1,986
- Finished area below ground: 726
Property
Parking
- Total spaces: 2
- Parking features: Garage - Attached
- Attached garage spaces: 2
Features
- Levels: Multi/Split
- Patio & porch: Patio
- Fencing: Partial
Lot
- Size: 1.7 Acres
Details
- Parcel number: R0056715
- Zoning: A
- Special conditions: Standard
Construction
Type & style
- Home type: SingleFamily
- Architectural style: Contemporary
- Property subtype: Single Family Residence
Materials
- Brick
- Foundation: Concrete Perimeter
- Roof: Composition
Condition
- Year built: 1970
Utilities & green energy
- Sewer: Public Sewer
- Water: Public
- Utilities for property: Cable Available, Electricity Connected, Natural Gas Connected
Community & HOA
Community
- Security: Radon Detector
- Subdivision: Hillcrest Heights
HOA
- Has HOA: No
Location
- Region: Longmont
Financial & listing details
- Price per square foot: $292/sqft
- Annual tax amount: $5,066
- Date on market: 7/30/2026
- Listing terms: Cash,Conventional
- Exclusions: All Staging Furniture And Accessories.
- Ownership: Individual
- Electric utility on property: Yes
- Road surface type: Paved
Estimated market value
$1,134,100
$1.08M - $1.19M
$4,279/mo
Price history
| Date | Event | Price |
|---|---|---|
| 10/1/2026 | Listed for sale | $1,150,000$292/sqft |
Source:  REcolorado as distributed by MLS GRID #2828242 Report a problem REcolorado as distributed by MLS GRID #2828242 Report a problem | ||
| 9/22/2026 | Pending sale | $1,150,000$292/sqft |
Source: REcolorado as distributed by MLS GRID #2828242 Report a problem | ||
| 8/29/2026 | Price change | $1,150,000-4.2%$292/sqft |
Source: REcolorado as distributed by MLS GRID #2828242 Report a problem | ||
| 7/30/2026 | Listed for sale | $1,200,000-5.9%$304/sqft |
Source: REcolorado as distributed by MLS GRID #2828242 Report a problem | ||
| 7/30/2026 | Listing removed | $1,275,000$323/sqft |
Source:  IRES as distributed by MLS GRID #1063448 Report a problem IRES as distributed by MLS GRID #1063448 Report a problem | ||
| 7/10/2026 | Price change | $1,275,000-3.8%$323/sqft |
Source: IRES as distributed by MLS GRID #1063448 Report a problem | ||
| 7/8/2026 | Listed for sale | $1,325,000$336/sqft |
Source: IRES as distributed by MLS GRID #1063448 Report a problem | ||
Public tax history
Tax history is unavailable.
Monthly payment
Est. payment
Payment breakdown
Explore the cost of this home by adjusting the details. Changes won't be saved.Climate risks
Neighborhood: 80504
Nearby schools
Schools provided by the listing agent
- Elementary: Niwot
- Middle: Sunset
- High: Niwot
- District: St. Vrain Valley RE-1J
Source: REcolorado as distributed by MLS GRID. This data may not be complete. We recommend contacting the local school district to confirm school assignments for this home.
Similar homes
- $1,219,0004 bd3 ba3.9k sqft6048 Dhu Court, Longmont, CO 80503For Sale
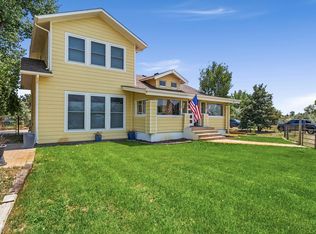
 MLS ID #2369437, Kory Bryant, The Steller Group, Inc. REcolorado as distributed by MLS GRID
 - $1,125,0004 bd3 ba2.9k sqft7100 Dry Creek Ct, Niwot, CO 80503For Sale

 MLS ID #1069126, Patricia Murphy, Compass - Boulder. IRES as distributed by MLS GRID
 - $1,049,0003 bd2 ba3.2k sqft6291 County Road 20, Longmont, CO 80504For Sale
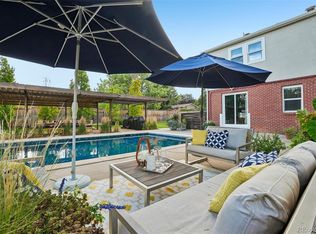
 MLS ID #1069631, Patrichia Cornell, Realty One Group Premier. IRES as distributed by MLS GRID
 - $1,325,0006 bd3 ba3.3k sqft6766 Audubon Avenue, Niwot, CO 80503For Sale
 MLS ID #7172179, Tara Littell, Compass Colorado, LLC - Boulder. REcolorado as distributed by MLS GRID
 - $1,098,5003 bd2 ba2.1k sqft5412 Buffalo Rd, Erie, CO 80516For SaleMLS ID #1066206, Dave M Sutton, Compass - Boulder. IRES as distributed by MLS GRID
- $899,0006 bd4 ba4.1k sqft2284 Indian Peaks Cir, Longmont, CO 80504For SaleMLS ID #1058786, The Bernardi Group, Coldwell Banker Realty-Boulder. IRES as distributed by MLS GRID
- $1,150,0004 bd4 ba3.3k sqft5620 Wild Plum Dr, Loveland, CO 80537For SaleMLS ID #1063987, Ben Cherrington, REMAX RED. IRES as distributed by MLS GRID
- $1,500,0003 bd4 ba3.8k sqft6170 N 79th Street, Niwot, CO 80503For SaleMLS ID #2669101, Mara Brown, LPT Realty. REcolorado as distributed by MLS GRID
- $998,0005 bd4 ba2.7k sqft8125 Woodland Rd, Longmont, CO 80503For SaleMLS ID #1065403, Noah Inhofer, eXp Realty LLC. IRES as distributed by MLS GRID
- $1,175,0004 bd2 ba4.2k sqft3919 Surrey Ridge Dr, Loveland, CO 80537For SaleMLS ID #1067076, Newt Wyler, Your Castle Real Estate LLC. IRES as distributed by MLS GRID
- $1,100,0003 bd3 ba2.9k sqft526 Brook Rd, Boulder, CO 80302For SaleMLS ID #1067663, Brian Delaney, Delaney Realty Group. IRES as distributed by MLS GRID
- $990,0004 bd4 ba3.2k sqft4901 Beverly Dr, Berthoud, CO 80513For SaleMLS ID #1065507, Ann Yuska, RE/MAX Nexus. IRES as distributed by MLS GRID
- $1,200,0004 bd2 ba2.9k sqft18115 County Road 13, Johnstown, CO 80534For SaleMLS ID #1065237, Benjamin Cole, Coldwell Banker Realty- Fort Collins. IRES as distributed by MLS GRID
- $1,049,0003 bd3 ba2.8k sqft266 Peakview Rd, Boulder, CO 80302For SaleMLS ID #1064635, Denise Maslanka, RE/MAX of Boulder, Inc. IRES as distributed by MLS GRID
- $1,000,0004 bd3 ba3.1k sqft15200 Zuni Street, Broomfield, CO 80023For SaleMLS ID #5412793, Aimee Quaratino, 8z Real Estate. REcolorado as distributed by MLS GRID
- $1,059,0005 bd3 ba5.4k sqft1916 W County Road 6, Berthoud, CO 80513For SaleMLS ID #1062411, Lynette Kiehn, RE/MAX Alliance-Loveland. IRES as distributed by MLS GRID
- $925,0004 bd4 ba4.7k sqft722 Sophie St, Berthoud, CO 80513For SaleMLS ID #1069387, Kelly Huelsing, C3 Real Estate Solutions, LLC. IRES as distributed by MLS GRID
- $885,0004 bd4 ba3.2k sqft1147 Twin Peaks Circle, Longmont, CO 80503For SaleMLS ID #4390417, Luann Zimmerman, HomeSmart Realty. REcolorado as distributed by MLS GRID
- $999,0006 bd4 ba3.3k sqft5397 Wild Dunes Ct, Boulder, CO 80301For SaleMLS ID #1061309, CL Realty Group, Berkshire Hathaway HomeServices Rocky Mountain, Realtors-Boulder. IRES as distributed by MLS GRID
- $1,700,0004 bd3 ba2.3k sqft12621 Ute Hwy, Longmont, CO 80504For SaleMLS ID #1059828, The KL Team, KL Realty. IRES as distributed by MLS GRID
