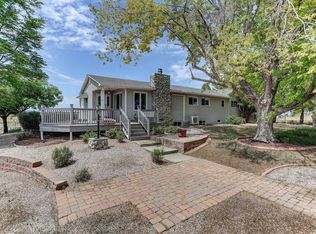
Highly visible equine property lending itself to either a private operation, an income-generating business, or a 4H base. Conveniently located with access to a large client base. Facilities include a jumping arena and a dressage arena with an 84x42' 5-stall barn and 2 large 20x18' run-in shelters capable of housing 3 horses each. Outbuildings are centered around a classic 45x30' barn and include two sheds and a corrugated steel silo.14 acs dedicated to hay fields and turnout. 4-bed, 3-bath house was recently remodeled.
For sale
$1,700,000
12621 Ute Hwy, Longmont, CO 80504
4beds
2,344sqft
:
Get pre-qualified$10,362/mo
Single Family Residence
Built in 1900
20.32 Acres Lot
$-- Zestimate®
$725/sqft
$-- HOA
What's special
Jumping arenaDressage arenaTwo shedsRecently remodeledCorrugated steel silo
- 73 days |
- 539 |
- 51 |
Zillow last checked:
Listing updated:
Listed by:
The KL Team 303-444-3177,
KL Realty
Source: IRES as distributed by MLS GRID,MLS#: 1059828
Facts & features
Interior
Bedrooms & bathrooms
- Bedrooms: 4
- Bathrooms: 3
- Full bathrooms: 1
- 3/4 bathrooms: 2
- Main level bathrooms: 1
Primary bedroom
- Description: Carpet
- Features: 3/4 Primary Bath
- Level: Upper
- Area: 144 Square Feet
- Dimensions: 12 x 12
Bedroom 2
- Description: Carpet
- Level: Upper
- Area: 180 Square Feet
- Dimensions: 12 x 15
Bedroom 3
- Description: Carpet
- Level: Upper
- Area: 180 Square Feet
- Dimensions: 12 x 15
Bedroom 4
- Description: Carpet
- Level: Main
- Area: 210 Square Feet
- Dimensions: 14 x 15
Dining room
- Description: Wood
- Level: Main
- Area: 228 Square Feet
- Dimensions: 12 x 19
Family room
- Description: Tile
- Level: Main
- Area: 285 Square Feet
- Dimensions: 15 x 19
Kitchen
- Description: Tile
- Level: Main
- Area: 171 Square Feet
- Dimensions: 9 x 19
Laundry
- Description: Other
- Level: Basement
- Area: 225 Square Feet
- Dimensions: 15 x 15
Living room
- Description: Wood
- Level: Main
- Area: 315 Square Feet
- Dimensions: 15 x 21
Heating
- Forced Air
Cooling
- Central Air, Ceiling Fan(s)
Appliances
- Included: Electric Range, Self Cleaning Oven, Dishwasher, Microwave, Disposal
Features
- Windows: Window Coverings
- Basement: Partial,Unfinished
Interior area
- Total structure area: 2,262
- Total interior livable area: 2,344 sqft
- Finished area above ground: 2,262
Video & virtual tour
Property
Parking
- Total spaces: 2
- Parking features: RV Access/Parking, Attached
- Attached garage spaces: 2
- Details: Attached
Accessibility
- Accessibility features: Level Lot
Features
- Levels: Two
- Stories: 2
- Patio & porch: Patio
- Fencing: Fenced,Wood
- Has view: Yes
- View description: Mountain(s), Hills, Plains View
Lot
- Size: 20.32 Acres
- Features: Corner Lot, Wooded, Evergreen Trees, Deciduous Trees, Level, Abuts Ditch, Abuts Farm Land, Abuts Private Open Space, Meadow, City Limits, Paved
Details
- Additional structures: Storage, Carriage House, Outbuilding
- Parcel number: R0051554
- Zoning: A
- Special conditions: Private Owner
- Horses can be raised: Yes
- Horse amenities: Horse(s) Allowed, Zoning Appropriate for 4+ Horses, Barn, Corral(s), Pasture, Arena, Tack Room, Loafing Shed, Hay Storage
Construction
Type & style
- Home type: SingleFamily
- Architectural style: Victorian,Farmhouse
- Property subtype: Single Family Residence
Materials
- Frame, Wood Siding
- Roof: Composition
Condition
- New construction: No
- Year built: 1900
Utilities & green energy
- Electric: PVREA
- Gas: Xcel
- Water: City
- Utilities for property: Natural Gas Available, Electricity Available
Green energy
- Energy efficient items: Southern Exposure, Thermostat
Community & HOA
Community
- Security: Fire Alarm
- Subdivision: Northern Plains
HOA
- Has HOA: No
Location
- Region: Longmont
Financial & listing details
- Price per square foot: $725/sqft
- Annual tax amount: $4,246
- Date on market: 5/22/2026
- Listing terms: Cash,Conventional
- Exclusions: Sellers Personal Property and/or staging items.
- Electric utility on property: Yes
- Road surface type: Asphalt
Estimated market value
Not available
Estimated sales range
Not available
Not available
Price history
| Date | Event | Price |
|---|---|---|
| 5/22/2026 | Listed for sale | $1,700,000+59.9%$725/sqft |
Source:  IRES as distributed by MLS GRID #1059828 Report a problem IRES as distributed by MLS GRID #1059828 Report a problem | ||
| 8/28/2020 | Sold | $1,063,000$453/sqft |
Source: IRES as distributed by MLS GRID #913023 Report a problem | ||
Public tax history
Tax history is unavailable.
Monthly payment
Est. payment
Payment breakdown
Explore the cost of this home by adjusting the details. Changes won't be saved.Climate risks
Neighborhood: 80504
Nearby schools
GreatSchools rating
- 9/10Mead Elementary SchoolGrades: PK-5Distance: 3.5 mi
- 8/10Mead Middle SchoolGrades: 6-8Distance: 3.4 mi
- 7/10Mead High SchoolGrades: 9-12Distance: 3.7 mi
Schools provided by the listing agent
- Elementary: Mead
- Middle: Mead
- High: Mead
Source: IRES as distributed by MLS GRID. This data may not be complete. We recommend contacting the local school district to confirm school assignments for this home.
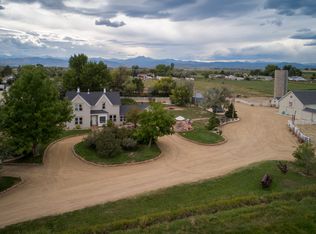
- $1,087,5004 bd1 ba2.3k sqft12621 Ute Rd, Longmont, CO 80504Off Market
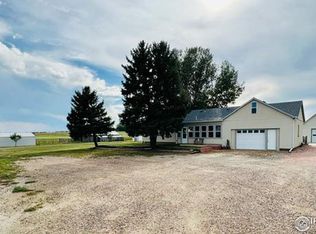
- $799,9003 bd2 ba1.7k sqft12775 E County Line Rd, Longmont, CO 80504Sold
- $525,9003 bd1 ba1k sqft12499 Rock Ln, Longmont, CO 80504Off Market
- $625,3004 bd1 ba968 sqft12900 Linda Vista Dr, Longmont, CO 80504Off Market
- $741,8003 bd1 ba950 sqft12801 E County Line Rd, Longmont, CO 80504Off Market
- $656,3004 bd3 ba2.2k sqft12487 Rock Ln, Longmont, CO 80504Off Market
- $837,3003 bd2 ba2.5k sqft12465 Rock Ln, Longmont, CO 80504Off Market
- $858,4003 bd1 ba1.2k sqft12700 Linda Vista Dr, Longmont, CO 80504Off Market
A local agent can set up tours, give advice and negotiate with sellers.
A local lender can help you make sure your offer is ready when you are.
Similar homes
- $2,000,0002 bd3 ba2.1k sqft12822 N 95th St, Longmont, CO 80504For Sale

 MLS ID #1064106, Magali Fredrick, HomeSmart. IRES as distributed by MLS GRID
 - $995,0003 bd2 ba1.5k sqft13861 Elmore Road, Longmont, CO 80504For Sale
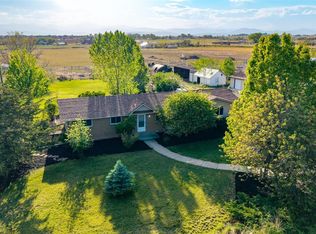
 MLS ID #6559355, Kim Niles, eXp Realty, LLC. REcolorado as distributed by MLS GRID
 - $1,100,0005 bd4 ba2.7k sqft8125 Woodland Rd, Longmont, CO 80503For Sale
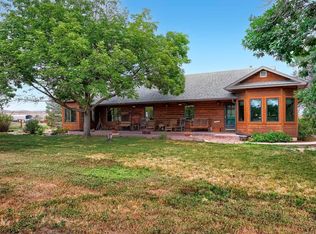 MLS ID #1065403, Noah Inhofer, eXp Realty LLC. IRES as distributed by MLS GRID
 - $1,300,0004 bd2 ba2.9k sqft18115 County Road 13, Johnstown, CO 80534For Sale
 MLS ID #1065237, Benjamin Cole, Coldwell Banker Realty- Fort Collins. IRES as distributed by MLS GRID
 - $1,649,9003 bd3 ba2.8k sqft1733 S County Road 21, Loveland, CO 80537For SaleMLS ID #1063849, Brennen Salz, Salz Home Solutions Realty. IRES as distributed by MLS GRID
- $1,269,9005 bd3 ba2.9k sqft3520 Wild Bird Dr, Loveland, CO 80537For SaleMLS ID #1065611, John Baker, John Baker. IRES as distributed by MLS GRID
- $2,350,0004 bd3 ba2.6k sqft11278 N 66th St, Longmont, CO 80503For SaleMLS ID #1062035, Deidra Laurel, Coldwell Banker Realty-Boulder. IRES as distributed by MLS GRID
- $1,099,0003 bd2 ba3.2k sqft6291 County Road 20, Longmont, CO 80504For SaleMLS ID #1062430, Patrichia Cornell, Realty One Group Premier. IRES as distributed by MLS GRID
- $1,699,0003 bd3 ba2.9k sqft8473 Stoneridge Ter, Boulder, CO 80302For SaleMLS ID #1062526, Jennifer Burke, Compass - Boulder. IRES as distributed by MLS GRID
- $2,300,0004 bd3 ba2.4k sqft6508 County Road 5, Erie, CO 80516For SaleMLS ID #1063939, Melissa Maersk-Moller, Luxury Homes LLC. IRES as distributed by MLS GRID
- $1,200,0004 bd3 ba2.4k sqft1212 Glenview Dr, Berthoud, CO 80513For SaleMLS ID #1063442, Ryan Harper, Epique Realty - Longmont. IRES as distributed by MLS GRID
- $870,0003 bd3 ba2.5k sqft9172 Jotipa Dr, Longmont, CO 80503For SaleMLS ID #1064953, Joshua Legare, RE/MAX of Boulder, Inc. IRES as distributed by MLS GRID
- $850,0003 bd3 ba2.4k sqft2701 Martingale Dr, Berthoud, CO 80513For SaleMLS ID #1065358, Alycia Martinez, Group Centerra. IRES as distributed by MLS GRID
- $1,400,0006 bd4 ba3.3k sqft520 Namaqua Rd, Loveland, CO 80537For SaleMLS ID #1065304, Cody Harvey, Compass - Boulder. IRES as distributed by MLS GRID
- $985,0004 bd4 ba3.2k sqft1147 Twin Peaks Circle, Longmont, CO 80503For SaleMLS ID #4390417, Luann Zimmerman, HomeSmart Realty. REcolorado as distributed by MLS GRID
- $1,595,0004 bd4 ba3.3k sqft795 Fox Hill Ct, Boulder, CO 80303For SaleMLS ID #1063769, Clare Gleason, eXp Realty LLC. IRES as distributed by MLS GRID
- $1,325,0004 bd3 ba2.3k sqft7314 Timothy Pl, Niwot, CO 80503For SaleMLS ID #1065109, Michelle Sander, LIV Sotheby's Intl Realty. IRES as distributed by MLS GRID
- $1,675,0002 bd3 ba2.2k sqft865 N Cedar Brook Rd, Boulder, CO 80304For SaleMLS ID #1060374, Shannon McGuire, Madison & Company Properties - Boulder. IRES as distributed by MLS GRID
- $1,285,0004 bd3 ba3k sqft15757 Mossrock Ct, Longmont, CO 80503For SaleMLS ID #1055778, Ryan Harper, Epique Realty - Longmont. IRES as distributed by MLS GRID
- $1,395,0003 bd3 ba3.2k sqft294 Wedge Rock Dr, Lyons, CO 80540For SaleMLS ID #1056475, Laura Levy, Coldwell Banker Realty-Boulder. IRES as distributed by MLS GRID
