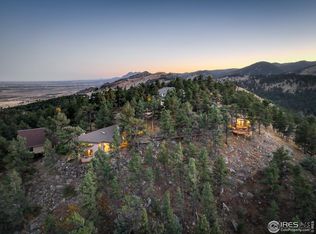
This mountain modern retreat is calling your name. If you dream of feeling worlds away, surrounded by nature, but 10-15 minutes from the amenities of North Boulder, this home is for you. Enjoy an energy-efficient lifestyle at your solar-powered, fully electric home minutes from some of Boulder County's best hiking trails, cycling routes and restaurants. Entering the home you'll be captivated by the vaulted ceilings and modern bohemian interior design. The stunning kitchen opens to an airy yet comfortable living room w amazing floor to ceiling windows and striking architectural details. Enjoy prepping meals with a view from the kitchen, with smart Samsung appliances, wonderful counter space, endless storage and adjacent pantry/laundry room. Serve guests in the sleek dining space or the front deck, taking in the 360 degree views of the foothills, Flatirons and even Pikes Peak, and the twinkling lights of the City of Boulder and the Denver skyline. Out back entertain in a serene setting that invites you to wander & reflect looking west to red rock outcroppings and Left Hand Canyon, amazing at sunset. With 4 bedrooms, 3 bath, lower level office/multi-purpose room, it's the perfect basecamp for your outdoor adventures. Renovated in 2022 gaining a modern kitchen, bathrooms, white oak floors, Opti-myst linear fireplace & designer lighting. 23-24 upgrades: new roof, double-paned windows, radon mitigation, solar panels, washer/dryer, water heater, water softener, home gym, lighting dimmers & wildfire mitigation work. The primary suite features an ensuite bath w double vanity, luxury shower & recently updated walk-in-closet. Nature surrounds, a beautiful hiking trail starts just outside your door. After your hike, head down to the Greenbriar Inn for happy hour or to Bellota in North Boulder or Marigold in Lyons, each 10-15 mins away. Make this your luxury escape from the everyday hustle and enjoy your mountain modern paradise.
Sold for $1,620,000
Zillow last checked:
Listing updated:
Bought with:
The Neir Team
Kentwood Real Estate City Properties
Source: IRES as distributed by MLS GRID,MLS#: 1008664
Price history
| Date | Event | Price |
|---|---|---|
| 10/16/2026 | Listing removed | $1,699,000$583/sqft |
Source:  IRES as distributed by MLS GRID #1062526 Report a problem IRES as distributed by MLS GRID #1062526 Report a problem | ||
| 6/24/2026 | Listed for sale | $1,699,000+4.9%$583/sqft |
Source: IRES as distributed by MLS GRID #1062526 Report a problem | ||
| 7/15/2024 | Sold | $1,620,000-1.8%$556/sqft |
Source: IRES as distributed by MLS GRID #1008664 Report a problem | ||
| 6/18/2024 | Pending sale | $1,650,000$566/sqft |
Source:  REcolorado as distributed by MLS GRID #IR1008664 Report a problem REcolorado as distributed by MLS GRID #IR1008664 Report a problem | ||
| 5/4/2024 | Listed for sale | $1,650,000+12.1%$566/sqft |
Source: IRES as distributed by MLS GRID #1008664 Report a problem | ||
| 12/9/2022 | Sold | $1,471,545-1.6%$505/sqft |
Source: IRES as distributed by MLS GRID #977288 Report a problem | ||
| 10/15/2022 | Listed for sale | $1,495,000+70.1%$513/sqft |
Source: IRES as distributed by MLS GRID #977288 Report a problem | ||
| 8/9/2022 | Sold | $879,000$301/sqft |
Source: Public Record Report a problem | ||
Nearby homes
Get a cash offer in 3 minutes
Find out how much your home could sell for in as little as 3 minutes with a no-obligation cash offer.
Estimated market value
$1,610,000
