A Haven Above It All. Perched atop Crestview Estates, one of the most sought-after mountain communities just outside Boulder, this extraordinary home captures breathtaking panoramic views stretching from Boulder Reservoir to the Denver skyline, with the iconic Flatirons rising in the distance. Mountain living is experienced in a thousand small moments-morning coffee as the sun rises over the horizon, quiet evenings on the deck surrounded by whispering pines, and the sense of peace that comes from being immersed in nature while remaining just minutes from everything Boulder has to offer. This thoughtfully updated home offers 2,606 square feet of living space with 4 bedrooms, 3 bathrooms, and a separate studio/office, ideal for working from home, creative pursuits, or flexible living. Warmth, style, and functionality blend seamlessly throughout. At the heart of the home is a beautifully designed chef's kitchen featuring butcher block and granite countertops, premium appliances, and a charming coffee nook that invites slow mornings and easy entertaining. Hickory wood floors throughout, updated lighting, and carefully curated custom details create a timeless aesthetic that feels both elevated and comfortable. Designed to embrace its spectacular setting, the property features three brand-new decks, including a private balcony off the primary suite. Outside, you'll find something rarely available in mountain communities, expansive, usable outdoor space. The large yard includes a dog run, garden areas, and level terrain with room for an RV, camper, trailer, or all of your Colorado adventure gear. Offering peace, privacy, and incredible scenery just minutes from downtown Boulder, this is mountain living without compromise.
For sale
$1,450,000
8444 Stoneridge Ter, Boulder, CO 80302
4beds
2,606sqft
Single Family Residence
Built in 1981
0.72 Acres Lot
$1,388,200 Zestimate®
$556/sqft
$-- HOA
What's special
Carefully curated custom detailsThree brand-new decksExpansive usable outdoor spacePremium appliancesHickory wood floors throughoutCharming coffee nookThoughtfully updated home
- 122 days
- 311
- 20
Zillow last checked:
Listing updated:
Listed by:
Sage Swink 970-946-1812,
Berkshire Hathaway HomeServices Colorado Real Estate Erie
Source: IRES as distributed by MLS GRID,MLS#: 1062111
Facts & features
Interior
Bedrooms & bathrooms
- Bedrooms: 4
- Bathrooms: 3
- Full bathrooms: 2
- 1/2 bathrooms: 1
- Main level bathrooms: 1
Primary bedroom
- Description: Hardwood
- Features: Full Primary Bath
- Level: Upper
- Area: 1 Square Feet
- Dimensions: 1 x 1
Bedroom 2
- Description: Hardwood
- Level: Upper
- Area: 1 Square Feet
- Dimensions: 1 x 1
Bedroom 3
- Description: Hardwood
- Level: Upper
- Area: 1 Square Feet
- Dimensions: 1 x 1
Bedroom 4
- Description: Hardwood
- Level: Main
- Area: 1 Square Feet
- Dimensions: 1 x 1
Dining room
- Description: Hardwood
- Level: Main
- Area: 1 Square Feet
- Dimensions: 1 x 1
Kitchen
- Description: Hardwood
- Level: Main
- Area: 1 Square Feet
- Dimensions: 1 x 1
Laundry
- Area: 1 Square Feet
- Dimensions: 1 x 1
Living room
- Description: Hardwood
- Level: Main
- Area: 1 Square Feet
- Dimensions: 1 x 1
Study
- Description: Hardwood
- Level: Main
- Area: 1 Square Feet
- Dimensions: 1 x 1
Heating
- Baseboard
Cooling
- Central Air, Ceiling Fan(s)
Appliances
- Included: Gas Range, Dishwasher, Refrigerator, Washer, Dryer, Microwave, Water Softener Owned, Disposal
- Laundry: Washer/Dryer Hookup
Features
- Eat-in Kitchen, Separate Dining Room, Open Floorplan, Pantry, Walk-In Closet(s), Kitchen Island
- Flooring: Wood
- Windows: Window Coverings
- Basement: Crawl Space
- Has fireplace: Yes
- Fireplace features: Gas
Interior area
- Total structure area: 2,606
- Total interior livable area: 2,606 sqft
- Finished area above ground: 2,606
Video & virtual tour
Property
Parking
- Total spaces: 2
- Parking features: Garage Door Opener, Attached
- Attached garage spaces: 2
- Details: Attached
Features
- Levels: Bi-Level
- Patio & porch: Patio, Deck
- Exterior features: Balcony
- Fencing: Partial
- Has view: Yes
- View description: Hills, Plains View
Lot
- Size: 0.72 Acres
- Features: Cul-De-Sac, Corner Lot, Wooded, Evergreen Trees, Sloped
Details
- Parcel number: R0054422
- Zoning: RR
- Special conditions: Private Owner
Construction
Type & style
- Home type: SingleFamily
- Property subtype: Single Family Residence
Materials
- Frame
- Roof: Composition
Condition
- New construction: No
- Year built: 1981
Utilities & green energy
- Electric: Excel
- Gas: Excel
- Water: Well
- Utilities for property: Natural Gas Available, Electricity Available, Cable Available, High Speed Avail
Community & HOA
Community
- Security: Fire Alarm
- Subdivision: Crestview Estates 2
HOA
- Has HOA: No
Location
- Region: Boulder
Financial & listing details
- Price per square foot: $556/sqft
- Tax assessed value: $1,113,900
- Annual tax amount: $7,792
- Date on market: 6/18/2026
- Listing terms: Cash,Conventional,FHA,VA Loan
- Electric utility on property: Yes
- Road surface type: Asphalt
Estimated market value
$1,388,200
$1.32M - $1.46M
$5,608/mo
Price history
| Date | Event | Price |
|---|---|---|
| 6/4/2026 | Listed for sale | $1,450,000+119.7%$556/sqft |
Source:  REcolorado as distributed by MLS GRID #8777101 Report a problem REcolorado as distributed by MLS GRID #8777101 Report a problem | ||
| 6/19/2017 | Sold | $660,000-1.3%$253/sqft |
Source:  IRES as distributed by MLS GRID #818272 Report a problem IRES as distributed by MLS GRID #818272 Report a problem | ||
| 5/12/2017 | Pending sale | $669,000$257/sqft |
Source: Coldwell Banker Residential Brokerage - Boulder #818272 Report a problem | ||
| 4/28/2017 | Listed for sale | $669,000$257/sqft |
Source: Coldwell Banker Residential Brokerage - Boulder #818272 Report a problem | ||
Public tax history
| Year | Property taxes | Tax assessment |
|---|---|---|
| 2025 | $7,416 +1.3% | $69,619 -8.6% |
| 2024 | $7,321 +20.5% | $76,173 -1% |
| 2023 | $6,078 +2.1% | $76,912 +33.8% |
| 2022 | $5,955 +14.3% | $57,490 -2.8% |
| 2021 | $5,210 | $59,145 +14.1% |
| 2020 | $5,210 +18% | $51,852 |
| 2019 | $4,414 | $51,852 +15.4% |
| 2018 | $4,414 | $44,928 -9.5% |
| 2017 | $4,414 +14.2% | $49,670 +5.6% |
| 2016 | $3,867 +4.8% | $47,027 +16.9% |
| 2015 | $3,691 +2.5% | $40,222 |
| 2014 | $3,602 +41.7% | $40,222 |
| 2013 | $2,541 -16.9% | $40,222 +12% |
| 2012 | $3,059 -8.6% | $35,899 |
| 2011 | $3,348 +1.7% | -- |
| 2010 | $3,291 +24.7% | $39,680 -11.2% |
| 2009 | $2,639 +12.4% | $44,690 -2.9% |
| 2008 | $2,347 +9.2% | $46,020 |
| 2007 | $2,150 -22.8% | $46,020 +7.6% |
| 2006 | $2,786 +1.8% | $42,780 |
| 2005 | $2,736 +1.2% | $42,780 +1.2% |
| 2004 | $2,703 +29.2% | $42,270 |
| 2003 | $2,093 -16% | $42,270 +12.2% |
| 2002 | $2,492 | $37,670 -90.9% |
| 2001 | -- | $411,700 |
Find assessor info on the county website
Monthly payment
Est. payment
Payment breakdown
Explore the cost of this home by adjusting the details. Changes won't be saved.Climate risks
Neighborhood: 80302
Nearby schools
Schools provided by the listing agent
- Elementary: Blue Mountain
- Middle: Altona
- High: Silver Creek
Source: IRES as distributed by MLS GRID. This data may not be complete. We recommend contacting the local school district to confirm school assignments for this home.

Similar homes
- $1,225,0004 bd3 ba2.8k sqft8324 W Fork Road, Boulder, CO 80302For Sale

 MLS ID #9518435, Susie Wargin, RE/MAX Alliance. REcolorado as distributed by MLS GRID
 - $1,290,0003 bd4 ba2.9k sqft2626 Crestridge Ct, Boulder, CO 80302For Sale

 MLS ID #1067867, The Bernardi Group, Coldwell Banker Realty-Boulder. IRES as distributed by MLS GRID
 - $1,090,0003 bd3 ba2.3k sqft8563 Middle Fork Rd, Boulder, CO 80302For Sale
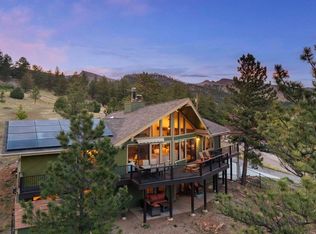 MLS ID #1057652, Jodi Lillis, WK Real Estate. IRES as distributed by MLS GRID
 - $1,425,0003 bd4 ba3.8k sqft716 Brook Rd, Boulder, CO 80302For Sale
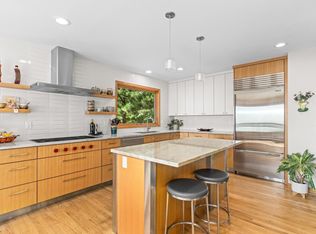 MLS ID #1065883, Ardee Imerman, WK Real Estate. IRES as distributed by MLS GRID
 - $929,0004 bd3 ba2.4k sqft74 Sky Trail Rd, Boulder, CO 80302For SaleMLS ID #1069261, Paige Soltas, milehimodern - Boulder. IRES as distributed by MLS GRID
- $1,100,0003 bd3 ba2.9k sqft526 Brook Rd, Boulder, CO 80302For SaleMLS ID #1067663, Brian Delaney, Delaney Realty Group. IRES as distributed by MLS GRID
- $1,049,0003 bd3 ba2.8k sqft266 Peakview Rd, Boulder, CO 80302For SaleMLS ID #1064635, Denise Maslanka, RE/MAX of Boulder, Inc. IRES as distributed by MLS GRID
- $1,490,0004 bd3 ba2.6k sqft4370 Comanche Dr, Boulder, CO 80303For SaleMLS ID #1070247, Amy Drost, Housing Helpers of Colorado. IRES as distributed by MLS GRID
- $1,495,0003 bd3 ba3.5k sqft6722 Flagstaff Rd, Boulder, CO 80302For SaleMLS ID #1065524, Eric Farran, Real. IRES as distributed by MLS GRID
- $1,590,0004 bd3 ba2.8k sqft3657 Larkwood Court, Boulder, CO 80304For SaleMLS ID #5720485, Pushpa Gurung, HomeSmart Realty. REcolorado as distributed by MLS GRID
- $1,275,0004 bd3 ba2.3k sqft7314 Timothy Pl, Niwot, CO 80503For SaleMLS ID #1070697, Deborah Read Fowler, Madison & Company Properties - Niwot. IRES as distributed by MLS GRID
- $1,325,0004 bd3 ba3.3k sqft6766 Audubon Ave, Niwot, CO 80503For SaleMLS ID #1070502, Tara Littell, Compass - Boulder. IRES as distributed by MLS GRID
- $900,0003 bd2 ba2.7k sqft39 Spring Ln, Boulder, CO 80302For SaleMLS ID #1066287, Brady Marinangeli, LIV Sotheby's Intl Realty D. IRES as distributed by MLS GRID
- $1,389,0004 bd3 ba2.2k sqft1720 Lombardy Dr, Boulder, CO 80304For SaleMLS ID #1063652, Kristen Brown Martin, RE/MAX of Boulder, Inc. IRES as distributed by MLS GRID
- $1,425,0005 bd4 ba3.8k sqft7962 Anchor Dr, Longmont, CO 80504For SaleMLS ID #1066388, Kathryn Albee, Care Realty Co.. IRES as distributed by MLS GRID
- $1,395,0005 bd4 ba3.4k sqft3486 16th Cir, Boulder, CO 80304For SaleMLS ID #1067915, John Hinkelman, 8z Real Estate. IRES as distributed by MLS GRID
- $1,600,0005 bd3 ba2.5k sqft873 9th St, Boulder, CO 80302For SaleMLS ID #1065009, Brenda Eisenga, Compass - Boulder. IRES as distributed by MLS GRID
- $1,595,0004 bd4 ba3.3k sqft795 Fox Hill Ct, Boulder, CO 80303For SaleMLS ID #1063769, Clare Gleason, eXp Realty LLC. IRES as distributed by MLS GRID
- $1,149,0003 bd3 ba2.6k sqft733 Lakeshore Dr, Boulder, CO 80302For SaleMLS ID #1064182, Kevin Chard, Phoenix Realty & Property Mngt. IRES as distributed by MLS GRID
- $1,200,0003 bd3 ba2.7k sqft279 Quartz Way, Lyons, CO 80540For SaleMLS ID #1067052, Kari Basey, LoKation-Tucker Group Real Estate. IRES as distributed by MLS GRID
