**OPEN HOUSE: SAT, Oct 17, 1:00 PM - 2:00 PM.** Looking for a contemporary home with mountain views, a .26 acre lot and no HOA in Boulder? Then look no further. This Frasier Meadows gem has a Northern European flair with clean lines. Walk in to the modern kitchen where natural light illuminates the crisp white cabinets, polished caesar stone countertops and stunning tile backsplash. A well appointed kitchen with high end appliances, ample pantry storage and a breakfast nook. The living room and dining area offer walnut wood flooring, a cozy and clean burning wood stove. You'll be surrounded by European windows which creates a warm and relaxing feeling. Upper level features three bedrooms, a primary bedroom with a ensuite bath, walk-in closet with custom built-in shelving. The additional bedrooms have mountain views, oversized closets and an additional full size bathroom. The lower level features a kitchenette, bedroom with a Murphy bed, modern bath with a steam shower, and a spacious multipurpose family room. Walkout access to the backyard and garage help guests relax and be independent from the main house. This architecturally pleasing beauty ties the interior harmoniously with the serene exterior. Enjoy quiet time on the intimate, covered back patio, sitting around the firepit gazing at the mountains views, or sipping a beverage on the peaceful front porch. Great location for easy access to bike trails, parks, schools, and downtown Boulder.
For sale
$1,490,000
4370 Comanche Dr, Boulder, CO 80303
4beds
2,697sqft
Single Family Residence
Built in 1960
0.26 Acres Lot
$1,418,000 Zestimate®
$552/sqft
$-- HOA
What's special
Oversized closetsPeaceful front porchSpacious multipurpose family roomIntimate covered back patioPolished caesar stone countertopsModern kitchenAmple pantry storage
- 9 days
- 653
- 21
Likely to sell faster than
Zillow last checked:
Listing updated:
Listed by:
Amy Drost 303-545-6000,
Housing Helpers of Colorado
Source: IRES as distributed by MLS GRID,MLS#: 1070247
Facts & features
Interior
Bedrooms & bathrooms
- Bedrooms: 4
- Bathrooms: 3
- Full bathrooms: 1
- 3/4 bathrooms: 2
Primary bedroom
- Description: Wood
- Features: 3/4 Primary Bath
- Level: Upper
- Area: 182 Square Feet
- Dimensions: 13 x 14
Bedroom 2
- Description: Wood
- Level: Upper
- Area: 156 Square Feet
- Dimensions: 12 x 13
Bedroom 3
- Description: Wood
- Level: Upper
- Area: 120 Square Feet
- Dimensions: 10 x 12
Bedroom 4
- Description: Luxury Vinyl
- Level: Lower
- Area: 156 Square Feet
- Dimensions: 12 x 13
Dining room
- Description: Wood
- Level: Main
- Area: 120 Square Feet
- Dimensions: 10 x 12
Family room
- Description: Luxury Vinyl
- Level: Lower
- Area: 403 Square Feet
- Dimensions: 13 x 31
Kitchen
- Description: Tile
- Level: Main
- Area: 220 Square Feet
- Dimensions: 11 x 20
Laundry
- Description: Tile
- Level: Lower
- Area: 30 Square Feet
- Dimensions: 5 x 6
Living room
- Description: Wood
- Level: Main
- Area: 280 Square Feet
- Dimensions: 14 x 20
Heating
- Forced Air
Cooling
- Central Air, Wall/Window Unit(s)
Appliances
- Included: Gas Range, Dishwasher, Refrigerator, Bar Fridge, Washer, Dryer, Microwave, Disposal
Features
- Eat-in Kitchen, Separate Dining Room, Open Floorplan, Pantry, Walk-In Closet(s), Wet Bar
- Flooring: Wood
- Windows: Skylight(s), Window Coverings
- Basement: None
- Has fireplace: Yes
- Fireplace features: Living Room
Interior area
- Total structure area: 2,697
- Total interior livable area: 2,697 sqft
- Finished area above ground: 2,697
Property
Parking
- Total spaces: 2
- Parking features: Garage Door Opener, Attached
- Attached garage spaces: 2
- Details: Attached
Features
- Levels: Tri-Level
- Patio & porch: Patio
- Exterior features: Sprinkler System
- Fencing: Fenced,Wood
- Has view: Yes
- View description: Mountain(s), Hills
Lot
- Size: 0.26 Acres
- Features: Evergreen Trees, Deciduous Trees, Level, Paved, Curbs, Gutters, Sidewalks, Street Light
Details
- Parcel number: R0014902
- Zoning: RES
- Special conditions: Private Owner
Construction
Type & style
- Home type: SingleFamily
- Architectural style: Contemporary
- Property subtype: Single Family Residence
Materials
- Brick
- Roof: Composition
Condition
- New construction: No
- Year built: 1960
Utilities & green energy
- Electric: Xcel
- Gas: Xcel
- Sewer: Public Sewer
- Utilities for property: Natural Gas Available, Electricity Available, High Speed Avail
Green energy
- Energy efficient items: Windows, High Efficiency Furnace
Community & HOA
Community
- Security: Fire Alarm
- Subdivision: Frasier Meadows
HOA
- Has HOA: No
Location
- Region: Boulder
Financial & listing details
- Price per square foot: $552/sqft
- Tax assessed value: $1,461,600
- Annual tax amount: $8,710
- Date on market: 10/8/2026
- Listing terms: Cash,Conventional
- Exclusions: TV and TV wall mount in living room, TV and TV wall mount in lower level rec room and Sellers personal possessions
- Electric utility on property: Yes
- Road surface type: Asphalt
Estimated market value
$1,418,000
$1.35M - $1.49M
$5,125/mo
Price history
| Date | Event | Price |
|---|---|---|
| 10/8/2026 | Listed for sale | $1,490,000-2.2%$552/sqft |
Source:  REcolorado as distributed by MLS GRID #IR1070247 Report a problem REcolorado as distributed by MLS GRID #IR1070247 Report a problem | ||
| 5/5/2024 | Listing removed | -- |
Source: Zillow Rentals Report a problem | ||
| 4/29/2024 | Listed for rent | $5,000+11.1%$2/sqft |
Source: Zillow Rentals Report a problem | ||
| 4/29/2024 | Listing removed | -- |
Source:  IRES as distributed by MLS GRID #1002108 Report a problem IRES as distributed by MLS GRID #1002108 Report a problem | ||
| 3/17/2024 | Price change | $1,522,900-3%$565/sqft |
Source: IRES as distributed by MLS GRID #1002108 Report a problem | ||
| 1/25/2024 | Listed for sale | $1,570,000+63.8%$582/sqft |
Source: IRES as distributed by MLS GRID #1002108 Report a problem | ||
| 11/13/2021 | Listing removed | -- |
Source: Zillow Rental Network Premium Report a problem | ||
| 10/16/2021 | Price change | $4,500-6.3%$2/sqft |
Source: Zillow Rental Network Premium Report a problem | ||
| 9/23/2021 | Price change | $4,800-7.7%$2/sqft |
Source: Zillow Rental Network Premium Report a problem | ||
| 9/10/2021 | Listed for rent | $5,200$2/sqft |
Source: Zillow Rental Network Premium Report a problem | ||
| 2/26/2016 | Sold | $958,490+1%$355/sqft |
Source: IRES as distributed by MLS GRID #781621 Report a problem | ||
| 1/18/2016 | Pending sale | $949,000$352/sqft |
Source: Colorado Landmark-Boulder #781621 Report a problem | ||
| 1/13/2016 | Listed for sale | $949,000-2.7%$352/sqft |
Source: Colorado Landmark-Boulder #781621 Report a problem | ||
| 9/22/2015 | Listing removed | $975,000$362/sqft |
Source: Colorado Landmark-Boulder #765917 Report a problem | ||
| 6/10/2015 | Listed for sale | $975,000+61.2%$362/sqft |
Source: Colorado Landmark-Boulder #765917 Report a problem | ||
| 7/25/2014 | Sold | $605,000$224/sqft |
Source: IRES as distributed by MLS GRID #739884 Report a problem | ||
| 6/24/2014 | Listed for sale | $605,000$224/sqft |
Source: RE/MAX of Boulder #739884 Report a problem | ||
Public tax history
| Year | Property taxes | Tax assessment |
|---|---|---|
| 2025 | $8,980 +1.8% | $91,350 -13.7% |
| 2024 | $8,824 +24.5% | $105,860 -1% |
| 2023 | $7,086 +4.9% | $106,887 +40.1% |
| 2022 | $6,757 +7.6% | $76,304 -2.8% |
| 2021 | $6,279 | $78,500 +8.8% |
| 2020 | $6,279 +7.4% | $72,130 |
| 2019 | $5,845 | $72,130 +7% |
| 2018 | $5,845 | $67,414 -9.5% |
| 2017 | $5,845 +36.7% | $74,529 +60% |
| 2016 | $4,274 +11.9% | $46,590 +13.7% |
| 2015 | $3,819 +37.5% | $40,986 |
| 2014 | $2,777 -5.8% | $40,986 |
| 2013 | $2,947 -17.7% | $40,986 -5% |
| 2012 | $3,582 +1.5% | $43,143 |
| 2011 | $3,529 +7.1% | -- |
| 2010 | $3,295 +31.2% | $43,660 |
| 2009 | $2,512 +3.5% | $43,660 -9.8% |
| 2008 | $2,426 +10.2% | $48,400 |
| 2007 | $2,201 -17.9% | $48,400 +11% |
| 2006 | $2,682 +9% | $43,590 |
| 2005 | $2,460 +0.7% | $43,590 +8.3% |
| 2004 | $2,442 +39% | $40,260 -7.8% |
| 2003 | $1,756 -19.1% | $43,680 +27.3% |
| 2002 | $2,171 | $34,310 -90.9% |
| 2001 | -- | $375,000 |
Find assessor info on the county website
Monthly payment
Est. payment
Payment breakdown
Explore the cost of this home by adjusting the details. Changes won't be saved.Climate risks
Neighborhood: Frasier Meadows
Nearby schools
Schools provided by the listing agent
- Elementary: Eisenhower
- Middle: Manhattan
- High: Fairview
Source: IRES as distributed by MLS GRID. This data may not be complete. We recommend contacting the local school district to confirm school assignments for this home.
Similar homes
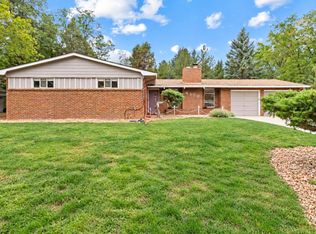
- $1,395,0003 bd3 ba2.5k sqft360 Inca Pkwy, Boulder, CO 80303For Sale
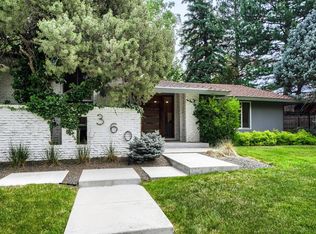
 MLS ID #1063634, Tom Cohen, Compass - Boulder. IRES as distributed by MLS GRID
 - $1,595,0004 bd4 ba3.3k sqft795 Fox Hill Ct, Boulder, CO 80303For Sale
 MLS ID #1063769, Clare Gleason, eXp Realty LLC. IRES as distributed by MLS GRID
 - $1,539,0004 bd3 ba2.2k sqft1095 Edinboro Dr, Boulder, CO 80305For Sale
 MLS ID #1066188, Jon Simisky, Compass - Boulder. IRES as distributed by MLS GRID
 - $1,300,0003 bd2 ba1.7k sqft1420 Cherryvale Road, Boulder, CO 80303For Sale

 MLS ID #9553886, Jeanine Baird, Galloway Realty LLC. REcolorado as distributed by MLS GRID
 - $799,0004 bd2 ba1.9k sqft110 Mohawk Dr, Boulder, CO 80303For SaleMLS ID #1068868, Christopher Botsy Phillips, Compass - Boulder. IRES as distributed by MLS GRID
- $1,150,0003 bd4 ba2.9k sqft1517 Patton Cir, Boulder, CO 80303For SaleMLS ID #1065278, Jim Candy, Live West Realty. IRES as distributed by MLS GRID
- $1,590,0004 bd3 ba2.8k sqft3657 Larkwood Court, Boulder, CO 80304For SaleMLS ID #5720485, Pushpa Gurung, HomeSmart Realty. REcolorado as distributed by MLS GRID
- $1,200,0004 bd3 ba2.3k sqft1050 Miami Way, Boulder, CO 80305For SaleMLS ID #1067711, Carrie Hill, Rocky Mountain RE Inc. IRES as distributed by MLS GRID
- $1,389,0004 bd3 ba2.2k sqft1720 Lombardy Dr, Boulder, CO 80304For SaleMLS ID #1063652, Kristen Brown Martin, RE/MAX of Boulder, Inc. IRES as distributed by MLS GRID
- $1,350,0004 bd3 ba2.9k sqft76 Pine Tree Ln, Boulder, CO 80304For SaleMLS ID #1058461, John Pezzuti, Pezzuti And Associates LLC. IRES as distributed by MLS GRID
- $1,299,0005 bd3 ba2.4k sqft3240 Folsom St, Boulder, CO 80304For SaleMLS ID #1066677, Nick Painz, Real. IRES as distributed by MLS GRID
- $1,575,0006 bd4 ba3.8k sqft4859 Dakota Blvd, Boulder, CO 80304For SaleMLS ID #1070488, James Thomas, RE/MAX Alliance-Boulder. IRES as distributed by MLS GRID
- $1,099,0005 bd2 ba1.8k sqft720 Gillaspie Dr, Boulder, CO 80305For SaleMLS ID #1070357, Jennifer Gilligan, Compass - Boulder. IRES as distributed by MLS GRID
- $1,484,0004 bd3 ba2k sqft202 Short Pl, Louisville, CO 80027For SaleMLS ID #1065888, Victoria Peglar, WK Real Estate. IRES as distributed by MLS GRID
- $1,600,0005 bd3 ba2.5k sqft873 9th St, Boulder, CO 80302For SaleMLS ID #1065009, Brenda Eisenga, Compass - Boulder. IRES as distributed by MLS GRID
- $1,325,0004 bd3 ba3.3k sqft6766 Audubon Ave, Niwot, CO 80503For SaleMLS ID #1070502, Tara Littell, Compass - Boulder. IRES as distributed by MLS GRID
- $860,0003 bd3 ba2.7k sqft3200 Wright Ave, Boulder, CO 80301For SaleMLS ID #1070635, Jon Sisenwein, Compass - Boulder. IRES as distributed by MLS GRID
- $925,0004 bd2 ba2.4k sqft441 Harvard Ln, Boulder, CO 80305For SaleMLS ID #1068906, The Bernardi Group, Coldwell Banker Realty-Boulder. IRES as distributed by MLS GRID
- $1,395,0005 bd4 ba3.4k sqft3486 16th Cir, Boulder, CO 80304For SaleMLS ID #1067915, John Hinkelman, 8z Real Estate. IRES as distributed by MLS GRID
- $1,450,0004 bd3 ba2.6k sqft8444 Stoneridge Ter, Boulder, CO 80302For SaleMLS ID #1062111, Sage Swink, Berkshire Hathaway HomeServices Colorado Real Estate Erie. IRES as distributed by MLS GRID
