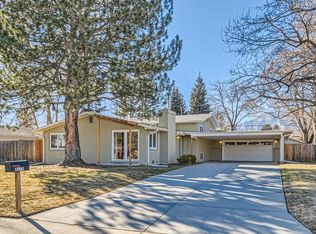
Set on a generous .30-acre lot in Boulder's classic Frasier Meadows neighborhood, 4350 Comanche Drive offers the space, flexibility, and indoor-outdoor connection that make this part of Boulder so appealing. Mature trees frame the property, while a large southwest-facing backyard creates a private setting for entertaining, gardening, play, or simply enjoying Colorado's sunshine.Inside, hardwood floors and abundant natural light bring warmth to the main level. The living and dining spaces are lined with south-facing windows overlooking the backyard, creating an easy connection to the outdoors. The kitchen sits at the heart of the home, with convenient access to the dining area and backyard patio.With five bedrooms (2 are non-conforming) and three baths across approximately 2,500 square feet, the home offers exceptional flexibility. Three bedrooms are located on the main level, while the finished lower level adds two rooms, a spacious great room, bath, and plenty of storage-ideal for guests, home offices, fitness, or additional living space.An attached two-car garage, central Boulder location, nearby parks and trails, and easy access to schools, shopping, dining, and everything Boulder round out a home with both everyday livability and room to make it your own
Accepting backups
$1,200,000
4350 Comanche Dr, Boulder, CO 80303
5beds
2,512sqft
Single Family Residence
Built in 1960
0.3 Acres Lot
$-- Zestimate®
$478/sqft
$-- HOA
What's special
- 38 days
- 117
- 3
Likely to sell faster than
Zillow last checked:
Listing updated:
Listed by:
Cari Higgins 303-717-9934,
Compass - Boulder
Source: IRES as distributed by MLS GRID,MLS#: 1068858
Facts & features
Interior
Bedrooms & bathrooms
- Bedrooms: 5
- Bathrooms: 3
- Full bathrooms: 2
- 3/4 bathrooms: 1
- Main level bathrooms: 2
Primary bedroom
- Description: Wood
- Features: Full Primary Bath
- Level: Main
- Area: 144 Square Feet
- Dimensions: 12 x 12
Bedroom 2
- Description: Wood
- Level: Main
- Area: 110 Square Feet
- Dimensions: 10 x 11
Bedroom 3
- Description: Wood
- Level: Main
- Area: 90 Square Feet
- Dimensions: 9 x 10
Bedroom 4
- Description: Laminate
- Level: Basement
- Area: 110 Square Feet
- Dimensions: 10 x 11
Bedroom 5
- Description: Laminate
- Level: Basement
- Area: 144 Square Feet
- Dimensions: 12 x 12
Dining room
- Description: Wood
- Level: Main
- Area: 168 Square Feet
- Dimensions: 12 x 14
Kitchen
- Description: Wood
- Level: Main
- Area: 60 Square Feet
- Dimensions: 6 x 10
Living room
- Description: Wood
- Level: Main
- Area: 256 Square Feet
- Dimensions: 16 x 16
Recreation room
- Description: Laminate
- Level: Basement
- Area: 208 Square Feet
- Dimensions: 13 x 16
Heating
- Forced Air
Appliances
- Included: Gas Range, Dishwasher, Refrigerator, Washer, Dryer
Features
- Separate Dining Room, Cathedral Ceiling(s), Open Floorplan
- Windows: Window Coverings
- Basement: Full,Partially Finished,Crawl Space
- Has fireplace: Yes
- Fireplace features: Living Room
Interior area
- Total structure area: 1,487
- Total interior livable area: 2,512 sqft
- Finished area above ground: 1,487
Property
Parking
- Total spaces: 2
- Parking features: Attached
- Attached garage spaces: 2
- Details: Attached
Accessibility
- Accessibility features: Near Bus
Features
- Levels: One
- Stories: 1
- Patio & porch: Patio
- Fencing: Fenced,Wood
- Has view: Yes
- View description: Hills
Lot
- Size: 0.3 Acres
- Features: Paved
Details
- Parcel number: R0015555
- Zoning: SFR
- Special conditions: Private Owner
Construction
Type & style
- Home type: SingleFamily
- Architectural style: Legal Conforming
- Property subtype: Single Family Residence
Materials
- Frame, Brick
- Roof: Shingle
Condition
- New construction: No
- Year built: 1960
Utilities & green energy
- Electric: XCEL
- Gas: XCEL
- Sewer: Public Sewer
- Utilities for property: Natural Gas Available, Electricity Available
Community & HOA
Community
- Features: Park
- Subdivision: Frasier Meadows
HOA
- Has HOA: No
Location
- Region: Boulder
Financial & listing details
- Price per square foot: $478/sqft
- Tax assessed value: $1,038,000
- Annual tax amount: $6,267
- Date on market: 9/17/2026
- Listing terms: Cash,Conventional
- Electric utility on property: Yes
- Road surface type: Asphalt
Estimated market value
Not available
Estimated sales range
Not available
Not available
Price history
| Date | Event | Price |
|---|---|---|
| 9/23/2026 | Pending sale | $1,200,000$478/sqft |
Source:  REcolorado as distributed by MLS GRID #IR1068858 Report a problem | ||
| 9/18/2026 | Listed for sale | $1,200,000+174%$478/sqft |
Source:  IRES as distributed by MLS GRID #1068858 Report a problem | ||
| 9/12/2026 | Listing removed | $4,000$2/sqft |
Source: Zillow Rentals Report a problem | ||
| 8/12/2026 | Price change | $4,000-4.8%$2/sqft |
Source: Zillow Rentals Report a problem | ||
| 8/10/2026 | Listed for rent | $4,200+13.5%$2/sqft |
Source: Zillow Rentals Report a problem | ||
| 5/17/2024 | Listing removed | -- |
Source: Zillow Rentals Report a problem | ||
| 5/10/2024 | Listed for rent | $3,700+27.6%$1/sqft |
Source: Zillow Rentals Report a problem | ||
| 9/12/2021 | Listing removed | -- |
Source: Zillow Rental Manager Report a problem | ||
| 9/3/2021 | Listed for rent | $2,900$1/sqft |
Source: Zillow Rental Manager Report a problem | ||
| 8/9/2010 | Sold | $437,883-7.8%$174/sqft |
Source: Public Record Report a problem | ||
| 6/12/2010 | Price change | $475,000-5%$189/sqft |
Source: Flatirons Realty Group #626944 Report a problem | ||
| 5/24/2010 | Price change | $499,900-6.5%$199/sqft |
Source: Flatirons Realty Group #626944 Report a problem | ||
| 5/8/2010 | Price change | $534,900-0.9%$213/sqft |
Source: Flatirons Realty Group #626944 Report a problem | ||
| 4/26/2010 | Listed for sale | $539,900$215/sqft |
Source: Flatirons Realty Group #626944 Report a problem | ||
Public tax history
| Year | Property taxes | Tax assessment |
|---|---|---|
| 2025 | $6,353 +1.8% | $64,876 -13.6% |
| 2024 | $6,240 +17.9% | $75,074 -1% |
| 2023 | $5,292 +4.8% | $75,802 +34.9% |
| 2022 | $5,050 +7.1% | $56,183 -2.8% |
| 2021 | $4,717 | $57,801 +6.7% |
| 2020 | $4,717 +5.7% | $54,190 |
| 2019 | $4,463 | $54,190 +5.3% |
| 2018 | $4,463 | $51,473 -9.5% |
| 2017 | $4,463 +10.5% | $56,906 +21.9% |
| 2016 | $4,040 +5.6% | $46,670 +29.9% |
| 2015 | $3,826 +26.6% | $35,940 |
| 2014 | $3,022 +5.4% | $35,940 |
| 2013 | $2,867 +0.9% | $35,940 +5% |
| 2012 | $2,842 -8% | $34,228 |
| 2011 | $3,088 -9.2% | -- |
| 2010 | $3,403 +13.1% | $45,090 |
| 2009 | $3,009 +3.5% | $45,090 -4.1% |
| 2008 | $2,906 +11.8% | $47,020 |
| 2007 | $2,599 +3.9% | $47,020 +15.6% |
| 2006 | $2,502 -4.9% | $40,670 |
| 2005 | $2,631 +0.7% | $40,670 -5.6% |
| 2004 | $2,612 -11.5% | $43,060 |
| 2003 | $2,953 +10.3% | $43,060 +1.7% |
| 2002 | $2,677 | $42,320 -90.8% |
| 2001 | -- | $462,500 |
Find assessor info on the county website
Monthly payment
Est. payment
Payment breakdown
Explore the cost of this home by adjusting the details. Changes won't be saved.Climate risks
Neighborhood: Frasier Meadows
Nearby schools
Schools provided by the listing agent
- Elementary: Eisenhower
- Middle: Manhattan
- High: Fairview
Source: IRES as distributed by MLS GRID. This data may not be complete. We recommend contacting the local school district to confirm school assignments for this home.
Similar homes
- $690,0005 bd3 ba2.8k sqft4295 Balsam Street, Wheat Ridge, CO 80033For Sale

 MLS ID #4324133, Jim Hatfield, RE/MAX Professionals. REcolorado as distributed by MLS GRID
- $960,0004 bd3 ba3.1k sqft12234 W Applewood Knolls Drive, Denver, CO 80215For Sale
 MLS ID #8492958, David Parks, eXp Realty, LLC. REcolorado as distributed by MLS GRID
- $949,0005 bd2 ba2.2k sqft1915 Cheyenne St, Golden, CO 80401For Sale
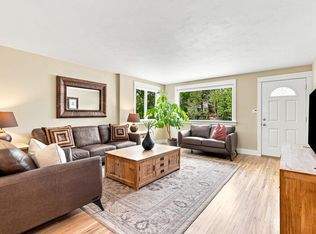
 MLS ID #1065320, Autumn White, Compass - Boulder. IRES as distributed by MLS GRID
- $850,0005 bd3 ba2.2k sqft710 S 44th St, Boulder, CO 80305For Sale
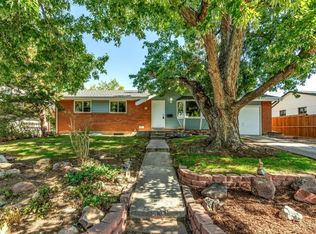 MLS ID #1070023, Steve Altermatt, 8z Real Estate. IRES as distributed by MLS GRID
- $1,000,0003 bd2 ba1.6k sqft10272 Macedonia St, Longmont, CO 80503For SaleMLS ID #1070822, Erin Neptune, Ed Prather Real Estate. IRES as distributed by MLS GRID
- $1,100,0004 bd3 ba3.4k sqft9037 Morton Rd, Niwot, CO 80503For SaleMLS ID #1067575, Cynthia McLellan, Anton Hospitality Brokers. IRES as distributed by MLS GRID
- $625,0004 bd2 ba1.5k sqft4530 Allison Street, Wheat Ridge, CO 80033For SaleMLS ID #3217289, Joy Wardroup, Milehimodern. REcolorado as distributed by MLS GRID
- $1,300,0004 bd3 ba2.1k sqft16041 W 74th Avenue, Arvada, CO 80007For SaleMLS ID #7371686, Kristin Sullivan, Insight Realty Team LLC. REcolorado as distributed by MLS GRID
- $699,9994 bd3 ba2.9k sqft8348 W 77th Way, Arvada, CO 80005For SaleMLS ID #9660490, Grace Kennedy, eXp Realty, LLC. REcolorado as distributed by MLS GRID
- $1,249,0003 bd2 ba1.8k sqft3065 23rd St, Boulder, CO 80304For SaleMLS ID #1068886, Lindsey Harshman, Compass - Boulder. IRES as distributed by MLS GRID
- $665,0004 bd3 ba2.8k sqft1345 Miramonte Ct, Broomfield, CO 80020For SaleMLS ID #1065996, Patti Dallarosa, RE/MAX Nexus. IRES as distributed by MLS GRID
- $985,0003 bd2 ba1.5k sqft13861 Elmore Rd, Longmont, CO 80504For SaleMLS ID #1069650, Kim Niles, eXp Realty - Hub. IRES as distributed by MLS GRID
- $830,0005 bd3 ba2.8k sqft6144 W 83rd Way, Arvada, CO 80003For SaleMLS ID #8725510, Lina Krylov, Madison & Company Properties. REcolorado as distributed by MLS GRID
- $699,9995 bd3 ba3.4k sqft1345 Aberdeen Drive, Broomfield, CO 80020For SaleMLS ID #8965775, Wisdom Real Estate, Wisdom Real Estate. REcolorado as distributed by MLS GRID
- $875,0003 bd2 ba1.2k sqft4435 Grinnell Ave, Boulder, CO 80305For SaleMLS ID #1068142, Chelsey Franklin, LIV Sotheby's Intl Realty. IRES as distributed by MLS GRID
- $649,9004 bd3 ba2.2k sqft6918 Newman Street, Arvada, CO 80004For SaleMLS ID #8994800, Alexsandra Lemke, The Talarico Company LLC. REcolorado as distributed by MLS GRID
- $750,0005 bd3 ba2.4k sqft13405 W 21st Pl, Golden, CO 80401For SaleMLS ID #1070908, Clint Cooper, Orchard Brokerage LLC. IRES as distributed by MLS GRID
- $725,0003 bd2 ba1.5k sqft3030 Birch Avenue, Boulder, CO 80305For SaleMLS ID #1654486, Jason Reed, Dakota Property Management LLC. REcolorado as distributed by MLS GRID
- $710,0005 bd4 ba2.9k sqft10200 Zenobia Circle, Westminster, CO 80031For SaleMLS ID #2562446, Tyler Wanzeck, RE/MAX Professionals. REcolorado as distributed by MLS GRID
- $620,0004 bd3 ba1.8k sqft966 E 8th Avenue, Broomfield, CO 80020For SaleMLS ID #8648549, Soraida Montano, Resident Realty North Metro LLC. REcolorado as distributed by MLS GRID
- $675,0005 bd3 ba2.6k sqft7757 Newman Street, Arvada, CO 80005For SaleMLS ID #1834777, Victoria Macaskill, Denver Homes. REcolorado as distributed by MLS GRID
- $625,0005 bd4 ba3.4k sqft302 Sanders Circle, Erie, CO 80516For SaleMLS ID #5371326, Kendall Boyd, Milehimodern. REcolorado as distributed by MLS GRID
- $1,575,0004 bd3 ba3.4k sqft4056 63rd St, Boulder, CO 80301For SaleMLS ID #1055836, Mary Oskay, Coldwell Banker Realty-Boulder. IRES as distributed by MLS GRID
- $650,0004 bd3 ba2.5k sqft9911 Winona Street, Westminster, CO 80031For SaleMLS ID #5018582, Mark Baier, Keller Williams Realty Downtown LLC. REcolorado as distributed by MLS GRID
- $999,0006 bd4 ba3.3k sqft5397 Wild Dunes Ct, Boulder, CO 80301For SaleMLS ID #1061309, CL Realty Group, Berkshire Hathaway HomeServices Rocky Mountain, Realtors-Boulder. IRES as distributed by MLS GRID
- $985,0006 bd3 ba2.2k sqft4617 Gordon Drive, Boulder, CO 80305For SaleMLS ID #8705528, Katrina Griffith, 8z Real Estate - ROCC. REcolorado as distributed by MLS GRID
- $620,0003 bd3 ba1.9k sqft2953 Eagle Way, Boulder, CO 80301For SaleMLS ID #5861888, Randy Sons, US Realty Pros LLC. REcolorado as distributed by MLS GRID
- $649,9004 bd4 ba2.9k sqft1085 E Midway Boulevard, Broomfield, CO 80020For SaleMLS ID #6879727, Carla Harbert, C & C Real Estate Team, LLC. REcolorado as distributed by MLS GRID
- $699,9003 bd2 ba1.5k sqft1239 Harrison Ct, Boulder, CO 80303For SaleMLS ID #1067960, Kathleen Winegardner, Kearney Realty. IRES as distributed by MLS GRID
- $1,250,0003 bd2 ba2k sqft1591 Marshall Rd, Boulder, CO 80305For SaleMLS ID #1070485, Nicki Thompson, RE/MAX Alliance-Olde Town. IRES as distributed by MLS GRID
- $1,595,0004 bd4 ba3.3k sqft795 Fox Hill Ct, Boulder, CO 80303For SaleMLS ID #1063769, Clare Gleason, eXp Realty LLC. IRES as distributed by MLS GRID
- $670,0004 bd3 ba2.8k sqft1610 24th Ave, Longmont, CO 80501For SaleMLS ID #1068811, Isabelle Wright, Midnight Sun Realty, Inc.. IRES as distributed by MLS GRID
- $849,0002 bd1 ba1.4k sqft1312 Steamboat Valley Rd, Lyons, CO 80540For SaleMLS ID #1054236, Josh Jackson, LIV Sotheby's Intl Realty. IRES as distributed by MLS GRID
- $655,0005 bd3 ba2.9k sqft11932 W 106th Place, Broomfield, CO 80021For SaleMLS ID #7419139, Tobias Trujillo, Ed Prather Real Estate. REcolorado as distributed by MLS GRID
- $1,098,5003 bd2 ba2.1k sqft5412 Buffalo Rd, Erie, CO 80516For SaleMLS ID #1066206, Dave M Sutton, Compass - Boulder. IRES as distributed by MLS GRID
- $650,0004 bd3 ba2.6k sqft6422 Independence Street, Arvada, CO 80004For SaleMLS ID #9884246, Carrie Bachofer, Coldwell Banker Realty 56. REcolorado as distributed by MLS GRID
- $825,0005 bd3 ba3.3k sqft7431 Johnson Street, Arvada, CO 80005For SaleMLS ID #3615539, Kris Caldwell, eXp Realty, LLC. REcolorado as distributed by MLS GRID
- $634,0004 bd4 ba2.7k sqft5884 W 109th Place, Broomfield, CO 80020For SaleMLS ID #6900978, Michelle Lopez, Coldwell Banker Realty 54. REcolorado as distributed by MLS GRID
- $600,0004 bd4 ba2.8k sqft170 Willow Place S, Broomfield, CO 80020For SaleMLS ID #2717066, Adam Hochevar, Milehimodern. REcolorado as distributed by MLS GRID
