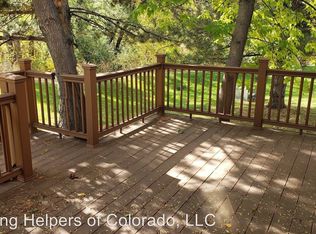
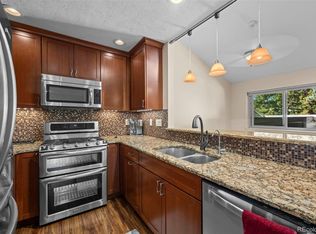
Meticulously maintained and thoughtfully updated, this amazing end unit townhome offers an inviting combination of style, comfort, privacy, and an exceptional location. The main living area features dramatic cathedral ceilings and an abundance of natural light, creating an open and airy feel. The beautifully updated kitchen is bright and welcoming, with quartz countertops, soft-close cabinetry with plenty of cabinets and counter space. Enjoy the relaxing view from the breakfast nook. This spacious layout flows seamlessly into the dining and living areas-perfect for everyday living and entertaining. Step outside from the living room onto the new Trex deck with awning, where mature trees and adjacent community open space create a peaceful and private setting. The primary suite is located upstairs and features a private primary bathroom with quartz countertops and double sinks. The garden level offers two additional bedrooms and a full bathroom, providing excellent flexibility for guests, a home office, or additional living space. Abundant closet space satisfies all your storage needs. Additional highlights include a two-car attached garage, concrete crawl space, and new exterior paint completed in July 2026. Tucked away at the end of a quiet cul-de-sac and backing to community open space, this home offers a rare sense of privacy while remaining close to everything Boulder has to offer. Enjoy easy access to trails, schools, CU, nearby restaurants, Rock Park, Boulder Community Hospital, and Foothills Parkway. A wonderful opportunity to enjoy a beautifully cared-for home in a truly fabulous Boulder location!
For sale
$699,900
1239 Harrison Ct, Boulder, CO 80303
3beds
1,520sqft
Townhouse
Built in 1979
1,922 Square Feet Lot
$-- Zestimate®
$460/sqft
$560/mo HOA
What's special
Two-car attached garageOpen and airy feelQuartz countertopsAbundance of natural lightAbundant closet spaceBeautifully updated kitchenDramatic cathedral ceilings
- 45 days
- 324
- 21
Zillow last checked:
Listing updated:
Listed by:
Kathleen Winegardner 303-440-6464,
Kearney Realty
Source: IRES as distributed by MLS GRID,MLS#: 1067960
Facts & features
Interior
Bedrooms & bathrooms
- Bedrooms: 3
- Bathrooms: 2
- Full bathrooms: 1
- 3/4 bathrooms: 1
Primary bedroom
- Description: Carpet
- Features: 3/4 Primary Bath
- Level: Upper
- Area: 168 Square Feet
- Dimensions: 12 x 14
Bedroom 2
- Description: Carpet
- Level: Lower
- Area: 110 Square Feet
- Dimensions: 11 x 10
Bedroom 3
- Description: Carpet
- Level: Lower
- Area: 110 Square Feet
- Dimensions: 11 x 10
Dining room
- Description: Carpet
- Level: Main
- Area: 99 Square Feet
- Dimensions: 11 x 9
Kitchen
- Description: Wood
- Level: Main
- Area: 135 Square Feet
- Dimensions: 15 x 9
Laundry
- Description: Tile
- Level: Main
- Area: 45 Square Feet
- Dimensions: 9 x 5
Living room
- Description: Carpet
- Level: Main
- Area: 182 Square Feet
- Dimensions: 13 x 14
Heating
- Forced Air
Cooling
- Central Air, Ceiling Fan(s)
Appliances
- Included: Electric Range, Dishwasher, Refrigerator, Washer, Dryer, Disposal
- Laundry: Washer/Dryer Hookup
Features
- Eat-in Kitchen, Separate Dining Room, Cathedral Ceiling(s), Open Floorplan
- Flooring: Wood
- Windows: Window Coverings
- Basement: Daylight
- Common walls with other units/homes: End Unit
Interior area
- Total structure area: 1,136
- Total interior livable area: 1,520 sqft
- Finished area above ground: 1,136
Video & virtual tour
Property
Parking
- Total spaces: 2
- Parking features: Garage Door Opener, Attached
- Attached garage spaces: 2
- Details: Attached
Features
- Levels: Tri-Level
- Patio & porch: Deck
Lot
- Size: 1,922 Square Feet
- Features: Cul-De-Sac, Abuts Private Open Space, Paved, Curbs
Details
- Parcel number: R0077454
- Zoning: Res
- Special conditions: Private Owner
Construction
Type & style
- Home type: Townhouse
- Architectural style: Contemporary
- Property subtype: Townhouse
- Attached to another structure: Yes
Materials
- Frame
- Roof: Composition
Condition
- New construction: No
- Year built: 1979
Utilities & green energy
- Electric: Xcel
- Gas: Xcel
- Sewer: Public Sewer
- Water: City
- Utilities for property: Natural Gas Available, Electricity Available, Cable Available, High Speed Avail
Community & HOA
Community
- Features: Park
- Security: Fire Alarm
- Subdivision: Willowridge Park 2
HOA
- Has HOA: Yes
- Services included: Common Amenities, Trash, Snow Removal, Maintenance Grounds, Management, Exterior Maintenance, Insurance
- HOA fee: $560 monthly
- HOA name: Willow Ridge Park Townhomes
- HOA phone: 303-530-0700
Location
- Region: Boulder
Financial & listing details
- Price per square foot: $460/sqft
- Tax assessed value: $692,300
- Annual tax amount: $3,530
- Date on market: 9/4/2026
- Listing terms: Cash,Conventional,FHA,VA Loan
- Exclusions: Owner's Personal Property
- Electric utility on property: Yes
- Road surface type: Asphalt
Estimated market value
Not available
Estimated sales range
Not available
Not available
Price history
| Date | Event | Price |
|---|---|---|
| 9/4/2026 | Listed for sale | $699,900+86.6%$460/sqft |
Source:  IRES as distributed by MLS GRID #1067960 Report a problem | ||
| 11/30/2009 | Sold | $375,000-6.2%$247/sqft |
Source: Public Record Report a problem | ||
| 10/16/2009 | Price change | $399,900-3.6%$263/sqft |
Source: RE/MAX of Boulder #611364 Report a problem | ||
| 10/4/2009 | Listed for sale | $415,000+30.1%$273/sqft |
Source: RE/MAX of Boulder #611364 Report a problem | ||
| 12/19/2000 | Sold | $319,000$210/sqft |
Source: Public Record Report a problem | ||
Public tax history
| Year | Property taxes | Tax assessment |
|---|---|---|
| 2025 | $3,331 +1.8% | $43,269 -10.4% |
| 2024 | $3,273 +7.3% | $48,287 -1% |
| 2023 | $3,050 +4.9% | $48,755 +22.5% |
| 2022 | $2,908 +2.6% | $39,789 -2.8% |
| 2021 | $2,835 | $40,934 +3.1% |
| 2020 | $2,835 -11% | $39,718 |
| 2019 | $3,187 | $39,718 +8.1% |
| 2018 | $3,187 | $36,756 -9.5% |
| 2017 | $3,187 +17.8% | $40,635 +30% |
| 2016 | $2,705 +5.6% | $31,251 +12.8% |
| 2015 | $2,562 +10% | $27,708 |
| 2014 | $2,330 -0.7% | $27,708 |
| 2013 | $2,347 +0.9% | $27,708 -1.1% |
| 2012 | $2,327 -1.2% | $28,020 |
| 2011 | $2,354 +15.1% | -- |
| 2010 | $2,046 +4.8% | $29,130 +7.5% |
| 2009 | $1,953 +3.5% | $27,110 -11.2% |
| 2008 | $1,886 +0.2% | $30,520 |
| 2007 | $1,883 +3.9% | $30,520 +3.6% |
| 2006 | $1,813 +0.2% | $29,460 |
| 2005 | $1,810 +0.7% | $29,460 -0.5% |
| 2004 | $1,797 +19% | $29,620 |
| 2003 | $1,511 +10.3% | $29,620 +36.8% |
| 2002 | $1,369 | $21,650 -90.8% |
| 2001 | -- | $236,600 |
Find assessor info on the county website
Monthly payment
Est. payment
Payment breakdown
Explore the cost of this home by adjusting the details. Changes won't be saved.Climate risks
Neighborhood: East Foothills
Nearby schools
Schools provided by the listing agent
- Elementary: Eisenhower
- Middle: Manhattan
- High: Fairview
Source: IRES as distributed by MLS GRID. This data may not be complete. We recommend contacting the local school district to confirm school assignments for this home.


Similar homes
- $599,9993 bd3 ba1.9k sqft3119 Bell Dr, Boulder, CO 80301For Sale

 MLS ID #1070709, Rob Kittle, Kittle Real Estate. IRES as distributed by MLS GRID
- $569,0002 bd2 ba1.3k sqft4660 Macarthur Lane, Boulder, CO 80303For Sale

 MLS ID #8346159, Judy Keech, Redfin Corporation. REcolorado as distributed by MLS GRID
- $699,9002 bd2 ba1.1k sqft4176 Greenbriar Blvd, Boulder, CO 80305For Sale
 MLS ID #1068653, Michael Bader, RE/MAX of Boulder, Inc. IRES as distributed by MLS GRID
- $630,0003 bd3 ba1.9k sqft2953 Eagle Way, Boulder, CO 80301For Sale
 MLS ID #5861888, Randy Sons, US Realty Pros LLC. REcolorado as distributed by MLS GRID
- $725,0003 bd2 ba1.5k sqft2734 Northbrook Pl, Boulder, CO 80304For SaleMLS ID #1059628, Kimberly Baldwin, Resident Realty. IRES as distributed by MLS GRID
- $525,0002 bd2 ba1.3k sqft4475 Laguna Pl #115, Boulder, CO 80303For SaleMLS ID #1068684, Katie Muller, RE/MAX of Boulder, Inc. IRES as distributed by MLS GRID
- $719,0002 bd3 ba1.7k sqft4776 Franklin Dr, Boulder, CO 80301For SaleMLS ID #1067040, Shawna Blair, The Colorado RE Group LLC. IRES as distributed by MLS GRID
- $799,5003 bd2 ba1.5k sqft4725 Qualla Dr, Boulder, CO 80303For SaleMLS ID #1064116, Andy Sepac, LIV Sotheby's Intl Realty. IRES as distributed by MLS GRID
- $800,0003 bd2 ba1.3k sqft3772 Telluride Ln, Boulder, CO 80305For SaleMLS ID #1055165, Patrick Dolan, RE/MAX of Boulder, Inc. IRES as distributed by MLS GRID
- $649,0004 bd3 ba1.5k sqft1325 Bear Mountain Dr #D, Boulder, CO 80305For SaleMLS ID #1070042, Uschi Brunner, LIV Sotheby's Intl Realty D. IRES as distributed by MLS GRID
- $710,0004 bd2 ba1.6k sqft4487 Galley Ct, Boulder, CO 80301For SaleMLS ID #1068475, Carol Brand, Compass - Boulder. IRES as distributed by MLS GRID
- $635,0003 bd2 ba1.4k sqft3874 Broadway St #9, Boulder, CO 80304For SaleMLS ID #1070039, Terry Larson, RE/MAX of Boulder, Inc. IRES as distributed by MLS GRID
- $649,0002 bd2 ba1.7k sqftSomerset Condos, Boulder, CO 80305For SaleMLS ID #9992385, David Marvin, Marvin Gardens Real Estate. REcolorado as distributed by MLS GRID
- $799,0004 bd4 ba2.1k sqft4945 Tesla Circle, Boulder, CO 80301For SaleMLS ID #8296926, Christina Duskis, Real Broker, LLC DBA Real. REcolorado as distributed by MLS GRID
- $409,0003 bd3 ba1.5k sqft473 Pheasant Run, Louisville, CO 80027For SaleMLS ID #3689987, David Fish, RE/MAX of Boulder. REcolorado as distributed by MLS GRID
- $899,0004 bd3 ba1.6k sqft4204 Greenbriar Blvd, Boulder, CO 80305For SaleMLS ID #1052426, Elizabeth Goltz, WK Real Estate. IRES as distributed by MLS GRID
- $500,0002 bd2 ba1.2k sqft3850 Paseo Del Prado #36, Boulder, CO 80301For SaleMLS ID #3736949, Ben Smith, eXp Realty, LLC. REcolorado as distributed by MLS GRID
- $485,0002 bd2 ba918 sqft4800 Osage Dr #26C, Boulder, CO 80303For SaleMLS ID #1067413, Karen Straus, 8z Real Estate. IRES as distributed by MLS GRID
- $650,0003 bd3 ba2k sqft11668 Crescent Park Circle, Golden, CO 80403For SaleMLS ID #1634502, Andy Verleger, WestBound Realty, LLC. REcolorado as distributed by MLS GRID
- $725,0003 bd4 ba2k sqft717 20th Street, Golden, CO 80401For SaleMLS ID #3733084, Anna Cromwell, EXIT Realty DTC, Cherry Creek, Pikes Peak.. REcolorado as distributed by MLS GRID
