Sellers are offering a $10,000 Seller concession for closing costs or rate buy down. Welcome to 4487 Galley Ct, a classic Boulder Bi-level that shines with pride of ownership and features unexpected, custom updates. The open-concept floorplan fills the home with light and seamlessly connects the kitchen, dining, and living spaces. Refinished hardwood floors run through the main level. The living area centers around an EPA-certified woodburning stove perfect for those crisp fall days and chilly winter nights. The overall vibe of the home is cozy, inviting, and intentional. But...the real heart of the home is its thoughtfully updated kitchen with quartz countertops and stainless steel appliances. A large, center, butcher-block island is a gathering spot for family and friends. Best of all, the gorgeous, artisan-crafted, wood cabinets are made from quarter-sawn, white oak and are inset or full-overlay in design. They are the sort of old-world quality that needs to be seen in person to be truly appreciated. Outside there is a large wooden deck and mature trees and backyard is deep and private. With NO HOA the possibilities are endless. Additional updates to the home include new heat pump in 2024, tankless water heater in 2024, and new exterior paint in 2026. This charming home in the Twin Lakes neighborhood is located near shopping, restaurants, and the Twin Lakes and LOBO trails. Come give us a look.
For sale
$710,000
4487 Galley Ct, Boulder, CO 80301
4beds
1,688sqft
Single Family Residence
Built in 1977
7,471 Square Feet Lot
$-- Zestimate®
$421/sqft
$-- HOA
What's special
Mature treesLarge wooden deckStainless steel appliances
- 32 days
- 2,367
- 274
Likely to sell faster than
Zillow last checked:
Listing updated:
Listed by:
Carol Brand 720-291-6253,
Compass - Boulder
Source: IRES as distributed by MLS GRID,MLS#: 1068475
Facts & features
Interior
Bedrooms & bathrooms
- Bedrooms: 4
- Bathrooms: 2
- Full bathrooms: 1
- 3/4 bathrooms: 1
- Main level bathrooms: 1
Primary bedroom
- Description: Wood
- Level: Main
- Area: 130 Square Feet
- Dimensions: 10 x 13
Bedroom 2
- Description: Wood
- Level: Main
- Area: 108 Square Feet
- Dimensions: 9 x 12
Bedroom 3
- Description: Carpet
- Level: Lower
- Area: 108 Square Feet
- Dimensions: 9 x 12
Bedroom 4
- Description: Carpet
- Level: Lower
- Area: 110 Square Feet
- Dimensions: 11 x 10
Dining room
- Description: Wood
- Level: Main
- Area: 108 Square Feet
- Dimensions: 9 x 12
Kitchen
- Description: Wood
- Level: Main
- Area: 96 Square Feet
- Dimensions: 8 x 12
Laundry
- Description: Tile
- Level: Lower
- Area: 36 Square Feet
- Dimensions: 4 x 9
Living room
- Description: Wood
- Level: Main
- Area: 156 Square Feet
- Dimensions: 12 x 13
Heating
- Forced Air
Cooling
- Central Air
Appliances
- Included: Gas Range, Dishwasher, Refrigerator, Microwave
- Laundry: Washer/Dryer Hookup
Features
- Eat-in Kitchen
- Basement: Daylight
- Has fireplace: Yes
- Fireplace features: Insert, Living Room
Interior area
- Total structure area: 1,688
- Total interior livable area: 1,688 sqft
- Finished area above ground: 1,688
Property
Parking
- Total spaces: 1
- Parking features: Attached
- Attached garage spaces: 1
- Details: Attached
Features
- Levels: Bi-Level
- Fencing: Fenced
- Has view: Yes
- View description: Hills
Lot
- Size: 7,471 Square Feet
- Features: Cul-De-Sac, Corner Lot, Paved
Details
- Additional structures: Storage
- Parcel number: R0038510
- Zoning: SR
- Special conditions: Private Owner
Construction
Type & style
- Home type: SingleFamily
- Property subtype: Single Family Residence
Materials
- Frame
- Roof: Composition
Condition
- New construction: No
- Year built: 1977
Utilities & green energy
- Electric: Xcel
- Sewer: Public Sewer
- Utilities for property: Natural Gas Available
Community & HOA
Community
- Subdivision: Twin Lakes 1, 2
HOA
- Has HOA: No
Location
- Region: Boulder
Financial & listing details
- Price per square foot: $421/sqft
- Tax assessed value: $699,000
- Annual tax amount: $4,392
- Date on market: 9/11/2026
- Listing terms: Cash,Conventional,FHA,VA Loan
- Exclusions: Seller personal property including all wood working equipment in the garage
- Road surface type: Asphalt
Estimated market value
Not available
Estimated sales range
Not available
Not available
Price history
| Date | Event | Price |
|---|---|---|
| 9/11/2026 | Listed for sale | $710,000+25.7%$421/sqft |
Source:  IRES as distributed by MLS GRID #1068475 Report a problem IRES as distributed by MLS GRID #1068475 Report a problem | ||
| 1/8/2021 | Sold | $565,000-1.4%$335/sqft |
Source: IRES as distributed by MLS GRID #929074 Report a problem | ||
| 12/9/2020 | Pending sale | $573,000$339/sqft |
Source: Re/max Momentum #8937313 Report a problem | ||
| 12/4/2020 | Price change | $573,000-0.3%$339/sqft |
Source: RE/MAX Momentum #8937313 Report a problem | ||
| 11/25/2020 | Listed for sale | $575,000+117.8%$341/sqft |
Source: RE/MAX Momentum Frederick #929074 Report a problem | ||
| 9/3/2004 | Sold | $264,000+1.3%$156/sqft |
Source: Public Record Report a problem | ||
| 6/19/2002 | Sold | $260,500+63.3%$154/sqft |
Source: Public Record Report a problem | ||
| 8/5/1997 | Sold | $159,500$94/sqft |
Source: Public Record Report a problem | ||
Public tax history
| Year | Property taxes | Tax assessment |
|---|---|---|
| 2025 | $3,957 +1.7% | $43,688 -5.7% |
| 2024 | $3,892 +15% | $46,344 -1% |
| 2023 | $3,384 +4.9% | $46,793 +35.4% |
| 2022 | $3,227 +3.6% | $34,555 -2.8% |
| 2021 | $3,114 | $35,550 +4.8% |
| 2020 | $3,114 +12.6% | $33,927 |
| 2019 | $2,766 | $33,927 +12.2% |
| 2018 | $2,766 | $30,240 -9.5% |
| 2017 | $2,766 +23.8% | $33,432 +37.1% |
| 2016 | $2,234 +5.3% | $24,389 +6.9% |
| 2015 | $2,122 -0.5% | $22,805 |
| 2014 | $2,133 +14.4% | $22,805 |
| 2013 | $1,865 +1% | $22,805 +3.8% |
| 2012 | $1,846 +6.6% | $21,970 |
| 2011 | $1,732 +5.9% | -- |
| 2010 | $1,636 +5.3% | $20,860 |
| 2009 | $1,554 +2.5% | $20,860 -10.6% |
| 2008 | $1,517 -6.1% | $23,340 |
| 2007 | $1,614 +8.8% | $23,340 -3.9% |
| 2006 | $1,484 -10.8% | $24,290 |
| 2005 | $1,663 +0.5% | $24,290 -6.7% |
| 2004 | $1,655 +8.3% | $26,030 |
| 2003 | $1,528 +9% | $26,030 +24.5% |
| 2002 | $1,402 | $20,910 -90.8% |
| 2001 | -- | $228,500 |
Find assessor info on the county website
Monthly payment
Est. payment
Payment breakdown
Explore the cost of this home by adjusting the details. Changes won't be saved.Climate risks
Neighborhood: Gunbarrel
Nearby schools
Schools provided by the listing agent
- Elementary: Heatherwood
- Middle: Platt
- High: Boulder
Source: IRES as distributed by MLS GRID. This data may not be complete. We recommend contacting the local school district to confirm school assignments for this home.

Similar homes
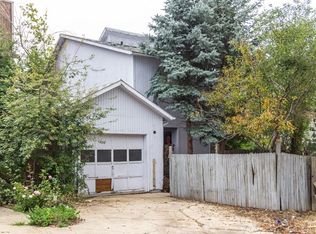
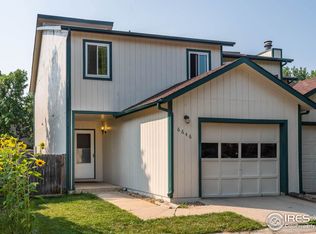
- $775,0004 bd2 ba1.6k sqft4547 Ashfield Dr, Boulder, CO 80301For Sale
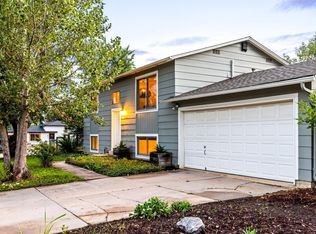
 MLS ID #1068416, Jennifer Egbert, milehimodern - Boulder. IRES as distributed by MLS GRID
 - $779,0004 bd4 ba2.1k sqft5419 Indian Summer Ct, Boulder, CO 80301For Sale
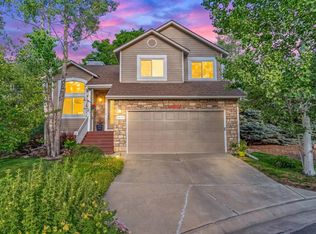 MLS ID #1063234, Dennis Culver, WK Real Estate. IRES as distributed by MLS GRID
 - $830,0003 bd2 ba1.7k sqft7618 Aberdeen Way, Boulder, CO 80301For Sale
 MLS ID #1067836, Lovato Properties, Compass - Boulder. IRES as distributed by MLS GRID
 - $799,0004 bd4 ba2.1k sqft4945 Tesla Circle, Boulder, CO 80301For Sale

 MLS ID #8296926, Christina Duskis, Real Broker, LLC DBA Real. REcolorado as distributed by MLS GRID
 - $675,0003 bd3 ba1.4k sqft4620 15th St #A, Boulder, CO 80304For SaleMLS ID #1065229, Lauren Cotlar, Compass-Denver. IRES as distributed by MLS GRID
- $649,0004 bd3 ba1.5k sqft1325 Bear Mountain Dr #D, Boulder, CO 80305For SaleMLS ID #1070042, Uschi Brunner, LIV Sotheby's Intl Realty D. IRES as distributed by MLS GRID
- $669,9003 bd3 ba1.9k sqft3119 Bell Dr, Boulder, CO 80301For SaleMLS ID #1065043, Rob Kittle, Kittle Real Estate. IRES as distributed by MLS GRID
- $835,0004 bd2 ba1.9k sqft110 Mohawk Dr, Boulder, CO 80303For SaleMLS ID #1068868, Christopher Botsy Phillips, Compass - Boulder. IRES as distributed by MLS GRID
- $699,9003 bd2 ba1.5k sqft1239 Harrison Ct, Boulder, CO 80303For SaleMLS ID #1067960, Kathleen Winegardner, Kearney Realty. IRES as distributed by MLS GRID
- $630,0003 bd3 ba1.9k sqft2953 Eagle Way, Boulder, CO 80301For SaleMLS ID #5861888, Randy Sons, US Realty Pros LLC. REcolorado as distributed by MLS GRID
- $967,0003 bd1 ba927 sqft6903 Valmont Rd, Boulder, CO 80301For SaleMLS ID #1063236, Cheryl Shatz, RE/MAX Alliance-Boulder. IRES as distributed by MLS GRID
- $839,0004 bd3 ba1.9k sqft4009 Wonderland Hill Ave, Boulder, CO 80304For SaleMLS ID #1069547, Joni Renee Zalk, Flatirons Brokerage. IRES as distributed by MLS GRID
- $739,0004 bd4 ba1.9k sqft8099 Meadowdale Sq, Niwot, CO 80503For SaleMLS ID #1067015, Courtney Uyeshiro, Compass - Boulder. IRES as distributed by MLS GRID
- $735,0003 bd1 ba1.2k sqft735 38th St, Boulder, CO 80303For SaleMLS ID #1061683, Michelle Bodin, LIV Sotheby's Intl Realty. IRES as distributed by MLS GRID
- $929,0004 bd3 ba2.4k sqft74 Sky Trail Rd, Boulder, CO 80302For SaleMLS ID #1069261, Paige Soltas, milehimodern - Boulder. IRES as distributed by MLS GRID
- $697,0003 bd2 ba1.9k sqft133 Linn Lane, Golden, CO 80403For SaleMLS ID #7241060, Tatyana Chashnik, HomeSmart. REcolorado as distributed by MLS GRID
- $765,0003 bd3 ba2.3k sqft6620 Abaco Ln, Berthoud, CO 80513For SaleMLS ID #1070154, Jessica Persson Spears, eXp Realty LLC. IRES as distributed by MLS GRID
- $650,0003 bd3 ba2k sqft11668 Crescent Park Circle, Golden, CO 80403For SaleMLS ID #1634502, Andy Verleger, WestBound Realty, LLC. REcolorado as distributed by MLS GRID
- $699,0003 bd2 ba1.7k sqft5009 Gary Dr, Berthoud, CO 80513For SaleMLS ID #1060024, Krista Koth, Compass - Boulder. IRES as distributed by MLS GRID
- $799,5003 bd2 ba1.5k sqft4725 Qualla Dr, Boulder, CO 80303For SaleMLS ID #1064116, Andy Sepac, LIV Sotheby's Intl Realty. IRES as distributed by MLS GRID
