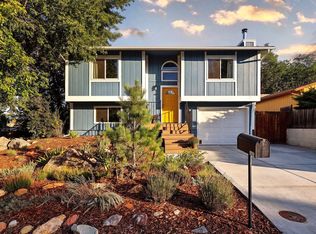
DOES NOT BACK TO 75TH. Positioned on a quiet cul-de-sac, this beautifully refreshed Gunbarrel residence offers a versatile bi-level layout and ample outdoor space. New interior paint and updated light fixtures create a fresh atmosphere, while the bright upper living area is anchored by a wide picture window. The kitchen features ample cabinetry and stainless steel appliances , with two upper-level bedrooms sharing a full bath and hardwood floors throughout. Lower-level living space adds flexibility with two additional bedrooms and one three-quarter bath. Outside, the oversized yard is framed by mature trees and features a spacious backyard, patio and raised garden beds along the southwest side. An in-ground sprinkler system supports the landscaping, while the oversized attached two-car garage provides ample storage and parking. With its peaceful setting that does not back to North 75th Street, this offering pairs everyday comfort with exceptional potential for personalization and appeal.
For sale
$775,000
4547 Ashfield Dr, Boulder, CO 80301
4beds
1,632sqft
Single Family Residence
Built in 1971
8,298 Square Feet Lot
$-- Zestimate®
$475/sqft
$-- HOA
What's special
New interior paintAmple outdoor spaceStainless steel appliancesThree-quarter bathTwo upper-level bedroomsTwo additional bedroomsKitchen features ample cabinetry
- 35 days
- 740
- 39
Likely to sell faster than
Zillow last checked:
Listing updated:
Listed by:
Jennifer Egbert 303-619-3373,
milehimodern - Boulder
Source: IRES as distributed by MLS GRID,MLS#: 1068416
Facts & features
Interior
Bedrooms & bathrooms
- Bedrooms: 4
- Bathrooms: 2
- Full bathrooms: 1
- 3/4 bathrooms: 1
- Main level bathrooms: 1
Primary bedroom
- Description: Wood
- Features: Shared Primary Bath
- Level: Upper
- Area: 143 Square Feet
- Dimensions: 13 x 11
Bedroom 2
- Description: Wood
- Level: Upper
- Area: 126 Square Feet
- Dimensions: 9 x 14
Bedroom 3
- Description: Carpet
- Level: Lower
- Area: 81 Square Feet
- Dimensions: 9 x 9
Bedroom 4
- Description: Carpet
- Level: Lower
- Area: 130 Square Feet
- Dimensions: 10 x 13
Dining room
- Description: Wood
Family room
- Level: Lower
Kitchen
- Description: Wood
- Level: Upper
- Area: 130 Square Feet
- Dimensions: 10 x 13
Living room
- Description: Wood
- Level: Upper
- Area: 156 Square Feet
- Dimensions: 12 x 13
Recreation room
- Description: Carpet
- Level: Lower
- Area: 220 Square Feet
- Dimensions: 10 x 22
Heating
- Forced Air
Cooling
- Central Air, Ceiling Fan(s)
Appliances
- Included: Electric Range, Gas Range, Dishwasher, Refrigerator
- Laundry: Washer/Dryer Hookup
Features
- Eat-in Kitchen
- Basement: None,Partially Finished
Interior area
- Total structure area: 1,632
- Total interior livable area: 1,632 sqft
- Finished area above ground: 1,632
Video & virtual tour
Property
Parking
- Total spaces: 2
- Parking features: RV Access/Parking, Attached, Oversized
- Attached garage spaces: 2
- Details: Attached
Features
- Levels: Bi-Level
- Patio & porch: Patio
- Exterior features: Sprinkler System
- Fencing: Fenced
Lot
- Size: 8,298 Square Feet
- Features: Cul-De-Sac, Level, Paved, Gutters, Fire Hydrant within 500 Feet
Details
- Parcel number: R0038990
- Zoning: RES
- Special conditions: Private Owner
Construction
Type & style
- Home type: SingleFamily
- Property subtype: Single Family Residence
Materials
- Frame
- Roof: Composition
Condition
- New construction: No
- Year built: 1971
Utilities & green energy
- Electric: Xcel
- Gas: Xcel
- Sewer: Public Sewer
- Utilities for property: Natural Gas Available, Electricity Available
Community & HOA
Community
- Subdivision: Heatherwood
HOA
- Has HOA: No
Location
- Region: Boulder
Financial & listing details
- Price per square foot: $475/sqft
- Tax assessed value: $724,100
- Annual tax amount: $4,548
- Date on market: 9/10/2026
- Listing terms: Cash,Conventional
- Exclusions: SELLER'S PERSONAL PROPERTY + ALL STAGING ITEMS
- Electric utility on property: Yes
- Road surface type: Asphalt
Estimated market value
Not available
Estimated sales range
Not available
Not available
Price history
| Date | Event | Price |
|---|---|---|
| 9/10/2026 | Listed for sale | $775,000+3.6%$475/sqft |
Source:  IRES as distributed by MLS GRID #1068416 Report a problem IRES as distributed by MLS GRID #1068416 Report a problem | ||
| 7/9/2025 | Sold | $748,000$458/sqft |
Source: IRES as distributed by MLS GRID #1031245 Report a problem | ||
| 6/11/2025 | Pending sale | $748,000$458/sqft |
Source:  REcolorado as distributed by MLS GRID #IR1031245 Report a problem REcolorado as distributed by MLS GRID #IR1031245 Report a problem | ||
| 5/21/2025 | Price change | $748,000-1.6%$458/sqft |
Source: IRES as distributed by MLS GRID #1031245 Report a problem | ||
| 4/15/2025 | Listed for sale | $760,000+17.1%$466/sqft |
Source: IRES as distributed by MLS GRID #1031245 Report a problem | ||
| 6/21/2021 | Sold | $649,000$398/sqft |
Source: IRES as distributed by MLS GRID #940900 Report a problem | ||
| 5/25/2021 | Pending sale | $649,000$398/sqft |
Source:  RE/MAX International #940900 Report a problem RE/MAX International #940900 Report a problem | ||
| 5/21/2021 | Listed for sale | $649,000+177.4%$398/sqft |
Source: RE/MAX International #940900 Report a problem | ||
| 5/10/2021 | Listing removed | -- |
Source: Zillow Rental Manager Report a problem | ||
| 5/5/2021 | Listed for rent | $3,000+39.5%$2/sqft |
Source: Zillow Rental Manager Report a problem | ||
| 12/30/2020 | Listing removed | -- |
Source: Owner Report a problem | ||
| 10/2/2017 | Listing removed | $2,150$1/sqft |
Source: Owner Report a problem | ||
| 9/25/2017 | Price change | $2,150-6.5%$1/sqft |
Source: Owner Report a problem | ||
| 9/3/2017 | Listed for rent | $2,300$1/sqft |
Source: Owner Report a problem | ||
| 3/16/2006 | Sold | $234,000$143/sqft |
Source: Public Record Report a problem | ||
Public tax history
| Year | Property taxes | Tax assessment |
|---|---|---|
| 2025 | $4,130 +1.7% | $45,256 -6.2% |
| 2024 | $4,062 +30.2% | $48,227 -1% |
| 2023 | $3,120 +4.9% | $48,695 +52.9% |
| 2022 | $2,976 +4.3% | $31,838 -2.8% |
| 2021 | $2,852 | $32,755 +5.5% |
| 2020 | $2,852 +14.6% | $31,045 |
| 2019 | $2,488 | $31,045 +14.2% |
| 2018 | $2,488 | $27,173 -9.5% |
| 2017 | $2,488 +17.1% | $30,041 +29.6% |
| 2016 | $2,126 +5.3% | $23,188 +7.9% |
| 2015 | $2,019 -6.7% | $21,492 |
| 2014 | $2,165 +19% | $21,492 |
| 2013 | $1,819 +1% | $21,492 +0.4% |
| 2012 | $1,800 +9.5% | $21,413 |
| 2011 | $1,644 +5.8% | -- |
| 2010 | $1,553 +6.6% | $19,780 |
| 2009 | $1,457 +2.5% | $19,780 -9.6% |
| 2008 | $1,422 -8.3% | $21,870 -12.4% |
| 2007 | $1,550 +8.7% | $24,960 +7% |
| 2006 | $1,426 -2.9% | $23,330 |
| 2005 | $1,468 +0.5% | $23,330 +1.7% |
| 2004 | $1,461 -8.7% | $22,940 |
| 2003 | $1,600 +9% | $22,940 +4.7% |
| 2002 | $1,468 | $21,910 -90.9% |
| 2001 | -- | $239,500 |
Find assessor info on the county website
Monthly payment
Est. payment
Payment breakdown
Explore the cost of this home by adjusting the details. Changes won't be saved.Climate risks
Neighborhood: Gunbarrel
Nearby schools
Schools provided by the listing agent
- Elementary: Heatherwood
- Middle: Platt
- High: Boulder
Source: IRES as distributed by MLS GRID. This data may not be complete. We recommend contacting the local school district to confirm school assignments for this home.


Similar homes
- $830,0003 bd2 ba1.7k sqft7618 Aberdeen Way, Boulder, CO 80301For Sale

 MLS ID #1067836, Lovato Properties, Compass - Boulder. IRES as distributed by MLS GRID
 - $710,0004 bd2 ba1.6k sqft4487 Galley Ct, Boulder, CO 80301For Sale
 MLS ID #1068475, Carol Brand, Compass - Boulder. IRES as distributed by MLS GRID
 - $839,0004 bd3 ba2k sqft4483 Sandpiper Cir, Boulder, CO 80301For Sale
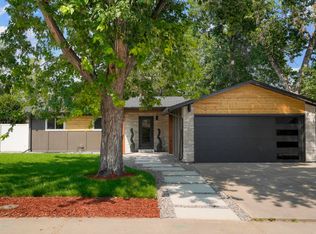 MLS ID #1066092, Joe Osborne, The Agency - Boulder. IRES as distributed by MLS GRID
 - $798,0004 bd3 ba1.9k sqft1541 Harrison Ave, Boulder, CO 80303For Sale
 MLS ID #1070150, Zana Leiferman, Real Realty Colorado. IRES as distributed by MLS GRID
 - $775,0003 bd4 ba1.8k sqft4121 Lonetree Ct, Boulder, CO 80301For SaleMLS ID #1063679, Barb Passalacqua, milehimodern - Boulder. IRES as distributed by MLS GRID
- $599,9993 bd3 ba1.9k sqft3119 Bell Dr, Boulder, CO 80301For SaleMLS ID #1070709, Rob Kittle, Kittle Real Estate. IRES as distributed by MLS GRID
- $835,0004 bd2 ba1.9k sqft110 Mohawk Dr, Boulder, CO 80303For SaleMLS ID #1068868, Christopher Botsy Phillips, Compass - Boulder. IRES as distributed by MLS GRID
- $967,0003 bd1 ba927 sqft6903 Valmont Rd, Boulder, CO 80301For SaleMLS ID #1063236, Cheryl Shatz, RE/MAX Alliance-Boulder. IRES as distributed by MLS GRID
- $650,0003 bd3 ba1.8k sqft4865 Kings Ridge Blvd, Boulder, CO 80301For SaleMLS ID #1066535, Sean McIllwain, MOD Boulder. IRES as distributed by MLS GRID
- $675,0003 bd3 ba1.4k sqft4620 15th St #A, Boulder, CO 80304For SaleMLS ID #1065229, Lauren Cotlar, Compass-Denver. IRES as distributed by MLS GRID
- $497,9992 bd2 ba1.5k sqft4645 Portside Way, Boulder, CO 80301For Sale
 MLS ID #6750570, Marina Jensen, Posh Realty. REcolorado as distributed by MLS GRID
 - $649,0004 bd3 ba1.5k sqft1325 Bear Mountain Dr #D, Boulder, CO 80305For SaleMLS ID #1070042, Uschi Brunner, LIV Sotheby's Intl Realty D. IRES as distributed by MLS GRID
- $799,5003 bd2 ba1.5k sqft4725 Qualla Dr, Boulder, CO 80303For SaleMLS ID #1064116, Andy Sepac, LIV Sotheby's Intl Realty. IRES as distributed by MLS GRID
- $599,0004 bd3 ba2.1k sqft3839 Paseo del Prado, Boulder, CO 80301For SaleMLS ID #1065232, Todd Gogulski, Compass - Boulder. IRES as distributed by MLS GRID
- $719,0002 bd3 ba1.7k sqft4776 Franklin Dr, Boulder, CO 80301For SaleMLS ID #1067040, Shawna Blair, The Colorado RE Group LLC. IRES as distributed by MLS GRID
- $795,0003 bd2 ba2k sqft1993 Chaparro Cir, Berthoud, CO 80513For SaleMLS ID #1069883, Laurell Richey, Epique Realty. IRES as distributed by MLS GRID
- $719,0003 bd3 ba1.6k sqft3874 Broadway St #8, Boulder, CO 80304For SaleMLS ID #1068087, Peyman Razifard, Modern Prestige Real Estate. IRES as distributed by MLS GRID
- $749,0003 bd4 ba2.2k sqft660 Parthenon Ct, Lafayette, CO 80026For SaleMLS ID #1067008, Erika Archer, 8z Real Estate. IRES as distributed by MLS GRID
- $1,099,0005 bd2 ba1.8k sqft720 Gillaspie Dr, Boulder, CO 80305For SaleMLS ID #1070357, Jennifer Gilligan, Compass - Boulder. IRES as distributed by MLS GRID
- $775,0004 bd3 ba2.3k sqft9300 W 61st Avenue, Arvada, CO 80004For SaleMLS ID #4124016, Helen Wilkie, Royal Oak Realty LLC. REcolorado as distributed by MLS GRID
