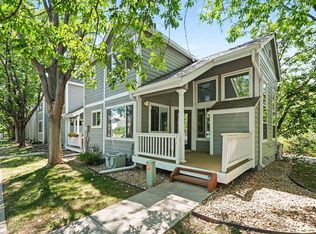
Price reduced, amazing value! Just updated, spacious 2121 SF townhome in North Boulder's Palo Park neighborhood! Turn key with lots of new updates including quartz counters throughout, stainless appliances, full interior paint, electrical and plumbing fixtures & lots more. 3 BRs upstairs & 4th in the basement gives you flexibility to work from home. Great basement recreation room, hard to find 2-car garage for your Boulder lifestyle toys, fenced private patio, pool & clubhouse. So close to shopping/dining and yet so easy to get out of town - you've just found your new home! Well-run HOA takes care of exterior maintenance and you've even got a brand new roof and recent full exterior paint.
Accepting backups
Price cut: $31K (9/25)
$599,000
3839 Paseo del Prado, Boulder, CO 80301
4beds
2,121sqft
Townhouse
Built in 1980
1,944 Square Feet Lot
$-- Zestimate®
$282/sqft
$465/mo HOA
What's special
Pool and clubhouseFenced private patioBasement recreation roomBrand new roofElectrical and plumbing fixturesStainless appliancesQuartz counters throughout
- 86 days
- 820
- 56
Zillow last checked:
Listing updated:
Listed by:
Todd Gogulski 303-909-7954,
Compass - Boulder
Source: IRES as distributed by MLS GRID,MLS#: 1065232
Facts & features
Interior
Bedrooms & bathrooms
- Bedrooms: 4
- Bathrooms: 3
- Full bathrooms: 1
- 3/4 bathrooms: 1
- 1/2 bathrooms: 1
- Main level bathrooms: 1
Primary bedroom
- Description: Carpet
- Features: 3/4 Primary Bath
- Level: Upper
- Area: 156 Square Feet
- Dimensions: 12 x 13
Bedroom 2
- Description: Carpet
- Level: Upper
- Area: 120 Square Feet
- Dimensions: 10 x 12
Bedroom 3
- Description: Carpet
- Level: Upper
- Area: 88 Square Feet
- Dimensions: 8 x 11
Dining room
- Description: Luxury Vinyl
- Level: Main
- Area: 110 Square Feet
- Dimensions: 10 x 11
Kitchen
- Description: Luxury Vinyl
- Level: Main
- Area: 88 Square Feet
- Dimensions: 8 x 11
Laundry
- Description: Carpet
- Level: Basement
- Area: 165 Square Feet
- Dimensions: 11 x 15
Living room
- Description: Luxury Vinyl
- Level: Main
- Area: 266 Square Feet
- Dimensions: 14 x 19
Recreation room
- Description: Carpet
- Level: Basement
- Area: 361 Square Feet
- Dimensions: 19 x 19
Study
- Description: Carpet
- Level: Basement
- Area: 110 Square Feet
- Dimensions: 10 x 11
Heating
- Forced Air
Cooling
- Central Air, Ceiling Fan(s), Whole House Fan
Appliances
- Included: Electric Range, Dishwasher, Refrigerator, Washer, Dryer, Microwave, Disposal
Features
- Separate Dining Room, Open Floorplan, Workshop
- Windows: Window Coverings
- Basement: Full,Partially Finished
- Has fireplace: Yes
- Fireplace features: Gas, Gas Log, Living Room
Interior area
- Total structure area: 1,414
- Total interior livable area: 2,121 sqft
- Finished area above ground: 1,414
Video & virtual tour
Property
Parking
- Total spaces: 2
- Parking features: Garage Door Opener, Attached
- Attached garage spaces: 2
- Details: Attached
Features
- Levels: Two
- Stories: 2
- Patio & porch: Patio
- Exterior features: Private Yard
- Has private pool: Yes
- Pool features: Private
- Fencing: Partial,Fenced,Wood
- Has view: Yes
- View description: Hills
Lot
- Size: 1,944 Square Feet
- Features: Unincorporated, Paved, Curbs, Gutters, Sidewalks
Details
- Parcel number: R0082216
- Zoning: RR
- Special conditions: Private Owner
Construction
Type & style
- Home type: Townhouse
- Property subtype: Townhouse
- Attached to another structure: Yes
Materials
- Frame, Stone, Composition
- Roof: Composition
Condition
- New construction: No
- Year built: 1980
Utilities & green energy
- Electric: Xcel Energy
- Gas: Xcel Energy
- Sewer: Public Sewer
- Utilities for property: Natural Gas Available
Green energy
- Energy efficient items: Windows
Community & HOA
Community
- Features: Clubhouse, Pool
- Security: Fire Alarm
- Subdivision: Palo Park 5 PUD
HOA
- Has HOA: Yes
- Services included: Common Amenities, Trash, Snow Removal, Maintenance Grounds, Management, Utilities, Exterior Maintenance, Water, Insurance, Sewer
- HOA fee: $465 monthly
- HOA name: Palo Park #5
- HOA phone: 303-447-8988
Location
- Region: Boulder
Financial & listing details
- Price per square foot: $282/sqft
- Tax assessed value: $699,200
- Annual tax amount: $4,394
- Date on market: 7/29/2026
- Listing terms: Cash,Conventional
- Exclusions: Staging items.
Estimated market value
Not available
Estimated sales range
Not available
Not available
Price history
| Date | Event | Price |
|---|---|---|
| 10/16/2026 | Pending sale | $599,000$282/sqft |
Source:  REcolorado as distributed by MLS GRID #IR1065232 Report a problem REcolorado as distributed by MLS GRID #IR1065232 Report a problem | ||
| 9/25/2026 | Price change | $599,000-4.9%$282/sqft |
Source:  IRES as distributed by MLS GRID #1065232 Report a problem IRES as distributed by MLS GRID #1065232 Report a problem | ||
| 7/30/2026 | Listed for sale | $630,000+142.3%$297/sqft |
Source: IRES as distributed by MLS GRID #1065232 Report a problem | ||
| 5/7/2026 | Listing removed | $3,295$2/sqft |
Source: Zillow Rentals Report a problem | ||
| 5/7/2026 | Price change | $3,295-1.6%$2/sqft |
Source: Zillow Rentals Report a problem | ||
| 4/23/2026 | Listed for rent | $3,350+3.1%$2/sqft |
Source: Zillow Rentals Report a problem | ||
| 5/17/2024 | Listing removed | -- |
Source: Zillow Rentals Report a problem | ||
| 5/3/2024 | Price change | $3,250-4.4%$2/sqft |
Source: Zillow Rentals Report a problem | ||
| 4/18/2024 | Listed for rent | $3,400+13.3%$2/sqft |
Source: Zillow Rentals Report a problem | ||
| 7/15/2022 | Listing removed | -- |
Source: Zillow Rental Network Premium Report a problem | ||
| 6/18/2022 | Listed for rent | $3,000$1/sqft |
Source: Zillow Rental Network Premium Report a problem | ||
| 11/21/2000 | Sold | $260,000$123/sqft |
Source: Public Record Report a problem | ||
Public tax history
| Year | Property taxes | Tax assessment |
|---|---|---|
| 2025 | $4,391 +1.7% | $43,700 -14.4% |
| 2024 | $4,319 +6.9% | $51,061 -1% |
| 2023 | $4,040 +4.9% | $51,556 +24.8% |
| 2022 | $3,853 +4% | $41,325 -2.8% |
| 2021 | $3,703 | $42,514 +5.2% |
| 2020 | $3,703 +9.8% | $40,412 |
| 2019 | $3,372 | $40,412 +9.4% |
| 2018 | $3,372 | $36,943 -9.5% |
| 2017 | $3,372 +15.9% | $40,843 +28.1% |
| 2016 | $2,910 +5.3% | $31,872 +24.7% |
| 2015 | $2,764 +16.4% | $25,551 |
| 2014 | $2,373 +12.1% | $25,551 |
| 2013 | $2,118 +1% | $25,551 +2.2% |
| 2012 | $2,097 -8.9% | $24,995 |
| 2011 | $2,301 +6% | -- |
| 2010 | $2,172 +17.8% | $27,820 |
| 2009 | $1,844 +2.5% | $27,820 +0.2% |
| 2008 | $1,799 +13.4% | $27,770 |
| 2007 | $1,586 +8.8% | $27,770 +16.3% |
| 2006 | $1,459 -2.7% | $23,880 |
| 2005 | $1,499 +0.5% | $23,880 -3.9% |
| 2004 | $1,491 +2% | $24,850 |
| 2003 | $1,462 +10.1% | $24,850 +17.4% |
| 2002 | $1,328 | $21,170 -90.9% |
| 2001 | -- | $231,400 |
Find assessor info on the county website
Monthly payment
Est. payment
Payment breakdown
Explore the cost of this home by adjusting the details. Changes won't be saved.Climate risks
Neighborhood: 80301
Nearby schools
Schools provided by the listing agent
- Elementary: Crest View
- Middle: Centennial
- High: Boulder
Source: IRES as distributed by MLS GRID. This data may not be complete. We recommend contacting the local school district to confirm school assignments for this home.


Similar homes
- $599,9993 bd3 ba1.9k sqft3119 Bell Dr, Boulder, CO 80301For Sale

 MLS ID #1070709, Rob Kittle, Kittle Real Estate. IRES as distributed by MLS GRID
 - $480,0002 bd2 ba1.2k sqft3850 Paseo Del Prado #36, Boulder, CO 80301For Sale

 MLS ID #3736949, Ben Smith, eXp Realty, LLC. REcolorado as distributed by MLS GRID
 - $775,0003 bd4 ba1.8k sqft4121 Lonetree Ct, Boulder, CO 80301For Sale
 MLS ID #1063679, Barb Passalacqua, milehimodern - Boulder. IRES as distributed by MLS GRID
 - $719,0002 bd3 ba1.7k sqft4776 Franklin Dr, Boulder, CO 80301For Sale
 MLS ID #1067040, Shawna Blair, The Colorado RE Group LLC. IRES as distributed by MLS GRID
 - $639,9004 bd4 ba2.3k sqft1466 Greenbriar Blvd, Boulder, CO 80305For SaleMLS ID #1066406, Linda Nehls, RE/MAX of Boulder, Inc. IRES as distributed by MLS GRID
- $650,0003 bd3 ba1.4k sqftAppleridge Park Condos, Boulder, CO 80304For SaleMLS ID #3749525, Carol Powers, Coldwell Banker Realty 14. REcolorado as distributed by MLS GRID
- $719,0003 bd3 ba1.6k sqft3874 Broadway St #8, Boulder, CO 80304For SaleMLS ID #1068087, Peyman Razifard, Modern Prestige Real Estate. IRES as distributed by MLS GRID
- $635,0003 bd2 ba1.4k sqft3874 Broadway St #9, Boulder, CO 80304For SaleMLS ID #1070039, Terry Larson, RE/MAX of Boulder, Inc. IRES as distributed by MLS GRID
- $499,0002 bd2 ba1.2k sqft2938 Kalmia Ave #7, Boulder, CO 80301For SaleMLS ID #1060889, Daphne Queen, 8z Real Estate. IRES as distributed by MLS GRID
- $675,0003 bd3 ba1.4k sqft4620 15th St #A, Boulder, CO 80304For SaleMLS ID #1065229, Lauren Cotlar, Compass-Denver. IRES as distributed by MLS GRID
- $839,0004 bd3 ba2k sqft4483 Sandpiper Cir, Boulder, CO 80301For SaleMLS ID #1066092, Joe Osborne, The Agency - Boulder. IRES as distributed by MLS GRID
- $625,0002 bd3 ba1.1k sqft801 Chinle Ave #E, Boulder, CO 80304For SaleMLS ID #1063333, Karen Straus, 8z Real Estate. IRES as distributed by MLS GRID
- $600,0004 bd3 ba2.6k sqft1361 Carnation Cir, Longmont, CO 80503For SaleMLS ID #1070085, Tara Boston, RE/MAX Nexus. IRES as distributed by MLS GRID
- $496,9992 bd2 ba1.5k sqft4645 Portside Way, Boulder, CO 80301For SaleMLS ID #6750570, Marina Jensen, Posh Realty. REcolorado as distributed by MLS GRID
- $639,9004 bd3 ba2.1k sqft4862 W 112th Place, Westminster, CO 80031For SaleMLS ID #5020546, Kenneth Sundlof, Symbio Denver Corp.. REcolorado as distributed by MLS GRID
- $569,0004 bd4 ba1.8k sqft2522 Concord Cir, Lafayette, CO 80026For SaleMLS ID #1068556, Kathleen Winegardner, Kearney Realty. IRES as distributed by MLS GRID
- $649,0004 bd3 ba2k sqft8374 Allison Court, Arvada, CO 80005For SaleMLS ID #9895101, Dan Stojeba, RE/MAX Leaders. REcolorado as distributed by MLS GRID
- $599,0004 bd3 ba2k sqft1055 W 7th Ave Dr, Broomfield, CO 80020For SaleMLS ID #1068505, Brandy Unruh, Compass-Denver. IRES as distributed by MLS GRID
- $625,0003 bd3 ba2.3k sqft689 Wild Ridge Lane, Lafayette, CO 80026For SaleMLS ID #6352738, Sarah Cavey, West and Main Homes Inc. REcolorado as distributed by MLS GRID
- $599,9004 bd4 ba2.4k sqft2501 Winding Dr, Longmont, CO 80504For SaleMLS ID #1069921, Courtney Martin, Compass - Boulder. IRES as distributed by MLS GRID
